
Under contract · MLS# NS1088320
3504 Dunstable Dr, DeLand
$769,000 DeLand, FL 32720
Listing courtesy of HOME & FAMILY REAL ESTATE & PROPERTY MANAGEMENT · (386) 690-6546 · MLS# NS1088320 · Under contract
Photos and key facts
The seller has accepted an offer, and contracts at this stage can still fall apart during the inspection or financing period. Some sellers keep taking backup offers. Ask before you plan around it either way.
About this home
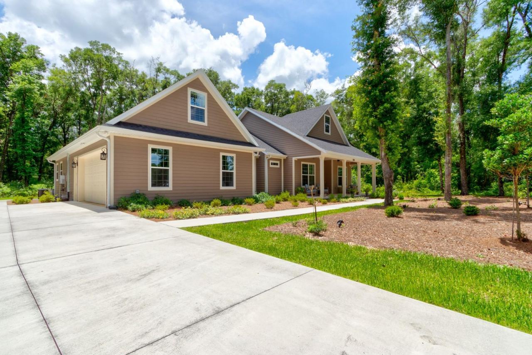
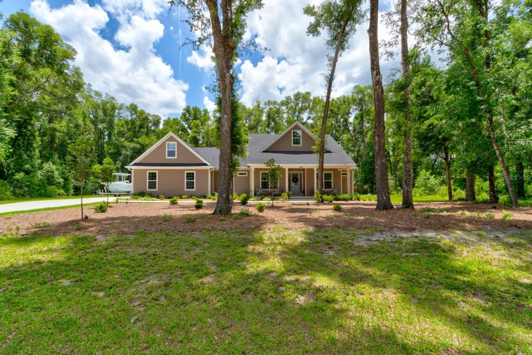
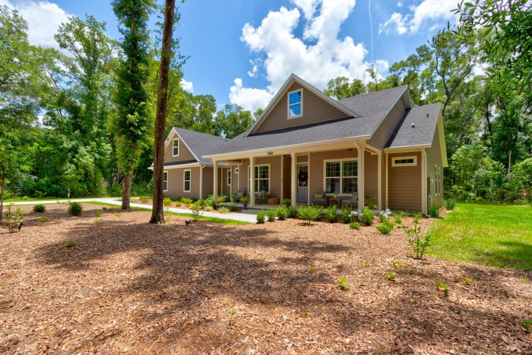
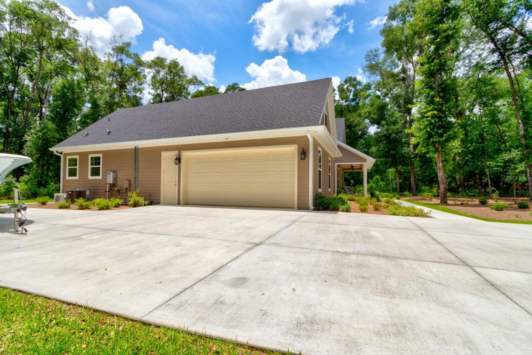
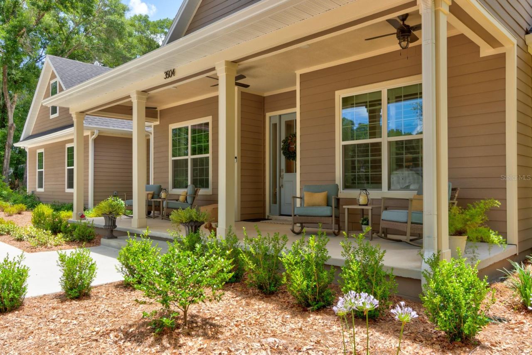
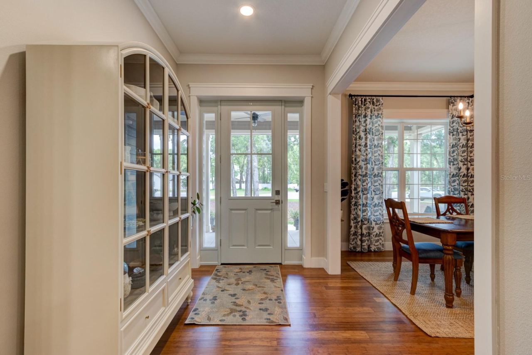
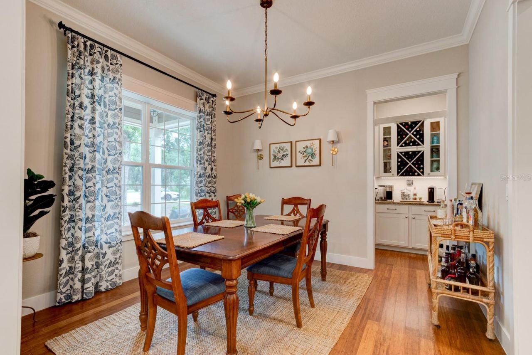
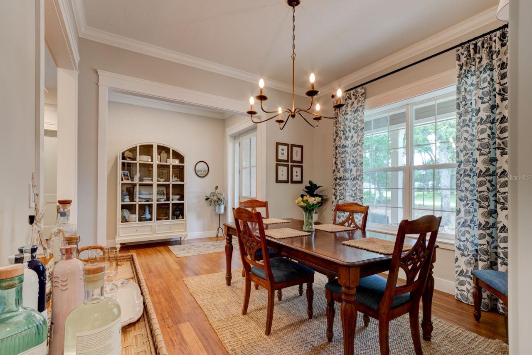
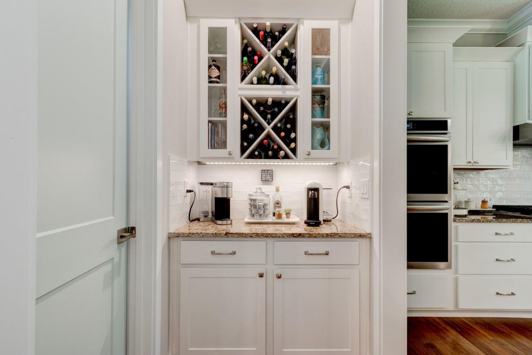
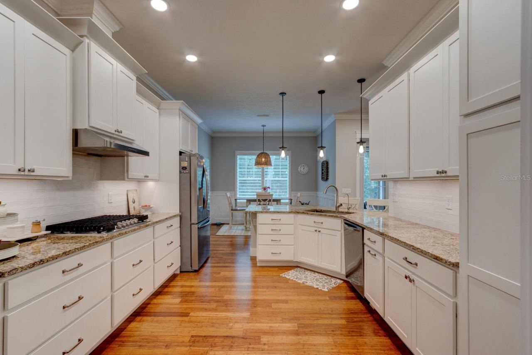
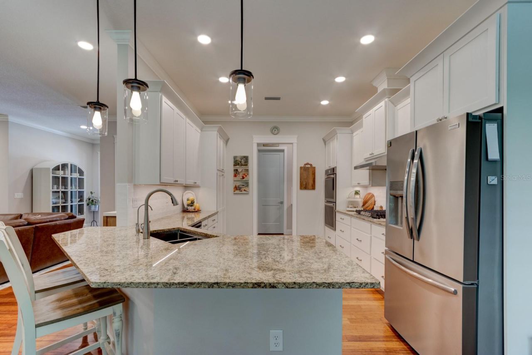
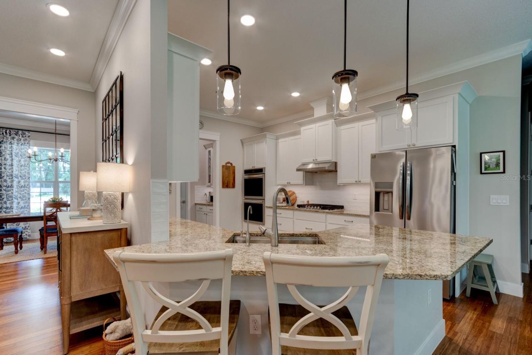
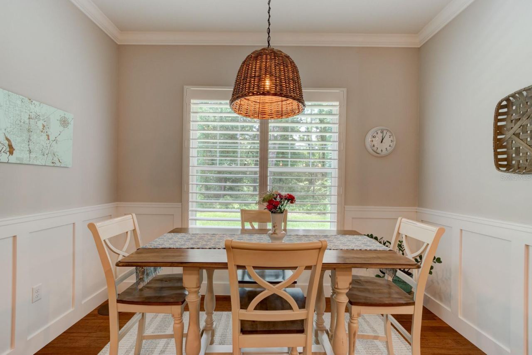
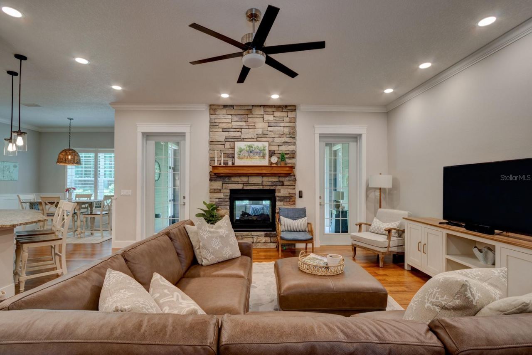
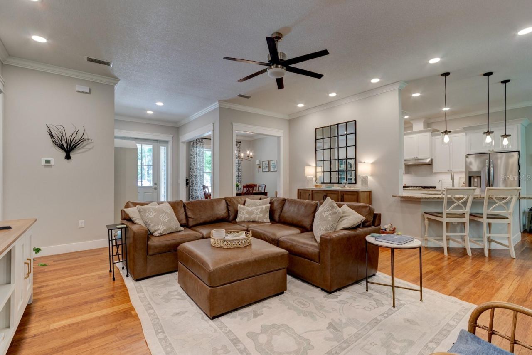
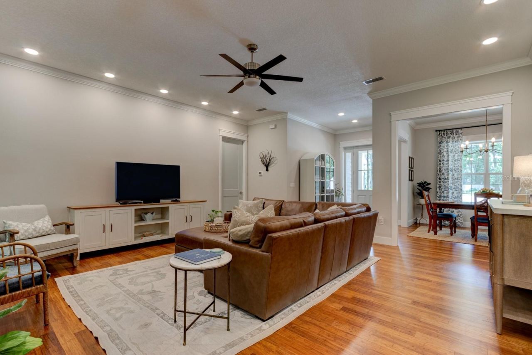
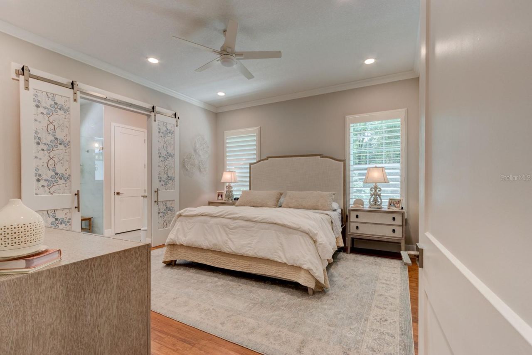
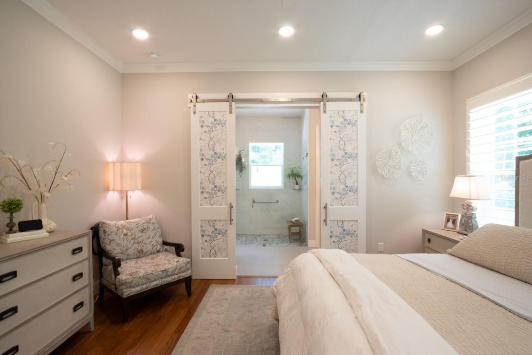
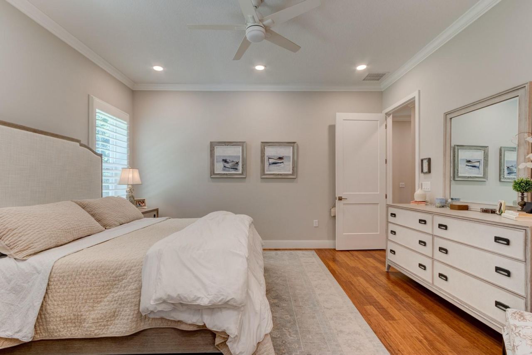
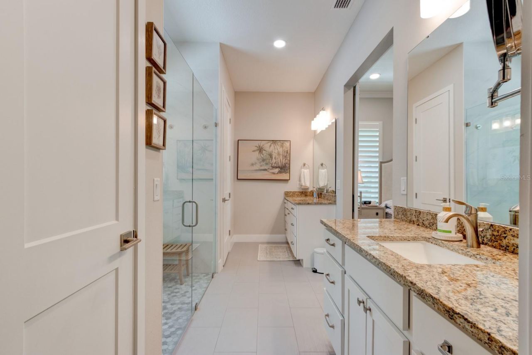
Under contract-accepting backup offers. Virtually Staged. Welcome to 3504 Dunstable Drive in Glenwood Reserve, a custom 2024-built home that feels less like typical newer construction and more like a private retreat designed with real life in mind. Set on over an acre with a natural wooded conservation/preserve backdrop, this 4-bedroom, 3.5-bath home gives buyers the space, privacy, flexibility, and quality that are increasingly hard to find at this price point. From the rocking-chair front porch to the long driveway, mature trees, and quiet cul-de-sac setting, the arrival immediately feels calm, private, and set apart. Inside, the home opens with warmth and polish rather than the cold, cookie-cutter feel found in many newer homes. Bamboo flooring, 10-foot ceilings, 8-foot doors, plantation shutters, custom trim work, and a thoughtfully designed floor plan create a sense of quality throughout. The main living area is centered around a double-sided gas fireplace, connecting the great room to the rear outdoor living space and giving the home a natural gathering point for relaxing evenings, family time, or entertaining. The kitchen sits at the heart of the home with granite countertops, shaker soft-close cabinetry, gas cooking, stainless steel appliances, double oven, dedicated pantry space, and a coffee station/butler’s pantry area that adds both function and everyday convenience. The layout is one of the home’s strongest advantages. The primary suite is privately positioned with dual vanities, his-and-hers closets, a private commode area, walk-in shower, and a comfortable retreat-like feel. On the main level, two additional bedrooms provide excellent flexibility, including a standout private guest wing where one bedroom connects to a kitchenette/flex space with its own exterior access to the screened porch. That space gives the home rare versatility for extended guests, in-law-style use, a private office, hobby space, or simply a separate retreat within the home. Upstairs, the fourth bedroom/flex suite includes a window, dedicated mini-split A/C, and attached half bath, making it ideal for guests, media, office, fitness, recreation, or a private teen/bonus space. The home also offers the practical upgrades buyers appreciate after they move in, including no-step showers, water purification, tankless water heater, gas appliances, spray foam insulation, block and Hardie board construction, gutters with guards, motion sensor lighting, and ceiling fans throughout. The oversized garage is another major selling point, offering epoxy-style flooring, wash sink, windows, a higher-clearance hurricane-rated garage door, and room for larger vehicles or trucks. Outside, the screened rear porch, outdoor shower, wide rear sidewalk access, and peaceful wooded backdrop make the property feel connected to nature without giving up convenience. Glenwood Reserve is known for spacious one-acre homesites and a quiet low-density setting while remaining convenient to DeLand shopping, dining, schools, parks, downtown, and major routes. If you have been waiting for a newer custom home with privacy, quality construction, flexible living spaces, and a setting that truly feels special, this property deserves to be seen in person. Dining room chandeliers do not convey.
Written by the listing brokerage and shown exactly as supplied. Square footage, lot lines, school assignment, and association rules should be verified independently before you write an offer.
Property details
What the listing says about the house
As entered by the listing brokerage. Verify anything that affects your offer — square footage, flood zone, association rules, school assignment — before the inspection period ends.
Interior
- Interior features
- Ceiling Fans(s), Crown Molding, Kitchen/Family Room Combo, L Dining, Living Room/Dining Room Combo, Open Floorplan, Primary Bedroom Main Floor, Solid Wood Cabinets, Split Bedroom, Stone Counters, Thermostat, Vaulted Ceiling(s), Walk-In Closet(s), Window Treatments
- Appliances
- Built-In Oven, Cooktop, Dishwasher, Disposal, Gas Water Heater, Range Hood, Refrigerator, Tankless Water Heater
- Flooring
- Bamboo
- Heating
- Central, Natural Gas, Heat Pump
- Cooling
- Central Air, Mini-Split Unit(s), Attic Fan
- Laundry
- Electric Dryer Hookup, Gas Dryer Hookup, Inside, Laundry Room, Washer Hookup
- Fireplace
- Yes
- Windows
- Double Pane Windows, Low-Emissivity Windows, Shutters, Window Treatments
Exterior & lot
- Exterior features
- French Doors, Lighting, Private Mailbox, Private Yard
- Construction
- Block, HardiPlank Type
- Roof
- Shingle
- Foundation
- Slab
- Style
- Craftsman
- Patio & porch
- Covered, Front Porch, Rear Porch, Screened
- Lot features
- Cul-De-Sac, Greenbelt, Irregular Lot, Landscaped, Level, Paved
- Lot dimensions
- 107x193x348x269
- View
- Trees/Woods
- Front exposure
- North
Water & pool
- Waterfront
- No
- Private pool
- No
- Spa
- No
Parking
- Garage
- Yes
- Garage spaces
- 2
- Attached garage
- Yes
- Parking
- Garage Faces Side, Ground Level, Off Street, On Street, Oversized, Workshop in Garage
Community & association
- Subdivision
- Glenwood Reserve
- Association
- Yes
- Association fee
- $400 per year
- Fee includes
- None
- Amenities
- Trail(s)
- 55+ community
- No
- Pets
- Yes
Utilities
- Utilities
- BB/HS Internet Available, Cable Available, Electricity Connected, Propane
- Water
- Well
- Sewer
- Septic Tank
Building
- Year built
- 2024
- Levels
- Two
- Stories
- 2
- New construction
- No
- Condition
- Completed
- Builder
- Accent Homes & Development Inc
- Total area, sq ft
- 3,737
Taxes & terms
- Annual taxes
- $5,359.31 (2025)
- Parcel number
- 6943-17-00-0510
- Zoning
- RPUD
- Special conditions
- None
- Financing terms
- Cash, Conventional, FHA, USDA Loan, VA Loan
Schools (verify with the district)
- Elementary
- Citrus Grove Elementary
- Middle
- Southwestern Middle
- High
- Deland High
Florida specifics
- Flood zone
- X
- Community development district (CDD)
- No
- Homestead exemption (current owner)
- Yes
- Total monthly fees
- $33.33
- Water access
- No
- Water view
- No
- Pet restrictions
- Buyers and buyers agents are advised to verify with local HOA City County and State ordinance
- Minimum lease period
- No Minimum
- Total acreage
- 1 to less than 2
- Additional rooms
- Bonus Room,Den/Library/Office,Formal Dining Room Separate,Inside Utility,Interior In-Law Suite w/Private Entry
Something here look wrong? Tell us and we will take it up with the listing agent.
Ask about this home
See it, or find out more first
Scott Lee confirms with the listing agent that it is still available, sets up a showing around your schedule, and gets the paperwork a listing page never shows.
TrustLine Real Estate is not the listing brokerage for this home. It is listed by HOME & FAMILY REAL ESTATE & PROPERTY MANAGEMENT. We can arrange a showing and get your questions answered either way.
- Whether it is still available, confirmed with the listing agent rather than read off this page.
- A showing arranged around your schedule.
- The paperwork the listing leaves out: association rules and budget, any seller’s disclosure, and the flood zone.
- What comparable homes nearby actually closed at, not what they were listed at.
TrustLine Real Estate LLC · Scott Lee, Broker / Owner · Florida Broker License #BK3590406
Touring a home with us starts with a short written buyer agreement that states what we are paid and by whom. Every term in it is negotiable; the property search questions explain why it exists.
Ask about MLS# NS1088320
Six fields, about a minute. No account, no login, and no obligation to work with us afterward.