
For sale · MLS# NS1088315
204 Palmetto St, New Smyrna Beach
$1,499,000 New Smyrna Beach, FL 32168
Listing courtesy of EXIT REAL ESTATE PROPERTY SOL · (386) 402-7909 · MLS# NS1088315 · For sale
Photos and key facts
About this home
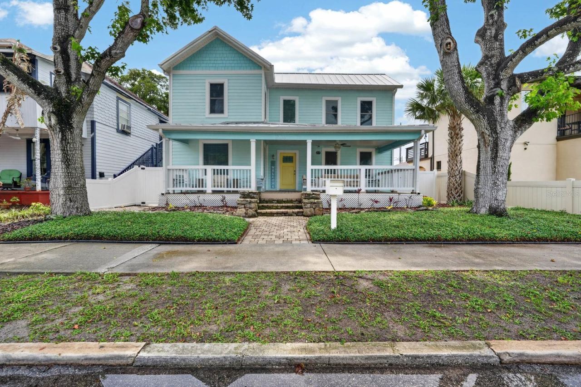
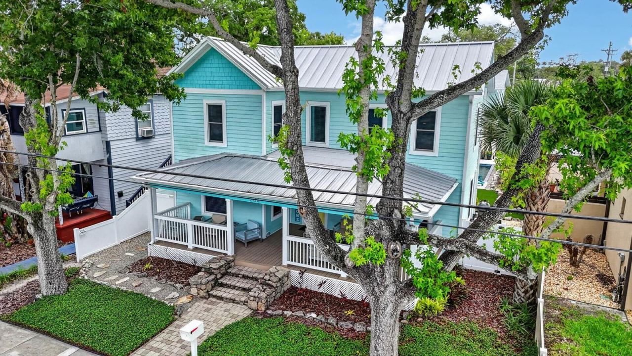
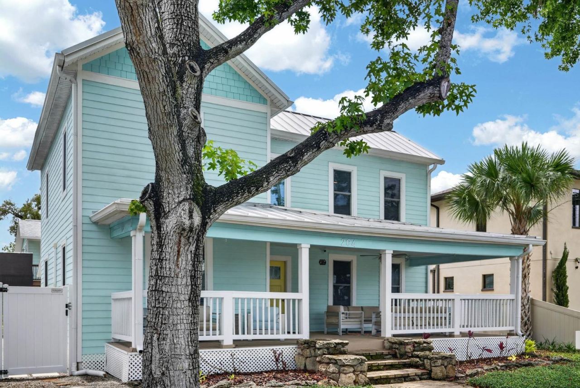
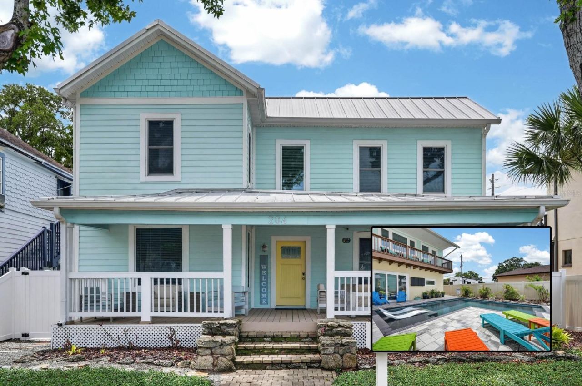
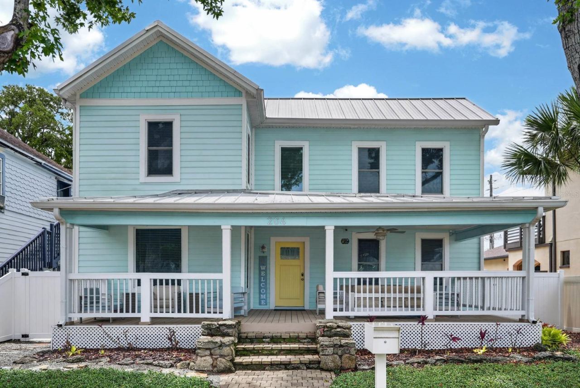
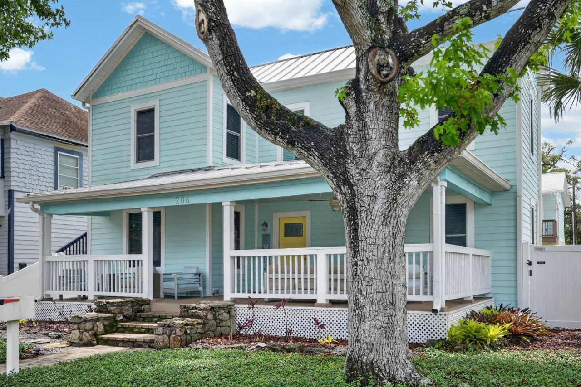
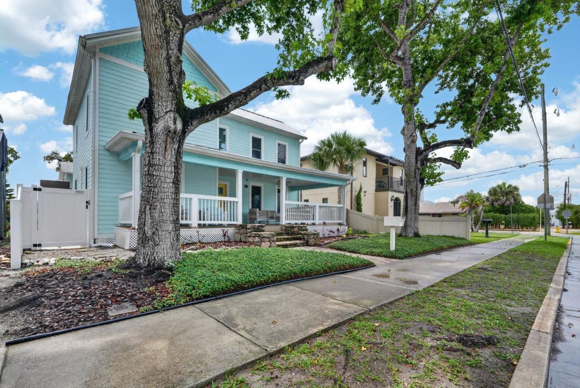
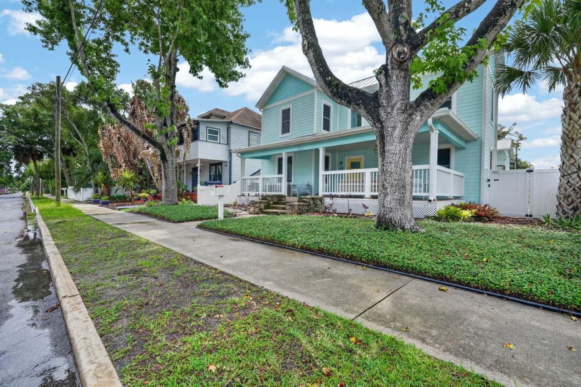
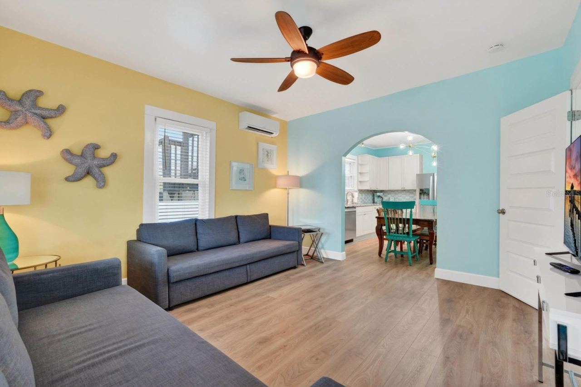
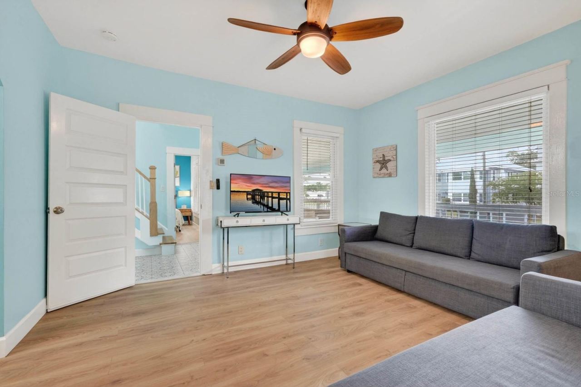
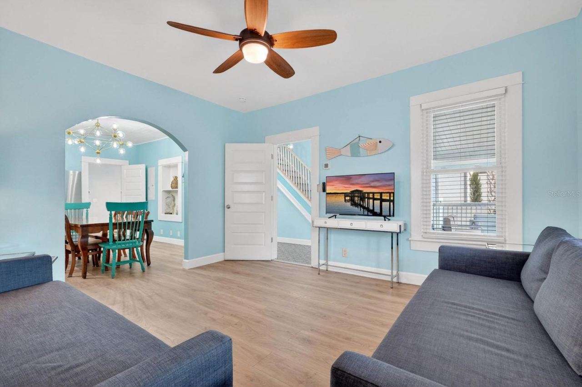
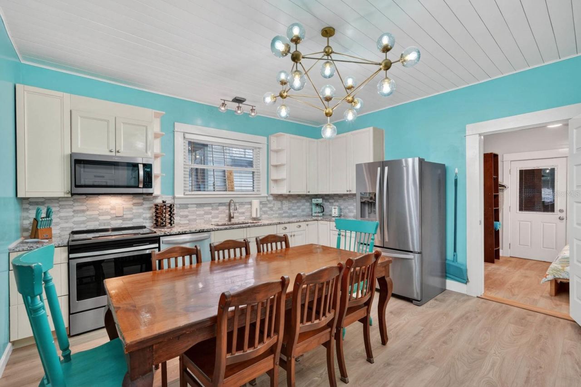
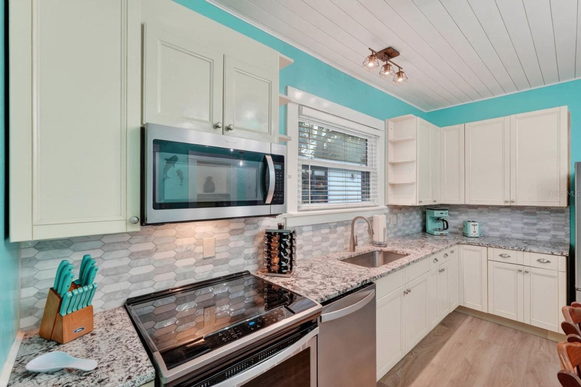
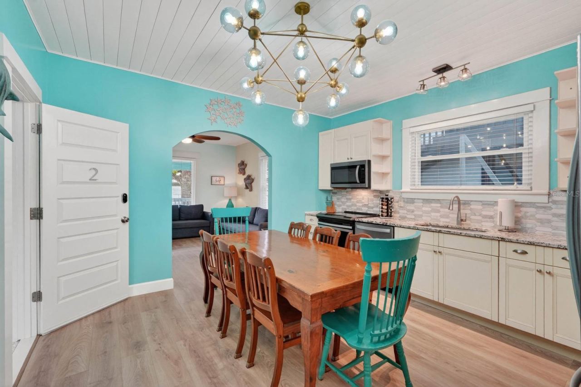
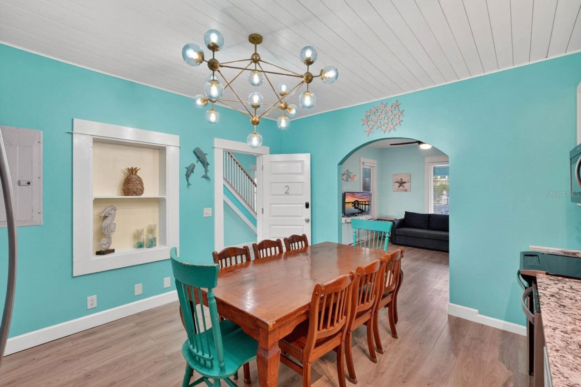
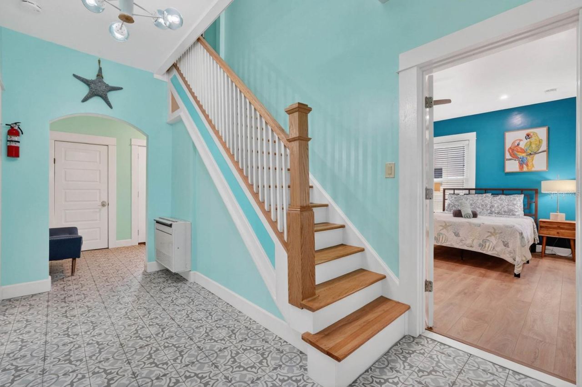
Beautifully restored historic two-story property located in the heart of highly sought after downtown New Smyrna Beach, Florida. This home is currently operating as a high income producing short-term rental with 5 years of proven reliable rental history and potential to easily increase earnings. This exceptional multi-use property features several layouts controlled by lockouts within the main home, offering endless flexibility for investors, business owners, or residential living. This home is a Multi Use Zoning!!
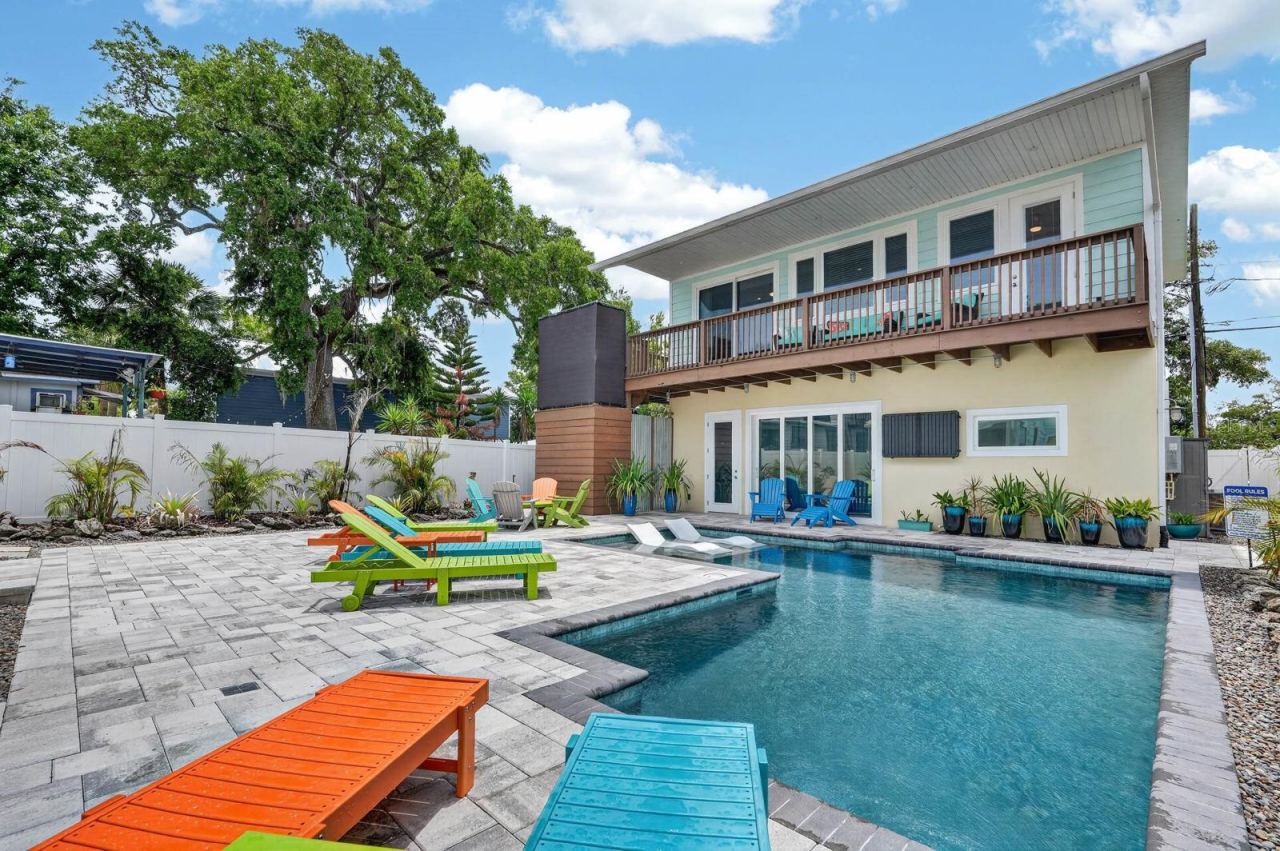
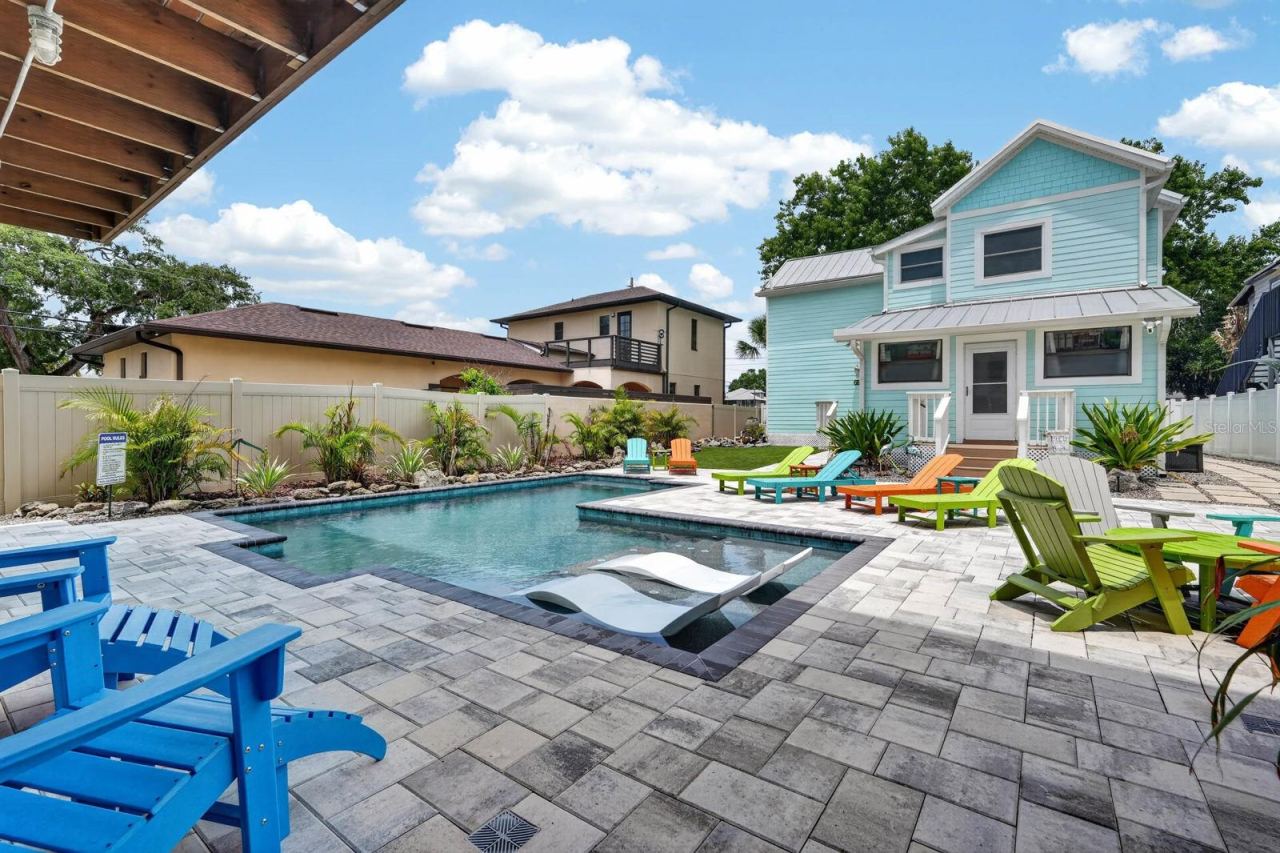
Step outside into your own private tropical oasis featuring a luxurious pool and relaxation area designed for entertaining and resort style enjoyment. The detached oversize garage includes an additional upstairs apartment that can function as a spacious two bedroom, two bath residence for additional income potential. In addition, the garage is already equipped with rough-in plumbing so it can be converted to additional living space but is currently being used as an oversized two car garage. Electric is also upgraded and ready for an EV charging station if desired. The entire property has been thoughtfully renovated, blending historic charm with modern upgrades and exceptional attention to detail throughout. Whether you are looking for a primary residence, an income producing property, multi-generational living, mixed use opportunity, or a combination of all 4, this rare downtown gem offers unlimited possibilities. Located in the heart of historic downtown just steps away from restaurants, shopping, entertainment, the intercoastal waterway, and under 2 miles to the beach; this spectacular property is truly one of a kind. You do not want to miss the opportunity to own this beautiful masterpiece in one of the most desired areas of New Smyrna Beach!!
No stone was left unturned in this Beauty!!
Written by the listing brokerage and shown exactly as supplied. Square footage, lot lines, school assignment, and association rules should be verified independently before you write an offer.
Property details
What the listing says about the house
As entered by the listing brokerage. Verify anything that affects your offer — square footage, flood zone, association rules, school assignment — before the inspection period ends.
Interior
- Interior features
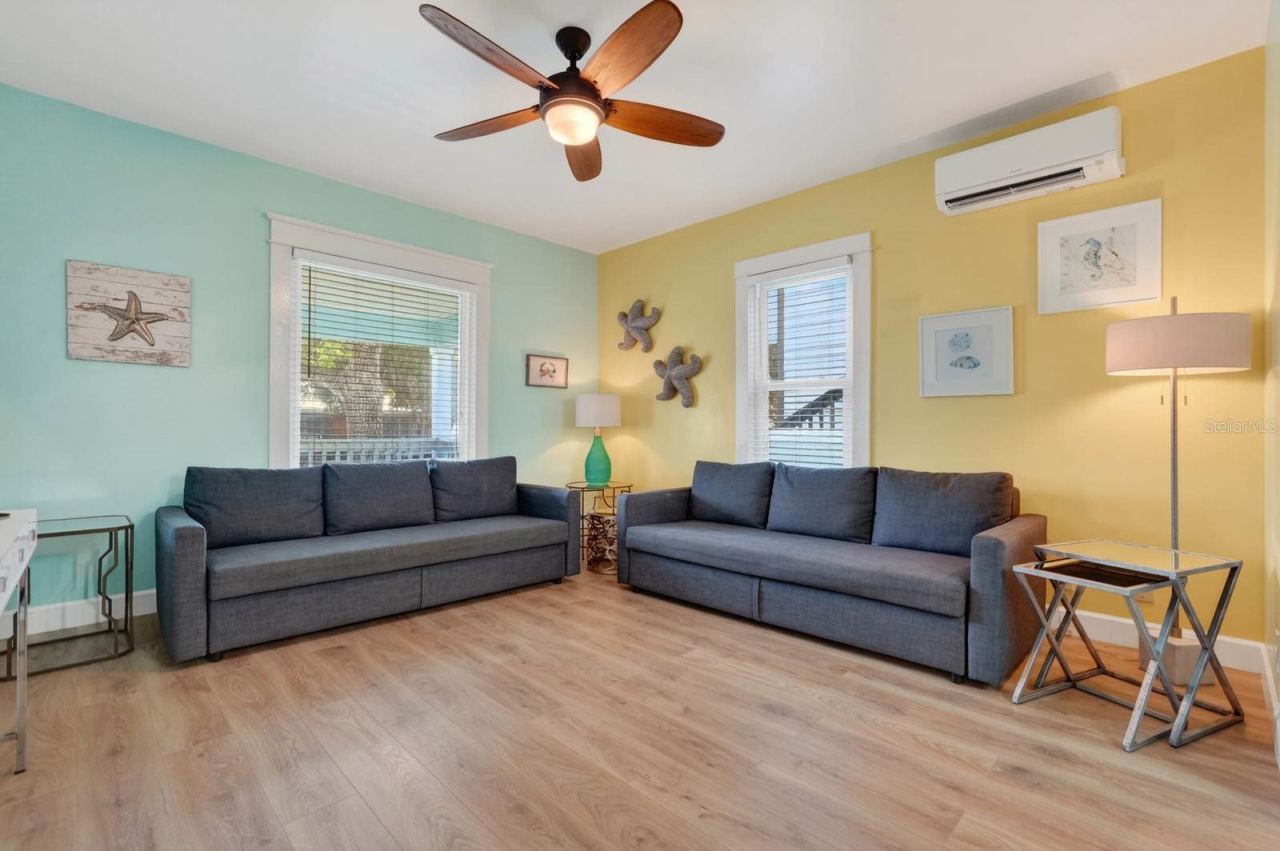
- Ceiling Fans(s), High Ceilings, PrimaryBedroom Upstairs, Solid Surface Counters, Stone Counters, Thermostat, Walk-In Closet(s), Window Treatments
- Appliances
- Dishwasher, Dryer, Freezer, Gas Water Heater, Ice Maker, Microwave, Range, Refrigerator, Tankless Water Heater, Washer
- Flooring
- Concrete, Luxury Vinyl, Tile
- Heating
- Central, Other
- Cooling
- Central Air, Mini-Split Unit(s)
- Laundry
- Electric Dryer Hookup, Laundry Room
- Fireplace
- No
- Windows
- Blinds, ENERGY STAR Qualified Windows
Exterior & lot
- Exterior features
- Balcony, Courtyard, Lighting, Private Entrance, Private Yard, Rain Gutters
- Construction
- Block, Cement Siding, Stucco, Frame
- Roof
- Metal, Shingle
- Foundation
- Crawlspace, Slab
- Style
- Historic
- Patio & porch
- Covered, Deck, Front Porch, Porch
- Fencing
- Fenced, Vinyl
- Other structures
- Guest House
- Lot features
- Historic District, City Limits, Landscaped, Level, Near Golf Course, Near Marina, Private, Sidewalk, Paved
- Lot dimensions
- 50x150
- View
- City
- Front exposure
- East
Water & pool
- Waterfront
- No
- Private pool
- Yes
- Pool features
- Deck, Gunite, In Ground, Lighting, Pool Alarm, Salt Water, Tile
Parking
- Garage
- Yes
- Garage spaces
- 2
- Attached garage
- No
Community & association
- Subdivision
- Andrews Prop
- Association
- No
- Community features
- Street Lights
- 55+ community
- No
Utilities
- Utilities
- BB/HS Internet Available, Cable Available, Electricity Connected, Natural Gas Connected, Phone Available, Sewer Connected, Underground Utilities, Water Connected
- Water
- Public
- Sewer
- Public Sewer
Building
- Year built
- 1916
- Levels
- Two
- New construction
- No
- Condition
- Completed
- Total area, sq ft
- 3,800
Taxes & terms
- Annual taxes
- $9,082.87 (2025)
- Parcel number
- 744138212480
- Zoning
- MULTI USE
- Special conditions
- None
- Financing terms
- Cash, Conventional, FHA, USDA Loan, VA Loan
Schools (verify with the district)
- Elementary
- Read Pattillo Elem
- Middle
- New Smyrna Beach Middl
- High
- New Smyrna Beach High
Florida specifics
- Flood zone
- X
- Community development district (CDD)
- No
- Homestead exemption (current owner)
- Yes
- Total monthly fees
- $0
- Water access
- No
- Water view
- No
- Elevator in building
- No
- Floor number
- 2
- Minimum lease period
- 1-7 Days
- Leases allowed per year
- 365
- Total acreage
- 0 to less than 1/4
- Additional rooms
- Attic,Garage Apartment
Something here look wrong? Tell us and we will take it up with the listing agent.
Ask about this home
See it, or find out more first
Scott Lee confirms with the listing agent that it is still available, sets up a showing around your schedule, and gets the paperwork a listing page never shows.
TrustLine Real Estate is not the listing brokerage for this home. It is listed by EXIT REAL ESTATE PROPERTY SOL. We can arrange a showing and get your questions answered either way.
- Whether it is still available, confirmed with the listing agent rather than read off this page.
- A showing arranged around your schedule.
- The paperwork the listing leaves out: association rules and budget, any seller’s disclosure, and the flood zone.
- What comparable homes nearby actually closed at, not what they were listed at.
TrustLine Real Estate LLC · Scott Lee, Broker / Owner · Florida Broker License #BK3590406
Touring a home with us starts with a short written buyer agreement that states what we are paid and by whom. Every term in it is negotiable; the property search questions explain why it exists.
Ask about MLS# NS1088315
Six fields, about a minute. No account, no login, and no obligation to work with us afterward.