
For sale · MLS# NS1088229
2824 Oak Lea Dr, South Daytona
$365,000 South Daytona, FL 32119
Listing courtesy of LPT REALTY, LLC · (877) 366-2213 · MLS# NS1088229 · For sale
Photos and key facts
About this home
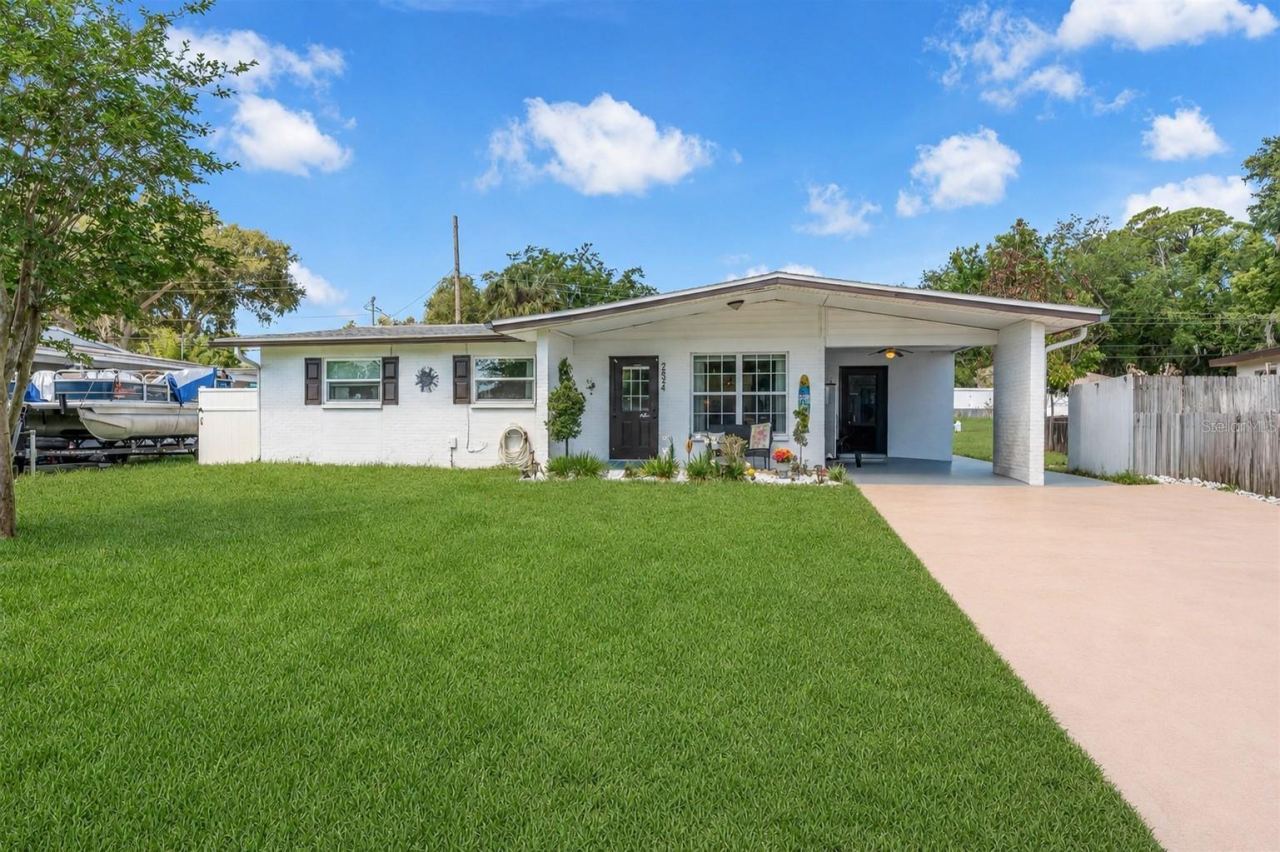
NO PREVIOUS FLOODING HISTORY! Welcome to 2824 Oak Lea Drive, a fully updated Florida retreat offering flexible living spaces, modern finishes, and an incredible private outdoor oasis. Brand new 2025 roof, this move in ready home provides both peace of mind and exceptional value.
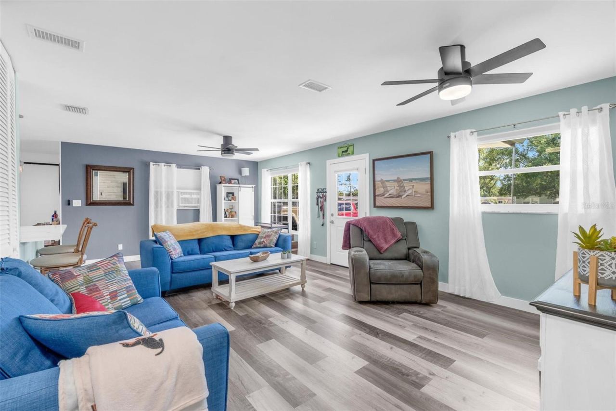
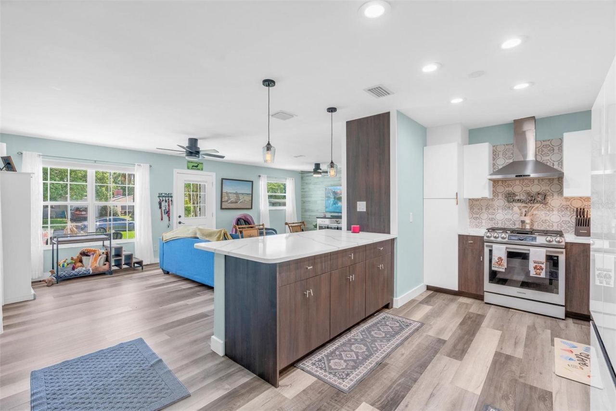
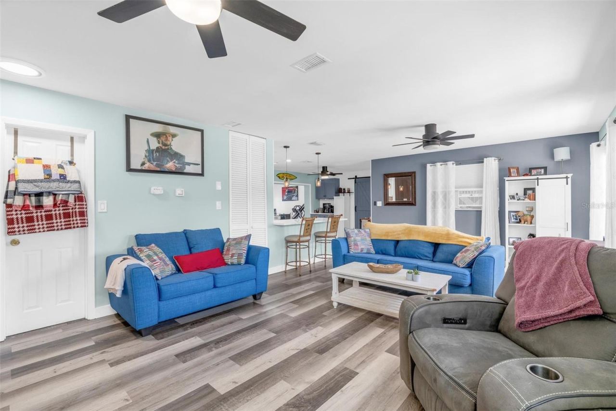
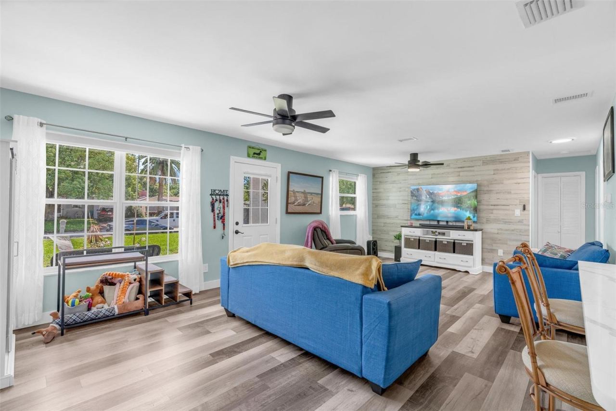
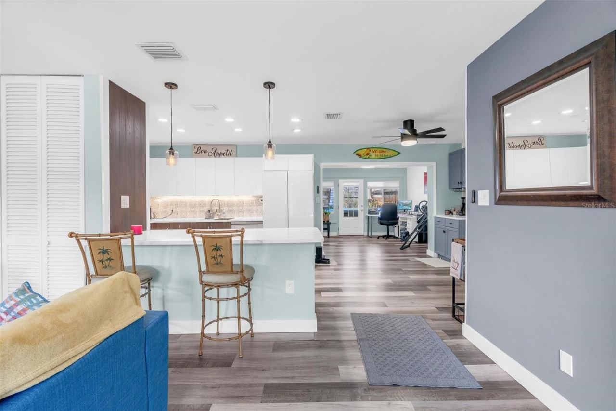
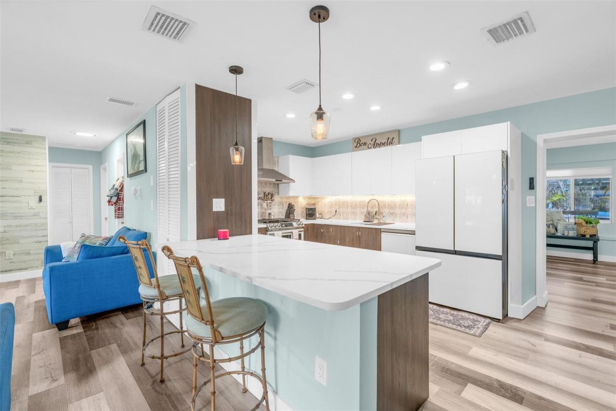
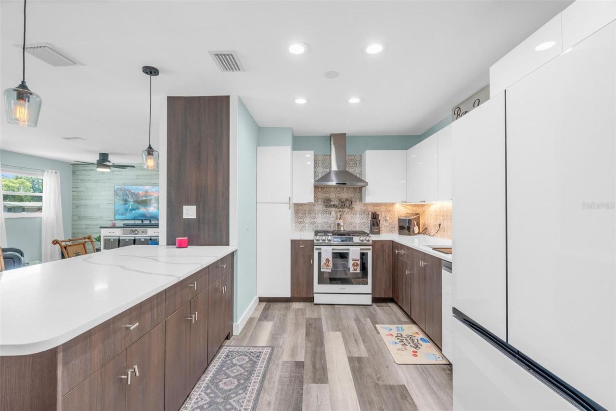
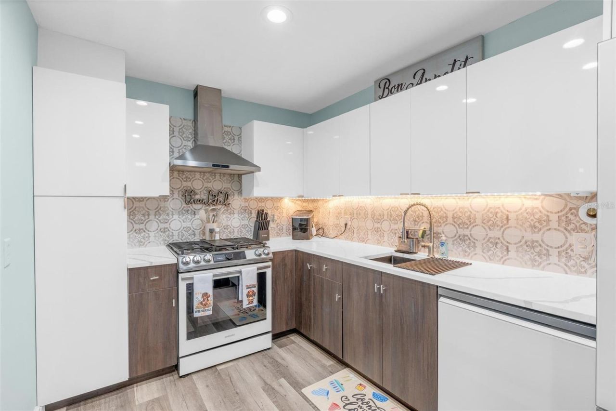
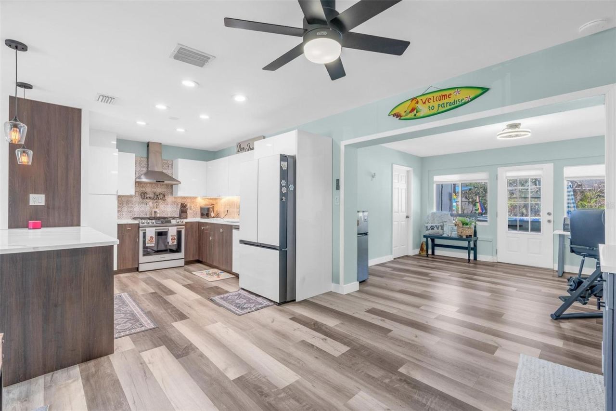
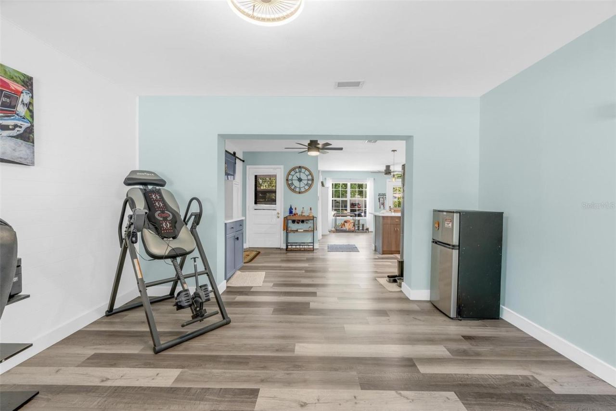
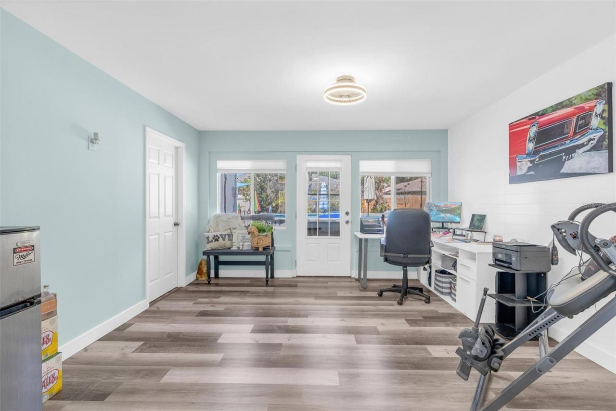
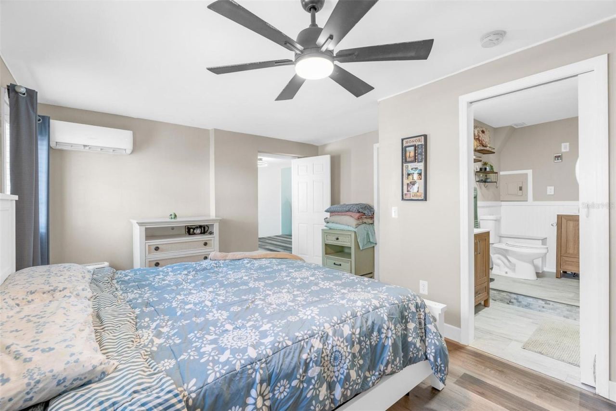
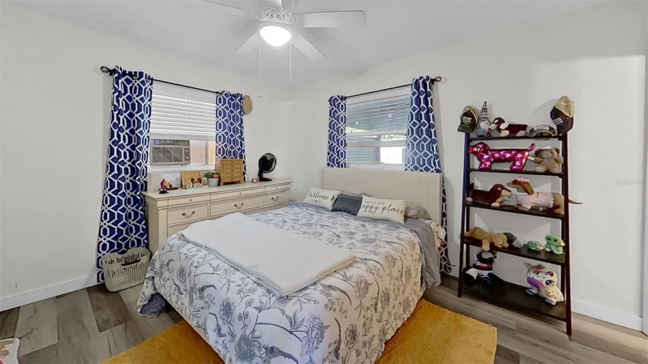
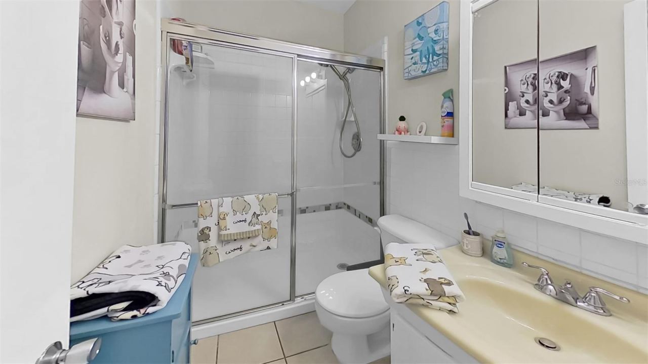
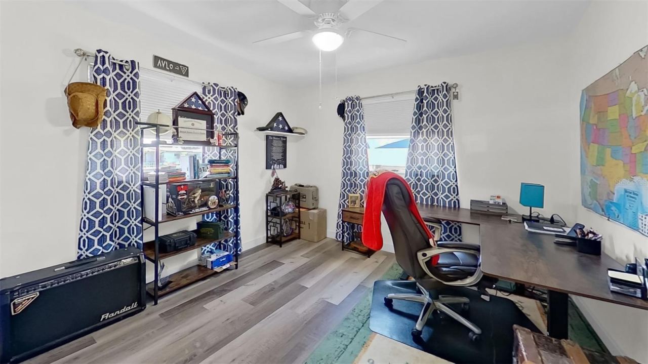
Inside, you'll find a spacious open concept layout filled with natural light and designed for comfortable everyday living. The beautifully updated kitchen serves as the heart of the home, featuring quartz countertops, modern cabinetry, a stylish backsplash, breakfast bar seating, and a custom coffee and wine bar that adds both function and character. Luxury vinyl plank flooring flows throughout the home, while the split bedroom floor plan offers privacy and versatility with two ensuite bedrooms, making it ideal for guests, multigenerational living, or a private home office setup.
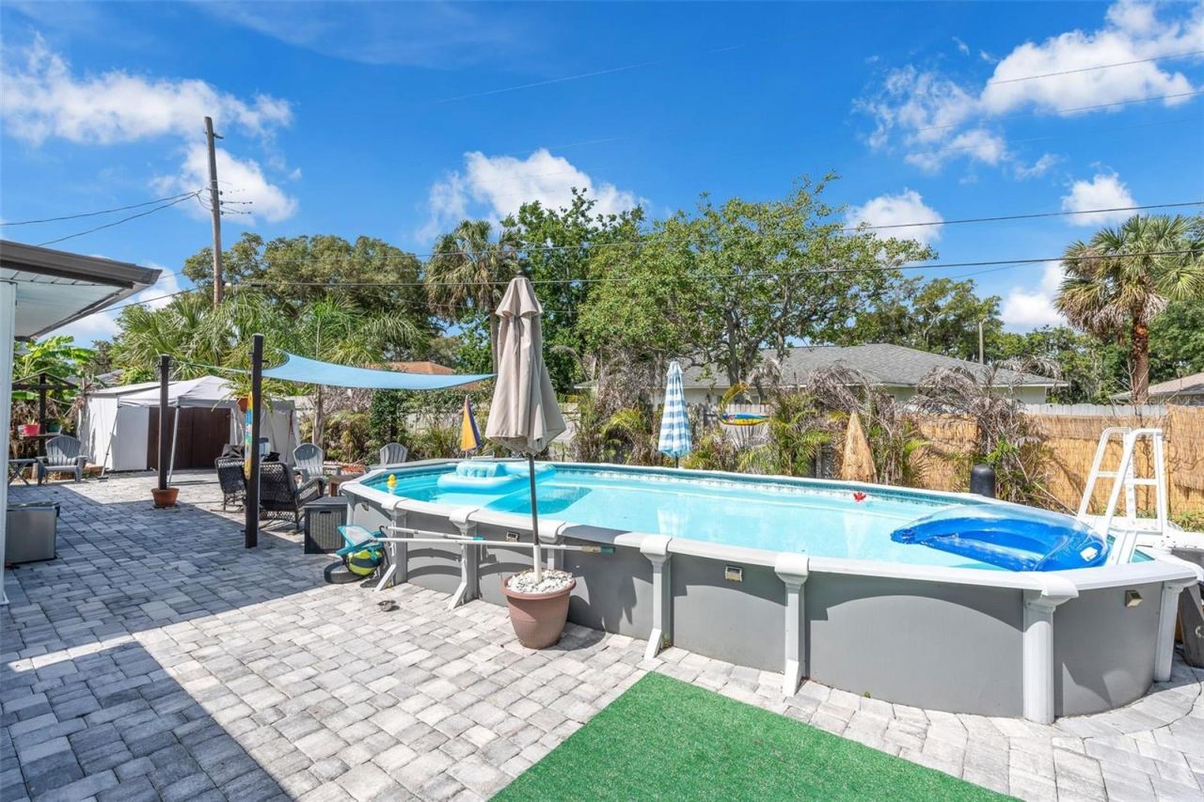
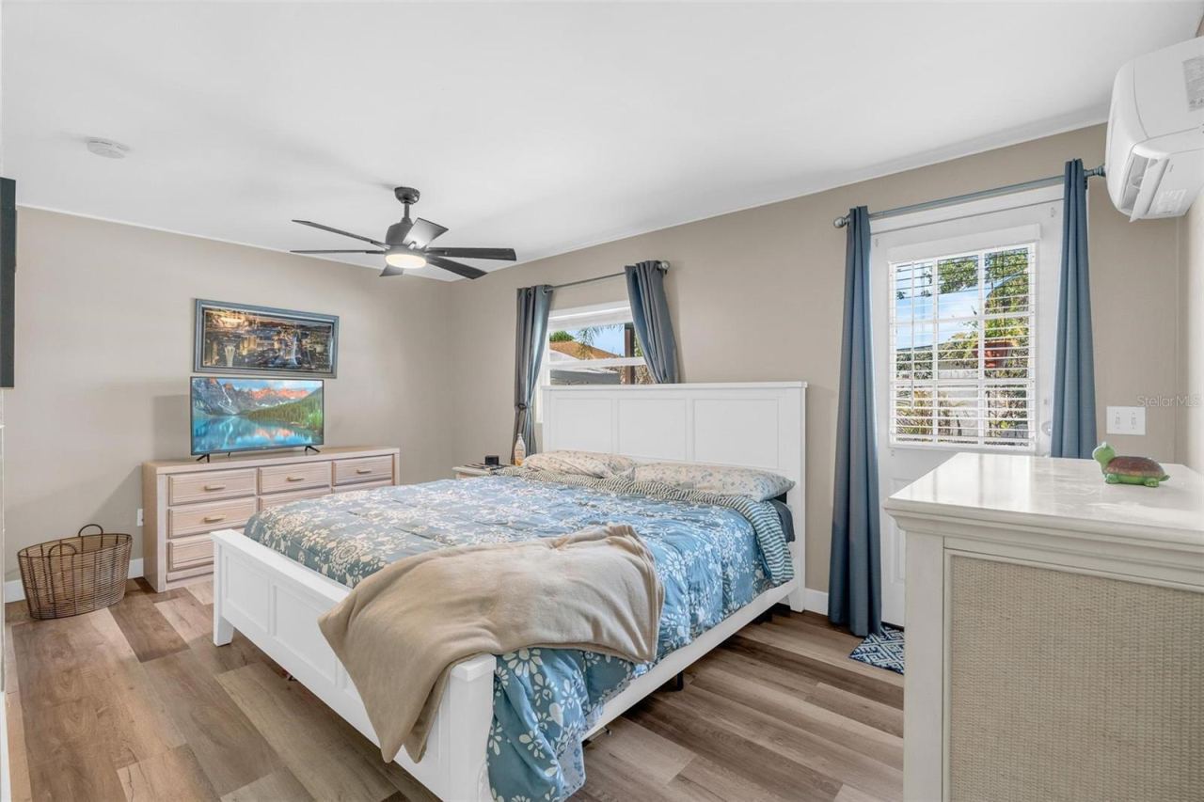
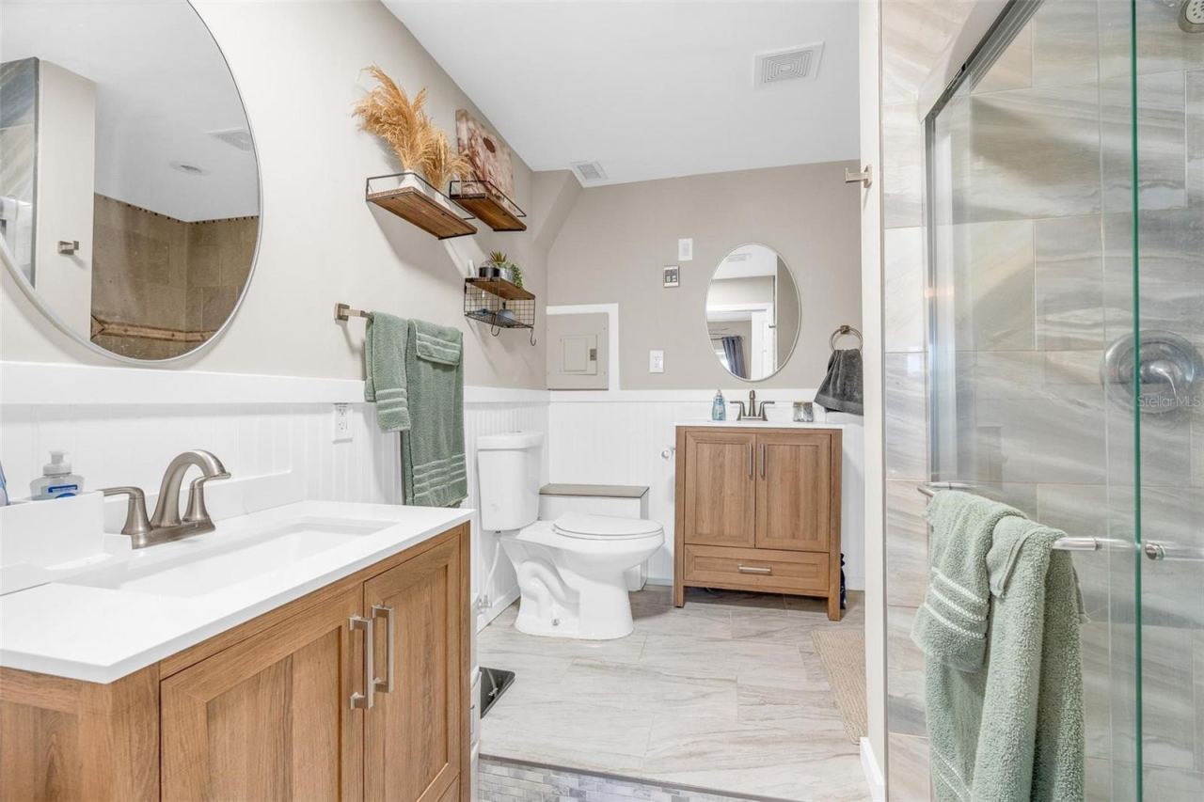
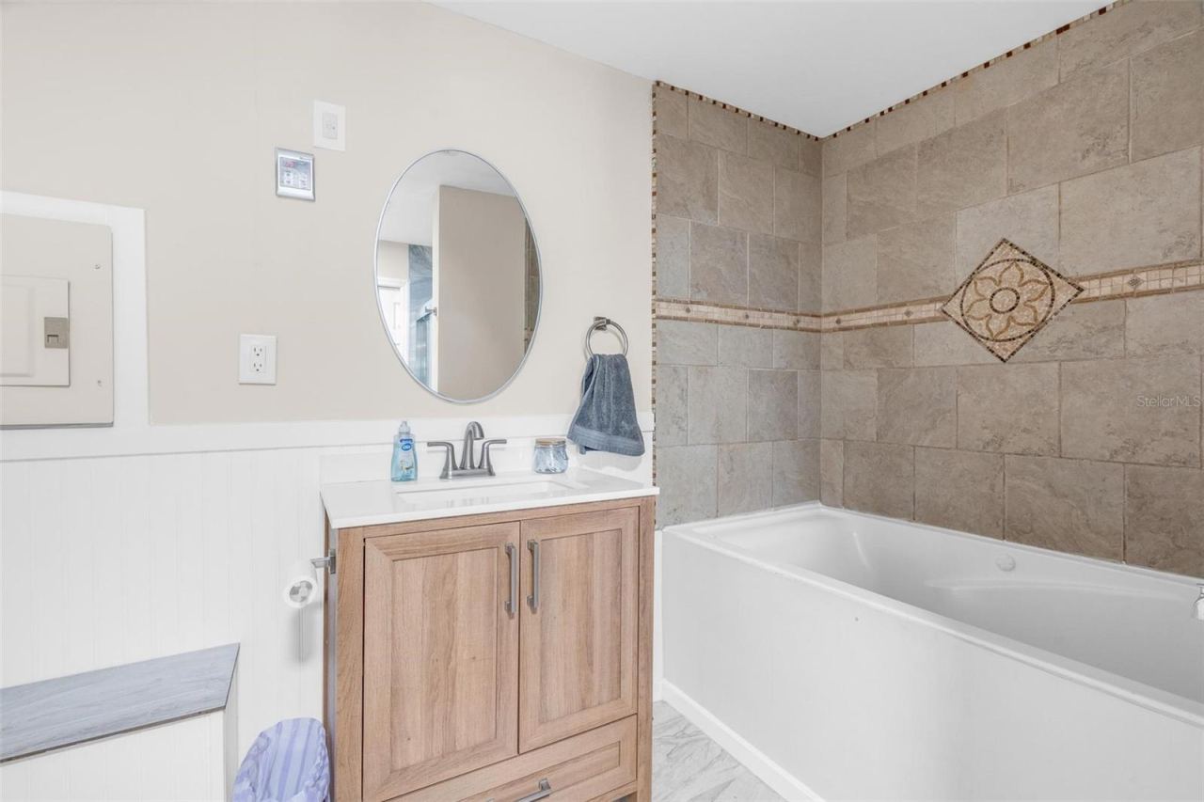
The primary suite is generously sized and features a spa inspired bathroom complete with a walk-in shower, soaking tub, and double vanity. Just beyond the main living area, large windows draw your attention to the home's true showpiece, a beautifully designed backyard retreat. Thoughtfully hardscaped for easy maintenance, the outdoor space features custom pavers, multiple seating and entertaining areas, a functional above ground pool, and a covered outdoor seating area for hosting family and friends. Mature landscaping surrounds the property, creating a private and tranquil atmosphere rarely found at this price point.
Additional highlights include Roof (2025), Water heater (2016), AC (2018), indoor laundry, an oversized driveway, large carport, and a seamless indoor-outdoor flow that perfectly captures the Florida lifestyle. Whether you're entertaining guests, relaxing poolside, or enjoying a quiet evening outdoors, this home offers a unique combination of comfort, flexibility, and resort style living.
Written by the listing brokerage and shown exactly as supplied. Square footage, lot lines, school assignment, and association rules should be verified independently before you write an offer.
Property details
What the listing says about the house
As entered by the listing brokerage. Verify anything that affects your offer — square footage, flood zone, association rules, school assignment — before the inspection period ends.
Interior
- Interior features
- Eat-in Kitchen, Living Room/Dining Room Combo, Open Floorplan, Primary Bedroom Main Floor, Solid Surface Counters, Solid Wood Cabinets, Split Bedroom, Walk-In Closet(s)
- Appliances
- Dishwasher, Microwave, Range, Refrigerator, Tankless Water Heater
- Flooring
- Luxury Vinyl
- Heating
- Central, Other
- Cooling
- Central Air, Mini-Split Unit(s), Attic Fan
- Laundry
- Inside, Laundry Room
- Fireplace
- No
- Windows
- Skylight(s), Double Pane Windows
Exterior & lot
- Exterior features
- Awning(s), Lighting, Outdoor Grill, Outdoor Kitchen, Outdoor Shower
- Construction
- Block
- Roof
- Shingle
- Foundation
- Slab
- Patio & porch
- Covered, Front Porch, Patio
- Fencing
- Vinyl
- Other structures
- Outdoor Kitchen, Shed(s)
- Lot features
- City Limits, Landscaped, Paved
- Lot dimensions
- 119x9x47x136x78
- View
- Pool
- Front exposure
- East
Water & pool
- Waterfront
- No
- Private pool
- Yes
- Pool features
- Above Ground
Parking
- Garage
- No
- Carport spaces
- 1
Community & association
- Subdivision
- Oak Lea Village Sec 02
- Association
- No
- 55+ community
- No
Utilities
- Utilities
- Cable Available, Electricity Connected, Sewer Connected, Water Connected
- Water
- Public
- Sewer
- Public Sewer
Building
- Year built
- 1964
- Levels
- One
- Stories
- 1
- New construction
- No
- Condition
- Completed
- Total area, sq ft
- 1,461
Taxes & terms
- Annual taxes
- $5,148 (2025)
- Parcel number
- 5333-04-02-0070
- Zoning
- SF
- Special conditions
- None
- Financing terms
- Cash, Conventional, FHA, VA Loan
Schools (verify with the district)
- Elementary
- South Daytona Elem
- Middle
- Silver Sands Middle
- High
- Atlantic High
Florida specifics
- Flood zone
- X
- Community development district (CDD)
- No
- Homestead exemption (current owner)
- Yes
- Total monthly fees
- $0
- Water access
- No
- Water view
- No
- Total acreage
- 0 to less than 1/4
Something here look wrong? Tell us and we will take it up with the listing agent.
Ask about this home
See it, or find out more first
Scott Lee confirms with the listing agent that it is still available, sets up a showing around your schedule, and gets the paperwork a listing page never shows.
TrustLine Real Estate is not the listing brokerage for this home. It is listed by LPT REALTY, LLC. We can arrange a showing and get your questions answered either way.
- Whether it is still available, confirmed with the listing agent rather than read off this page.
- A showing arranged around your schedule.
- The paperwork the listing leaves out: association rules and budget, any seller’s disclosure, and the flood zone.
- What comparable homes nearby actually closed at, not what they were listed at.
TrustLine Real Estate LLC · Scott Lee, Broker / Owner · Florida Broker License #BK3590406
Touring a home with us starts with a short written buyer agreement that states what we are paid and by whom. Every term in it is negotiable; the property search questions explain why it exists.
Ask about MLS# NS1088229
Six fields, about a minute. No account, no login, and no obligation to work with us afterward.