
Pending · MLS# GC542492
17 Kensington St, Ormond Beach
$915,888 Ormond Beach, FL 32174
Listing courtesy of ICI SELECT REALTY · (386) 366-0091 · MLS# GC542492 · Pending
Photos and key facts
The seller has accepted an offer and the sale is moving toward closing. Late collapses are rare but they happen; if this is the one, ask whether a backup offer is worth writing.
About this home
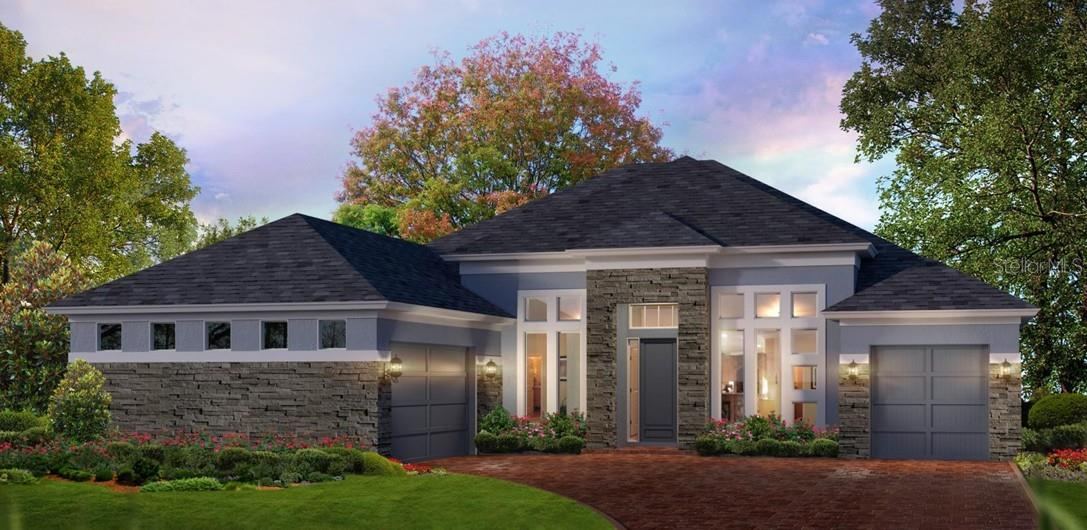
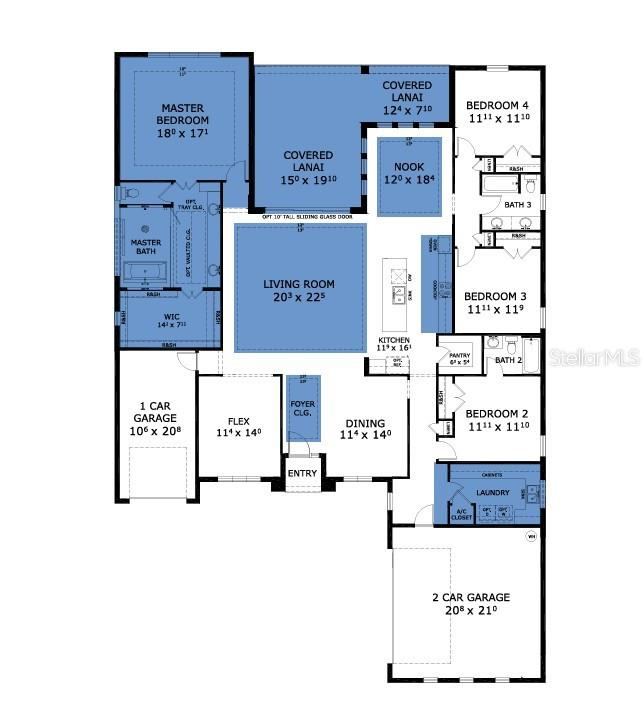
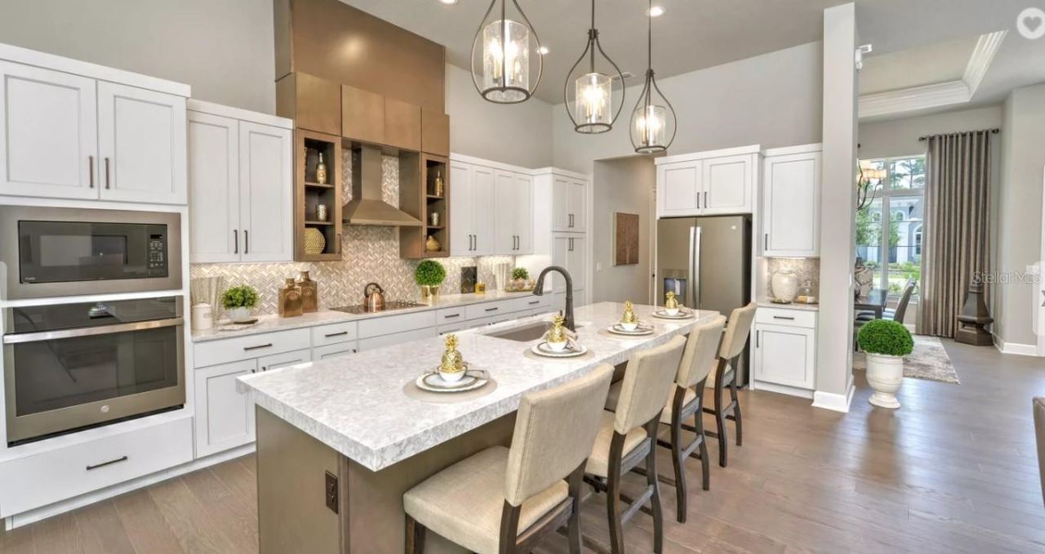
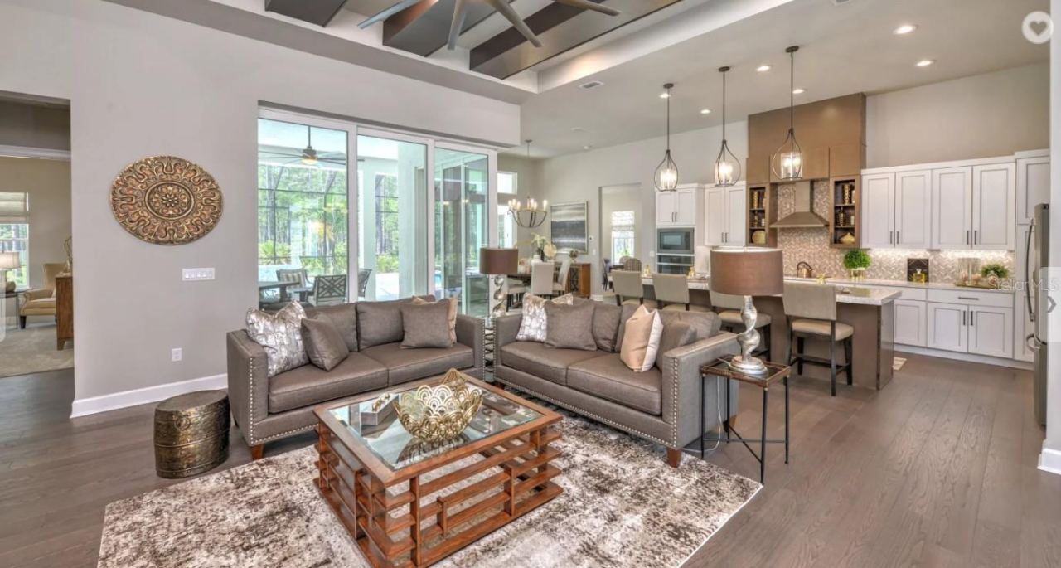
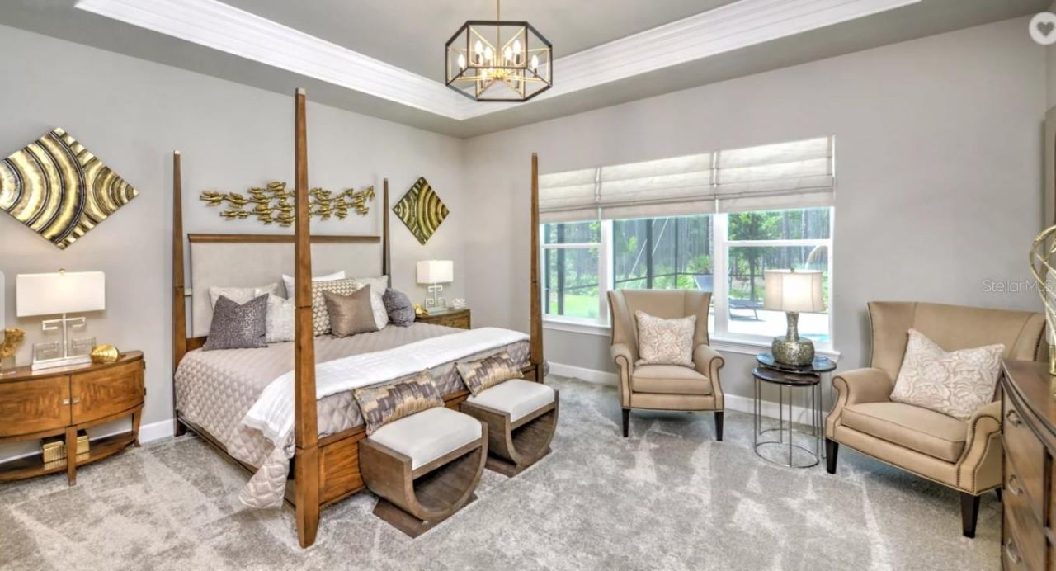
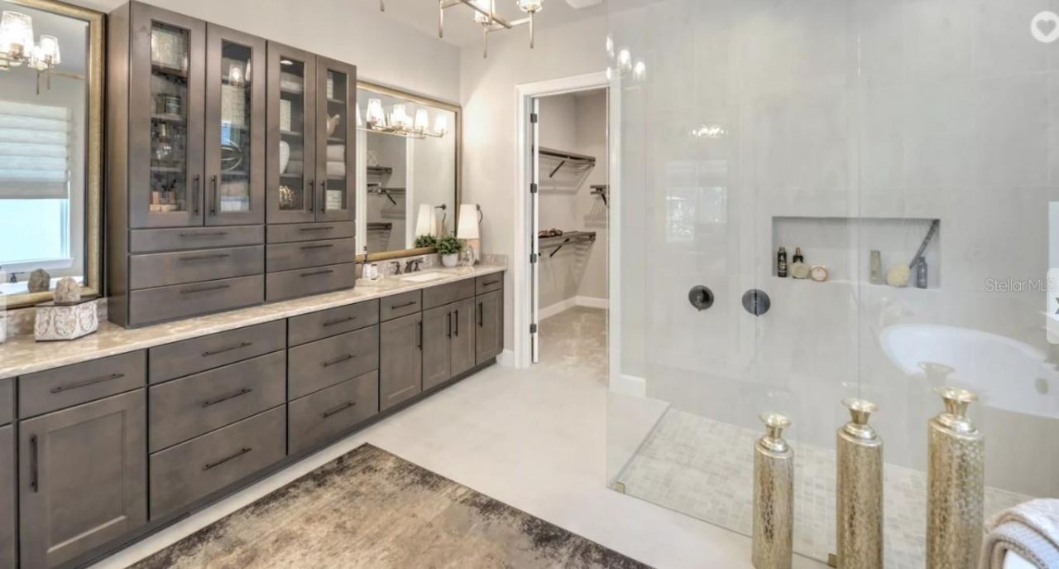
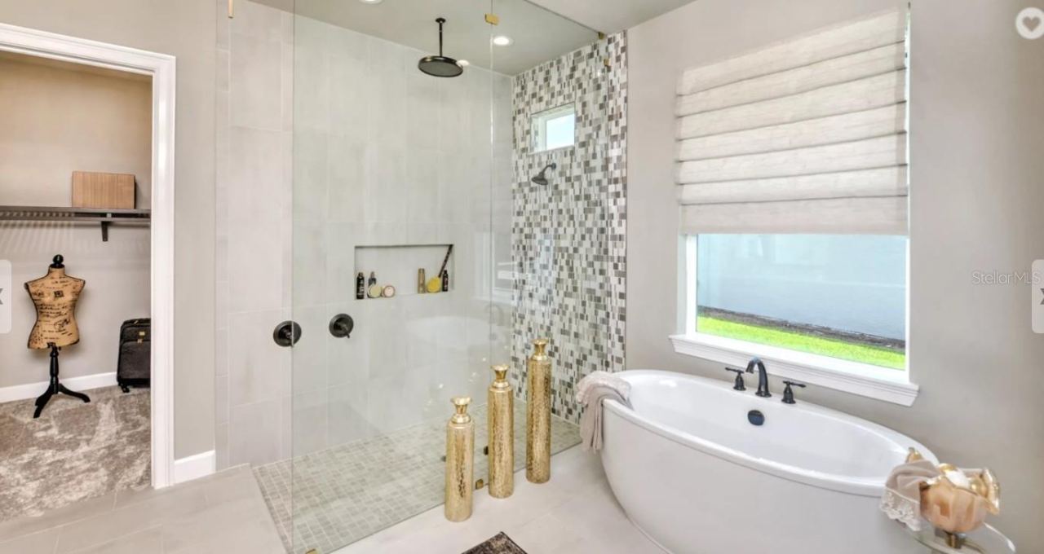
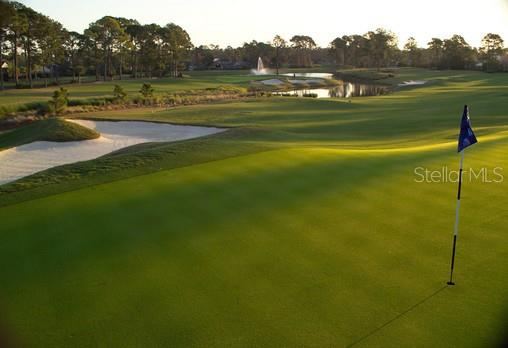
Under Construction. EXCEPTIONAL NEW CONSTRUCTION in Gated Golfing Community with anticipated competition date in Fall 2026. The Egret VII is an award winning model showcasing 2978 of living square feet. Offering 4 bedrooms, 3 full baths, and a 3-car garage, the home's welcoming foyer opens to a grand living room highlighted by elegant tray ceilings and soaring 12-foot ceilings that create an open, light-filled atmosphere throughout. The expansive open concept design is ideal for both everyday living and entertaining. At the heart of the home, the gourmet kitchen features a large center island, walk-in pantry, premium cabinetry, and carefully selected designer finishes that blend style with functionality. Ten-foot sliding glass doors extend the living space to an oversized covered lanai overlooking the lake, creating a seamless indoor-outdoor setting perfect for relaxing or hosting guests. The private owner's suite is designed as a peaceful retreat, complete with an oversized walk-in closet and a spa-inspired bath featuring a soaking tub, separate walk-in shower, and refined finishes. Three additional bedrooms are thoughtfully positioned on the opposite side of the home, including a private guest suite with its own full bath--ideal for visitors, extended family, or multigenerational living. As an added incentive, buyers may qualify for substantial savings on the initiation fee for the optional Plantation Bay Club membership of their choice when enrollment is completed within 30 days of closing. Experience the quality, craftsmanship, and lifestyle that define new construction in one of the area's premier private golf course communities. Pictures are for demonstration and of a furnished model and not actual home.
Written by the listing brokerage and shown exactly as supplied. Square footage, lot lines, school assignment, and association rules should be verified independently before you write an offer.
Property details
What the listing says about the house
As entered by the listing brokerage. Verify anything that affects your offer — square footage, flood zone, association rules, school assignment — before the inspection period ends.
Interior
- Interior features
- Eat-in Kitchen, High Ceilings, Living Room/Dining Room Combo, Open Floorplan, Solid Surface Counters, Split Bedroom, Stone Counters, Tray Ceiling(s), Walk-In Closet(s)
- Appliances
- Built-In Oven, Cooktop, Dishwasher, Disposal, Electric Water Heater, Microwave
- Flooring
- Carpet, Tile
- Heating
- Central, Electric, Heat Pump
- Cooling
- Central Air
- Laundry
- Laundry Room
- Fireplace
- No
Exterior & lot
- Construction
- Block, Stone, Stucco
- Roof
- Shingle
- Foundation
- Block
- Style
- Contemporary
- Patio & porch
- Covered, Rear Porch
- Lot dimensions
- 70 x 130
- View
- Water
- Front exposure
- Northwest
Water & pool
- Waterfront
- Yes
- Waterfront features
- Pond
- Private pool
- No
Parking
- Garage
- Yes
- Garage spaces
- 3
- Attached garage
- Yes
Community & association
- Subdivision
- Plantation Bay
- Association
- No
- Fee includes
- Security
- Amenities
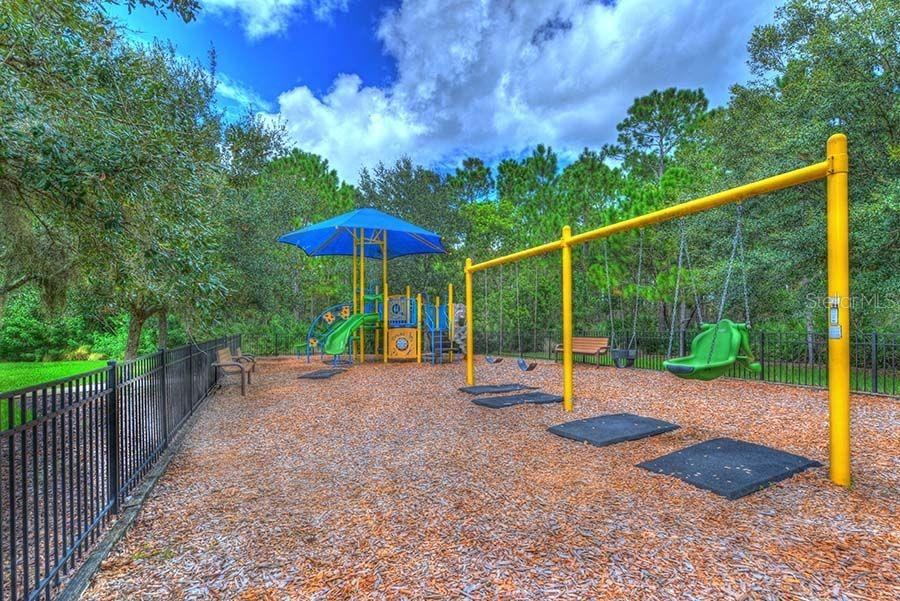
- Gated, Playground, Security
- Community features
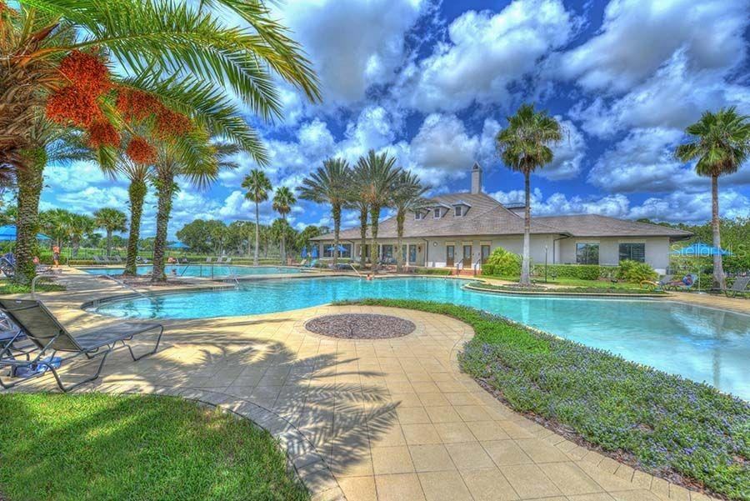
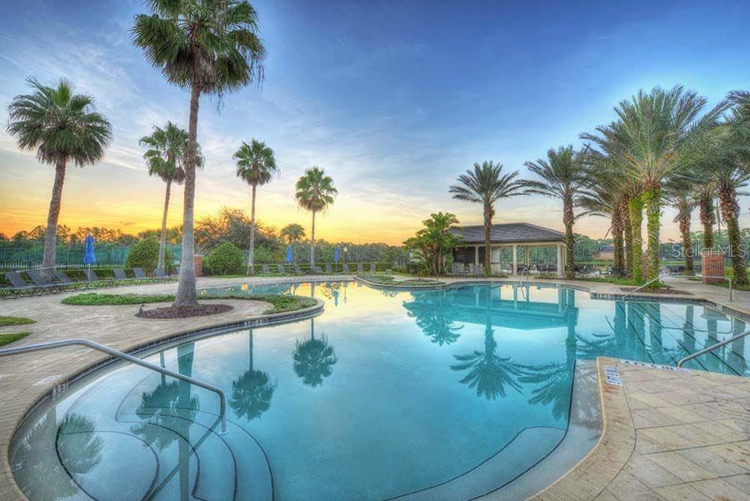
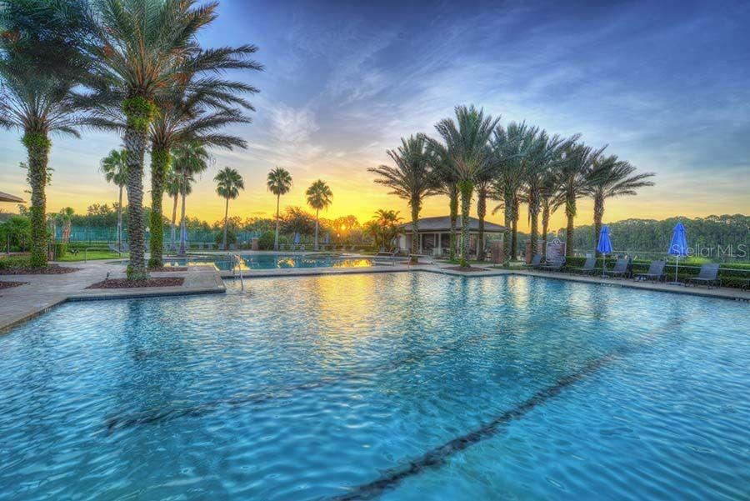
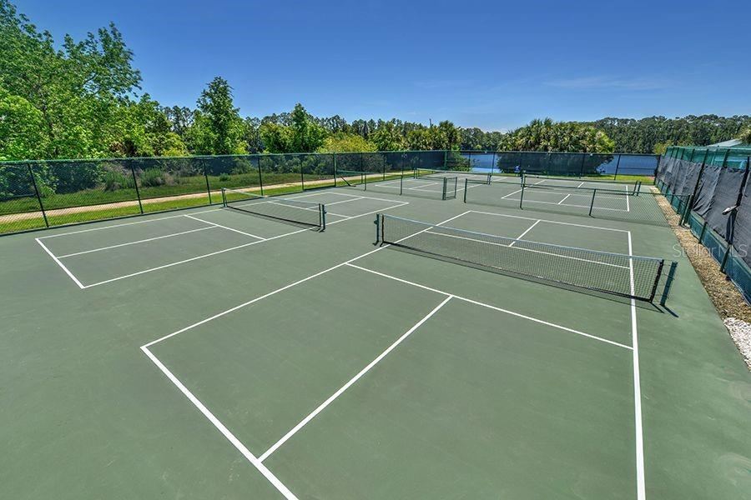
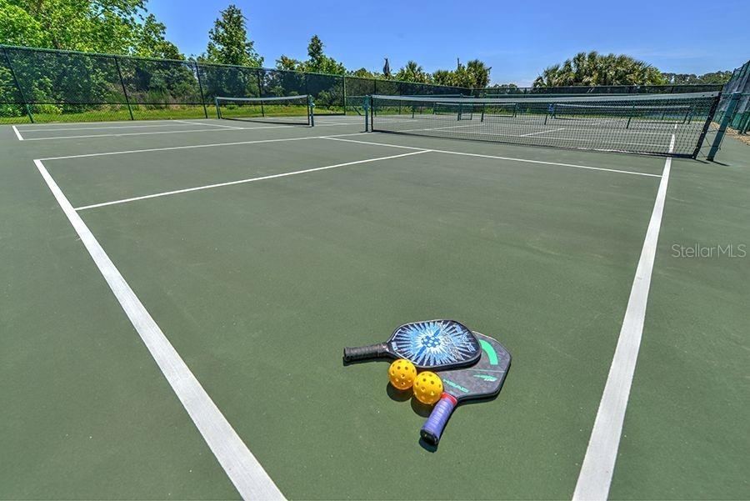
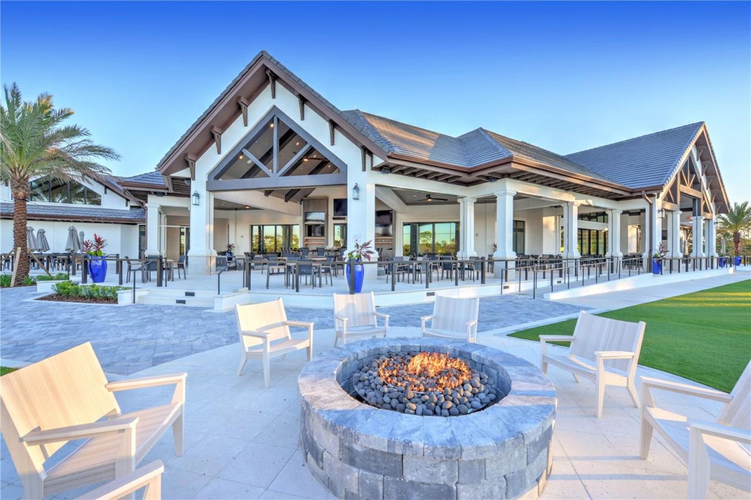
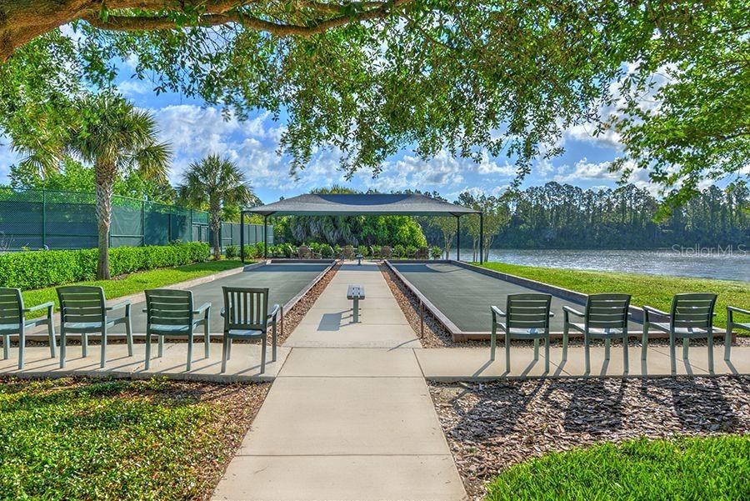
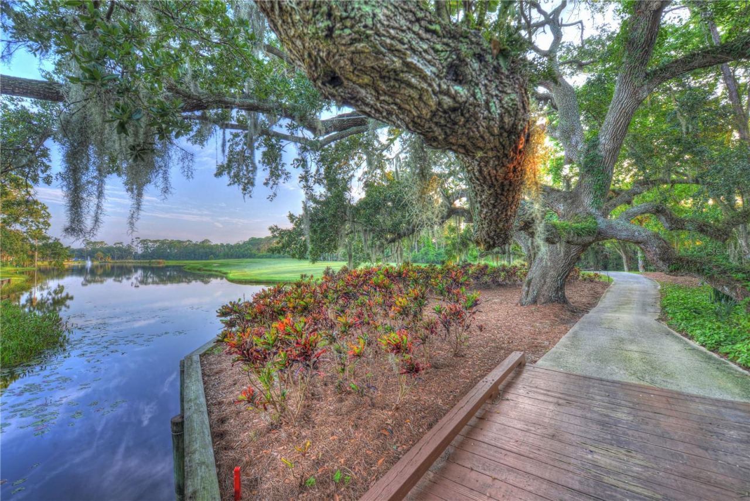
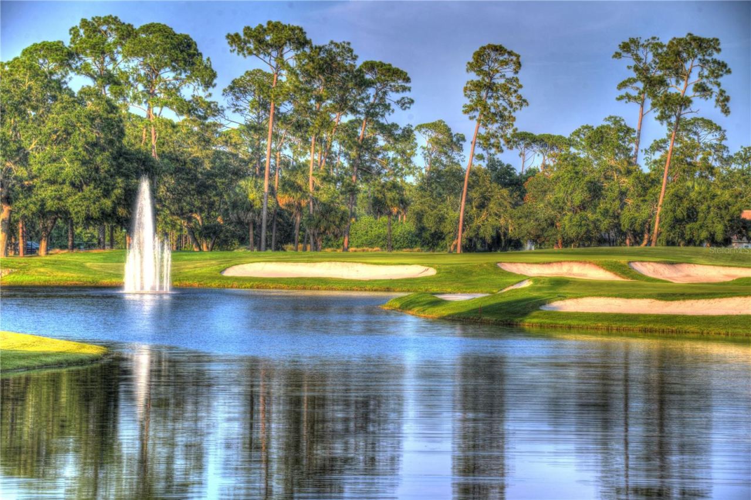
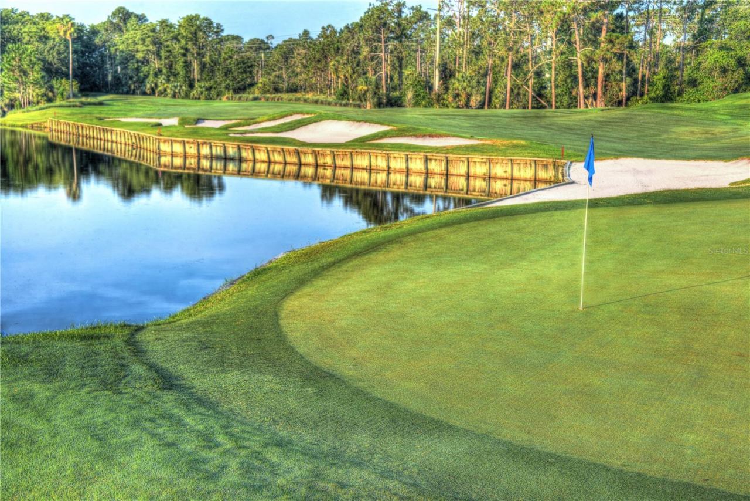
- Clubhouse, Deed Restrictions, Fitness Center, Gated Community - Guard, Golf Carts OK, Golf, Park, Playground, Pool, Tennis Court(s)
- 55+ community
- No
- Pets
- Cats OK, Dogs OK
Utilities
- Utilities
- Electricity Connected, Sewer Connected, Water Connected
- Water
- Public
- Sewer
- Public Sewer
Building
- Year built
- 2026
- Levels
- One
- New construction
- Yes
- Condition
- Under Construction
- Builder
- ICI Homes
- Total area, sq ft
- 4,038
Taxes & terms
- Annual taxes
- $3,558 (2025)
- Parcel number
- 09-13-31-5120-2A12A-1100
- Zoning
- SF
- Special conditions
- None
- Financing terms
- Cash, Conventional, VA Loan
Florida specifics
- Flood zone
- X
- Community development district (CDD)
- Yes
- Homestead exemption (current owner)
- No
- Total monthly fees
- $95.33
- Water access
- No
- Water view
- Yes
- Water view type
- Lake,Pond
- Minimum lease period
- 6 Months
- Total acreage
- 0 to less than 1/4
Something here look wrong? Tell us and we will take it up with the listing agent.
Ask about this home
See it, or find out more first
Scott Lee confirms with the listing agent that it is still available, sets up a showing around your schedule, and gets the paperwork a listing page never shows.
TrustLine Real Estate is not the listing brokerage for this home. It is listed by ICI SELECT REALTY. We can arrange a showing and get your questions answered either way.
- Whether it is still available, confirmed with the listing agent rather than read off this page.
- A showing arranged around your schedule.
- The paperwork the listing leaves out: association rules and budget, any seller’s disclosure, and the flood zone.
- What comparable homes nearby actually closed at, not what they were listed at.
TrustLine Real Estate LLC · Scott Lee, Broker / Owner · Florida Broker License #BK3590406
Touring a home with us starts with a short written buyer agreement that states what we are paid and by whom. Every term in it is negotiable; the property search questions explain why it exists.
Ask about MLS# GC542492
Six fields, about a minute. No account, no login, and no obligation to work with us afterward.