
For sale · MLS# FC322309
28 Oak View Cir E, Palm Coast
$1,050,000 Palm Coast, FL 32137
Listing courtesy of BERKSHIRE HATHAWAY HOMESERVICE (OCEANSHORE) · (386) 597-8018 · MLS# FC322309 · For sale
Photos and key facts
About this home
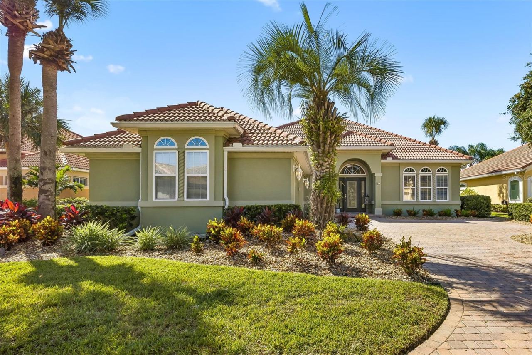
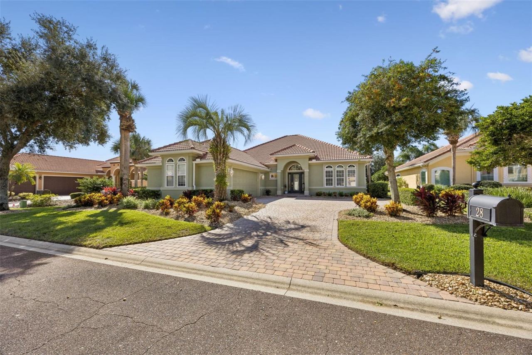
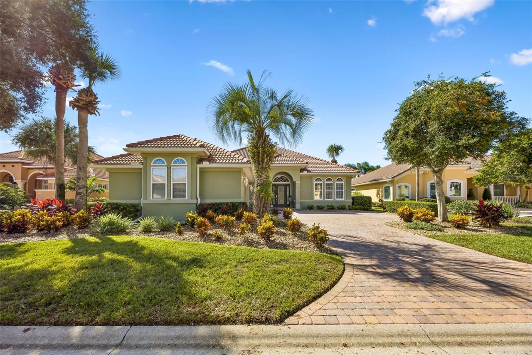
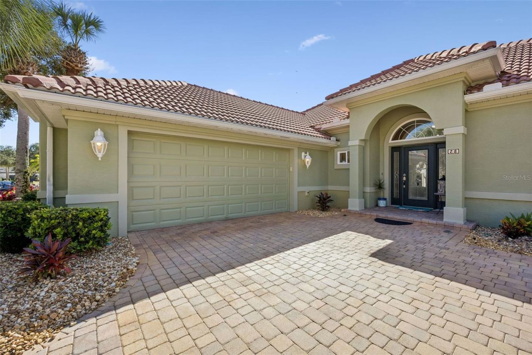
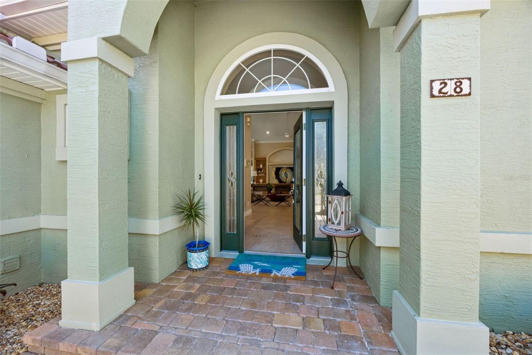
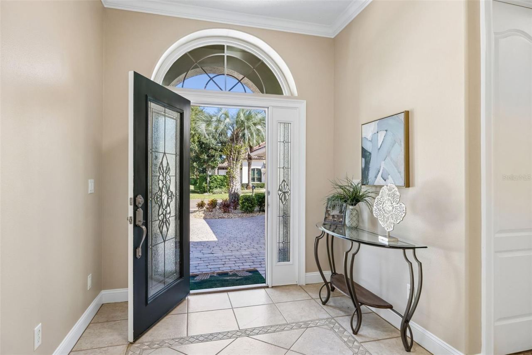
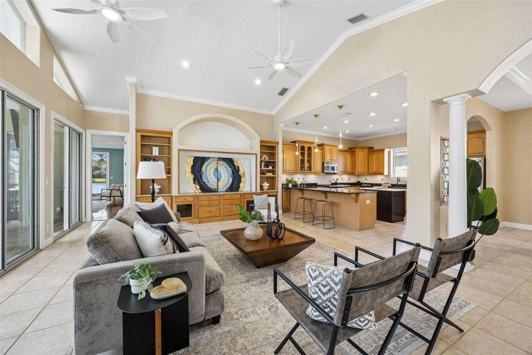
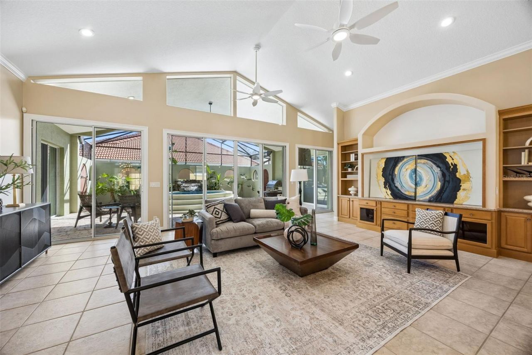
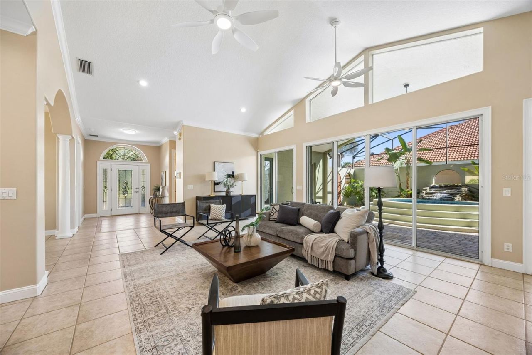
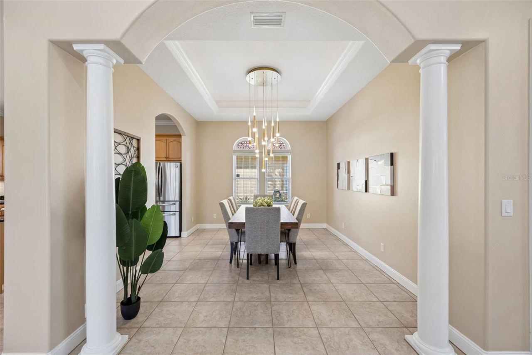
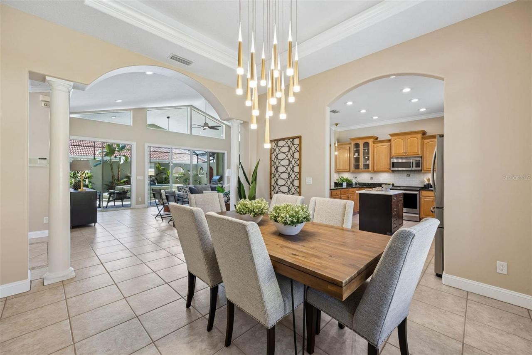
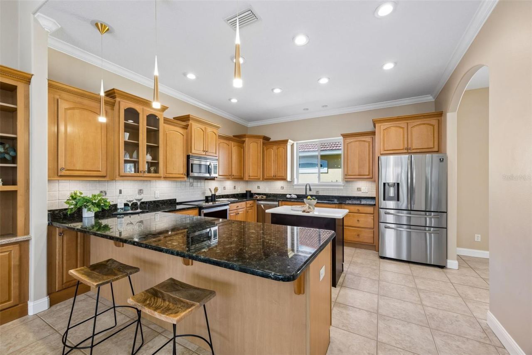
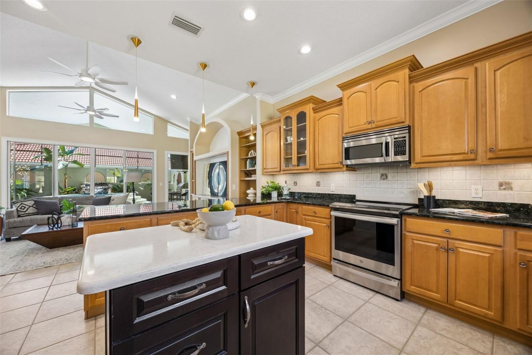
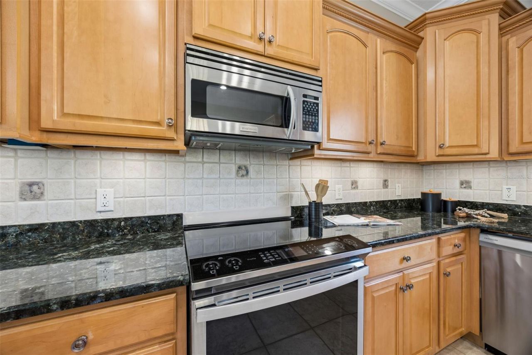
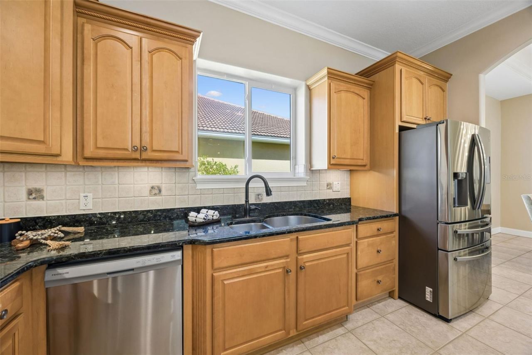
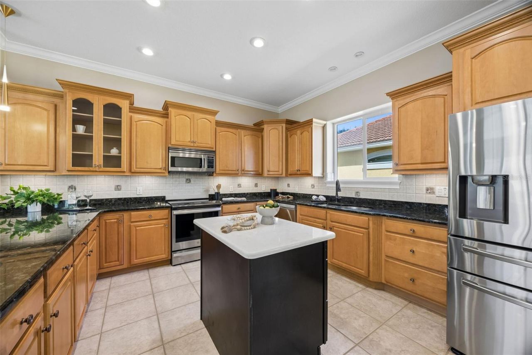
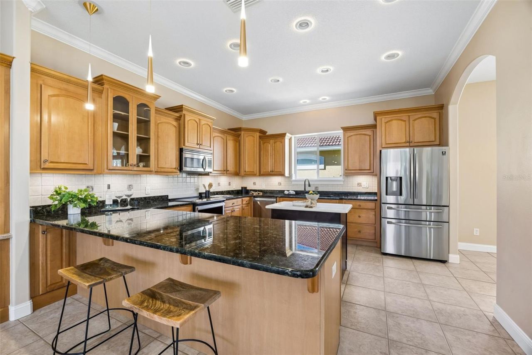
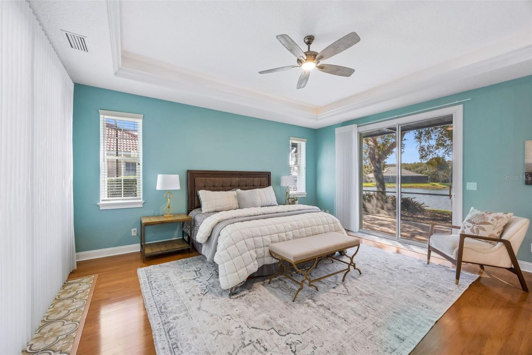
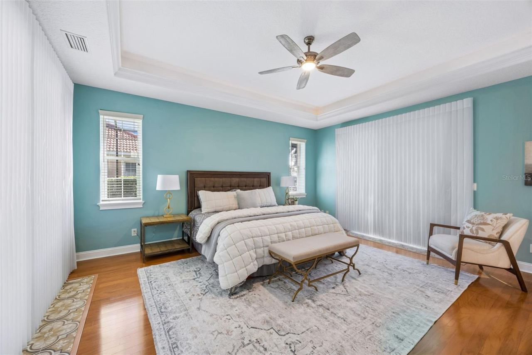
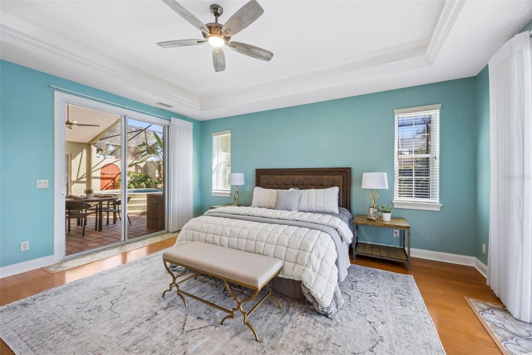
Discover courtyard living with tranquil lake views at 28 Oak View Circle E in Ocean Hammock, a gated coastal community in Palm Coast. With beach access, exceptional golf nearby, and inviting spaces for entertaining and unwinding, this home captures the pleasures of Florida living. The private courtyard centers around a heated salt spool—a combination pool and spa—accented by a beautiful rock waterfall. Enjoy a refreshing afternoon dip or a soothing warm-water soak surrounded by the sound of cascading water. An outdoor kitchen and gathering space set the scene for memorable evenings. Picture your closest friends, dinner on the grill, and the big game playing as everyone relaxes together in your own courtyard oasis. Inside, tile and hardwood flooring flow throughout, complemented by thoughtfully planned custom lighting that brings warmth and character to each space. The kitchen features a prep island, breakfast bar, and stainless steel appliances, making meal preparation and conversation equally inviting. Four generously sized bedrooms offer comfortable retreats, with select bedrooms opening to patio spaces. The front bedroom enjoys a lovely view of the home’s approach and driveway. Beautiful lake views provide a peaceful backdrop, extending the living experience onto the expansive covered, screened patio spanning the rear of the home where you can enjoy listening to the waves of the nearby ocean. From morning coffee beside the water to quiet evenings outdoors, this lakeside setting invites you to slow down and savor your surroundings. Beyond the home, enjoy Ocean Hammock’s beach and golf lifestyle, with optional membership opportunities at The Club at Hammock Beach or Hammock Dunes Club for additional recreation, dining, and social activities. Memberships are separate and subject to availability, approval, fees, and club terms. A private courtyard, heated spool, outdoor kitchen, lake views, ocean lullabies and generous outdoor living spaces come together in a home designed for both connection and quiet escape.
Written by the listing brokerage and shown exactly as supplied. Square footage, lot lines, school assignment, and association rules should be verified independently before you write an offer.
Property details
What the listing says about the house
As entered by the listing brokerage. Verify anything that affects your offer — square footage, flood zone, association rules, school assignment — before the inspection period ends.
Interior
- Interior features
- Ceiling Fans(s), Eat-in Kitchen, High Ceilings, Kitchen/Family Room Combo, Open Floorplan, Primary Bedroom Main Floor, Solid Wood Cabinets, Split Bedroom, Stone Counters, Thermostat, Tray Ceiling(s), Walk-In Closet(s), Window Treatments
- Appliances
- Convection Oven, Dishwasher, Disposal, Dryer, Gas Water Heater, Microwave, Refrigerator, Washer
- Flooring
- Ceramic Tile, Wood
- Heating
- Central, Electric, Heat Pump
- Cooling
- Central Air
- Laundry
- Laundry Room
- Fireplace
- No
- Windows
- Blinds, Shades, Shutters
Exterior & lot
- Exterior features
- Lighting, Outdoor Grill, Outdoor Kitchen, Private Entrance, Private Mailbox, Shade Shutter(s)
- Construction
- Block, Stucco
- Roof
- Tile
- Foundation
- Slab
- Lot features
- Near Golf Course, Rectangle, Paved, Private
- Lot dimensions
- 80x150
- View
- Water
- Front exposure
- Northeast
Water & pool
- Waterfront
- No
- Private pool
- Yes
- Pool features
- In Ground, Gunite, Heated, Waterfall
- Spa
- Yes
- Spa features
- Heated, In Ground
Parking
- Garage
- Yes
- Garage spaces
- 2
- Attached garage
- Yes
- Carport spaces
- 0
- Parking
- Driveway, Garage Faces Side
Community & association
- Subdivision
- Ocean Hammock
- Association
- Yes
- Association fee
- $679 per quarter
- Community features
- Street Lights
- 55+ community
- No
- Pets
- Yes
Utilities
- Utilities
- Cable Available, Electricity Connected, Phone Available, Public, Sewer Connected, Sprinkler Recycled, Water Connected
- Water
- Public
- Sewer
- Public Sewer
Building
- Year built
- 2005
- Levels
- One
- New construction
- No
- Total area, sq ft
- 3,514
Taxes & terms
- Annual taxes
- $8,527 (2025)
- Parcel number
- 04-11-31-3503-00000-0360
- Zoning
- PUD
- Special conditions
- None
- Financing terms
- Cash, Conventional, VA Loan
Schools (verify with the district)
- Elementary
- Old Kings Elementary
- Middle
- Indian Trails Middle-FC
- High
- Matanzas High
Florida specifics
- Flood zone
- X500
- Community development district (CDD)
- Yes
- Homestead exemption (current owner)
- Yes
- Total monthly fees
- $226.33
- Water access
- Yes
- Water view
- Yes
- Water view type
- Lake
- Minimum lease period
- 6 Months
- Total acreage
- 1/4 to less than 1/2
Something here look wrong? Tell us and we will take it up with the listing agent.
Ask about this home
See it, or find out more first
Scott Lee confirms with the listing agent that it is still available, sets up a showing around your schedule, and gets the paperwork a listing page never shows.
TrustLine Real Estate is not the listing brokerage for this home. It is listed by BERKSHIRE HATHAWAY HOMESERVICE (OCEANSHORE). We can arrange a showing and get your questions answered either way.
- Whether it is still available, confirmed with the listing agent rather than read off this page.
- A showing arranged around your schedule.
- The paperwork the listing leaves out: association rules and budget, any seller’s disclosure, and the flood zone.
- What comparable homes nearby actually closed at, not what they were listed at.
TrustLine Real Estate LLC · Scott Lee, Broker / Owner · Florida Broker License #BK3590406
Touring a home with us starts with a short written buyer agreement that states what we are paid and by whom. Every term in it is negotiable; the property search questions explain why it exists.
Ask about MLS# FC322309
Six fields, about a minute. No account, no login, and no obligation to work with us afterward.