
For sale · MLS# FC322188
226 Ashford Lakes Cir, Ormond Beach
$838,888 Ormond Beach, FL 32174
Listing courtesy of REALTY PROS ASSURED · (386) 677-7653 · MLS# FC322188 · For sale
Photos and key facts
About this home
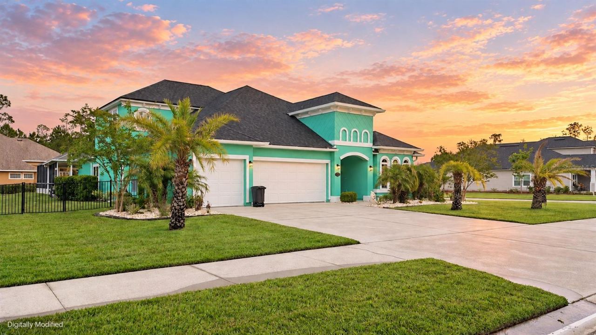
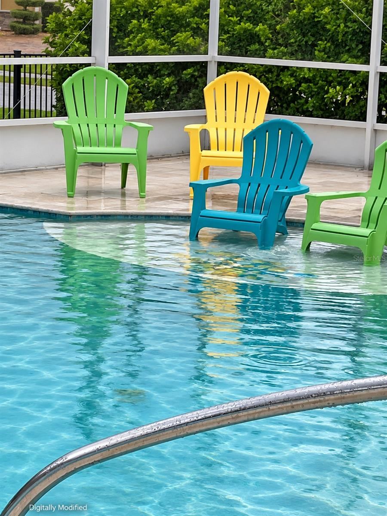
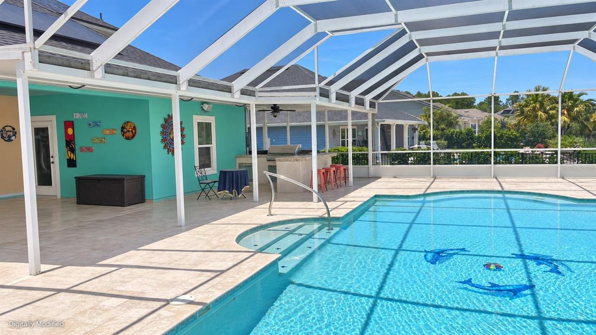
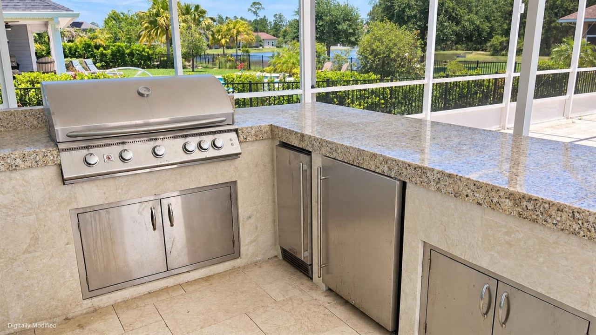
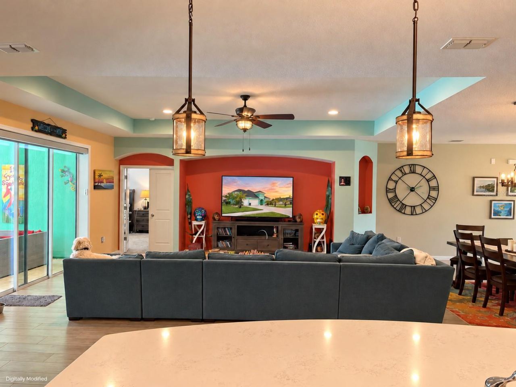
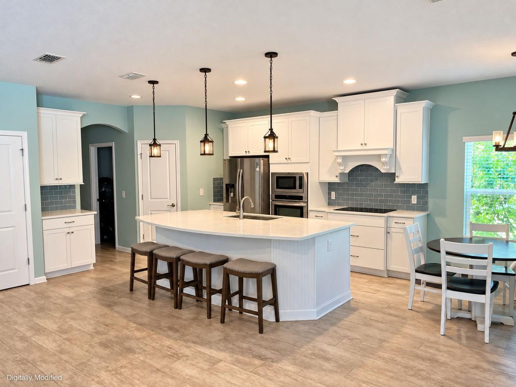
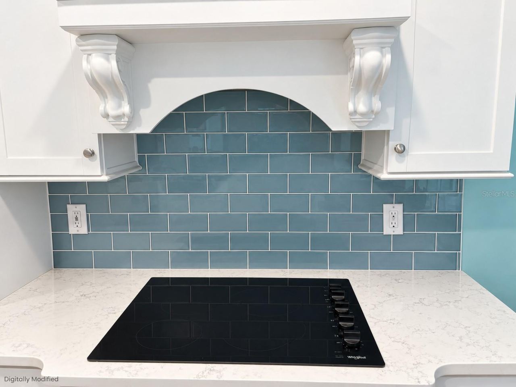
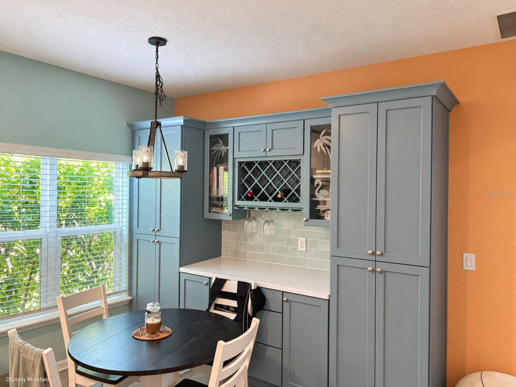
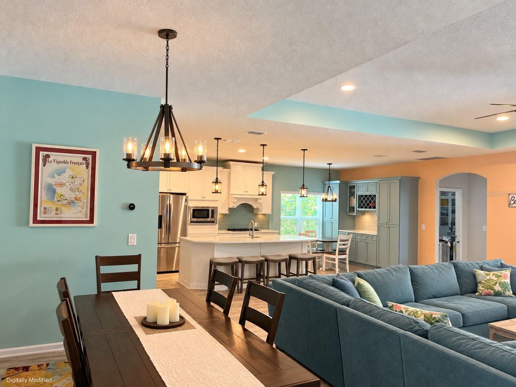
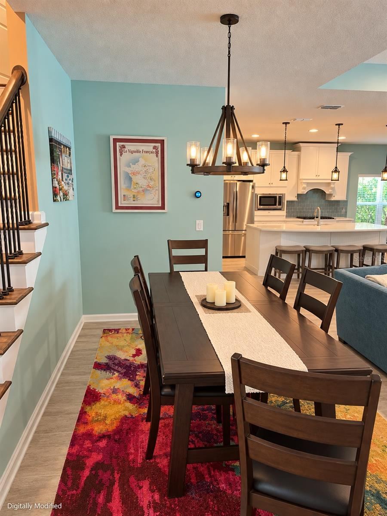
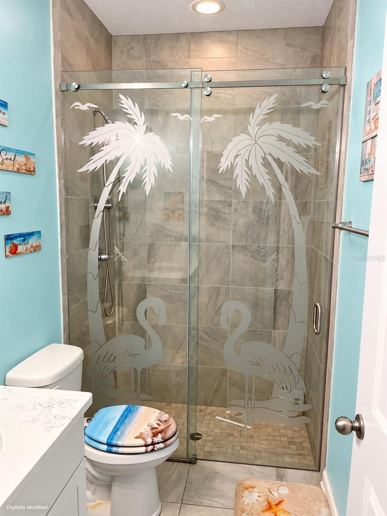
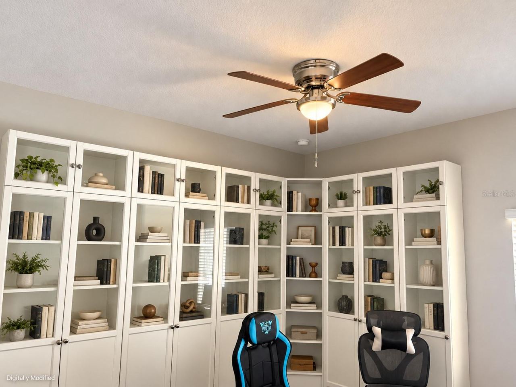
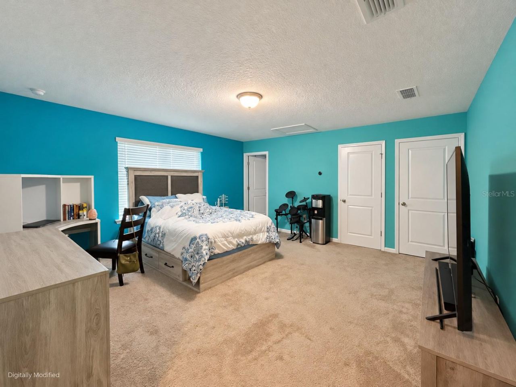
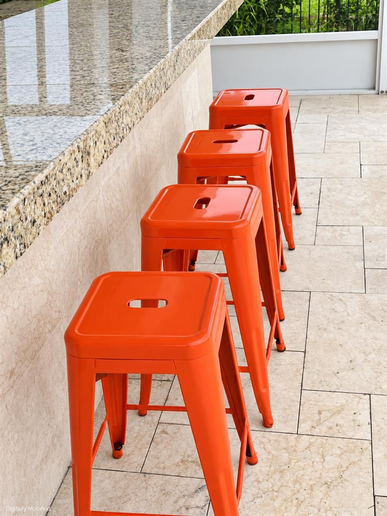
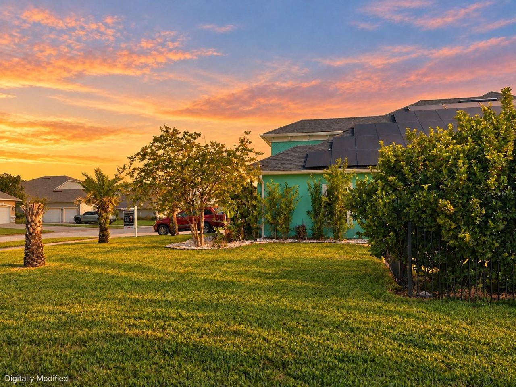
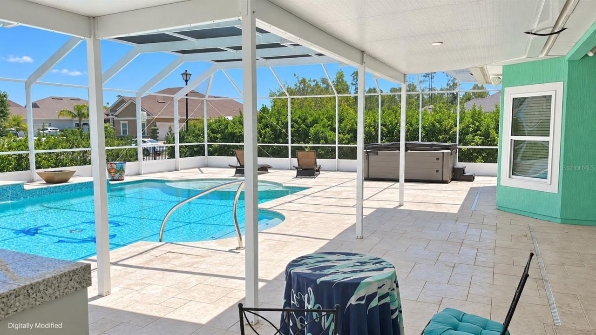
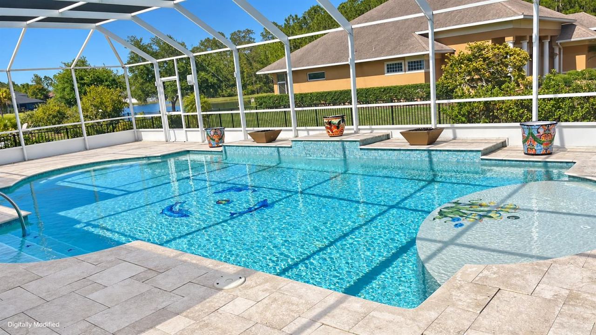
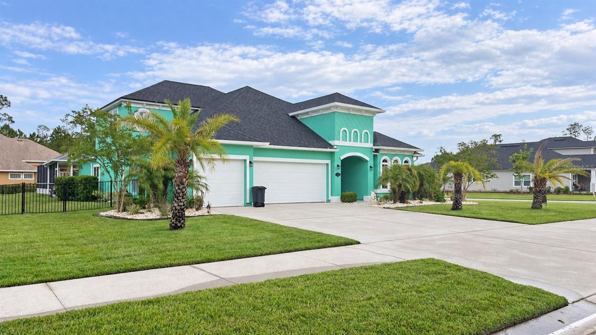
Welcome to your own private resort in the highly sought-after Ashford Lakes Estates! This extraordinary 5-bedroom, 4-bath executive home delivers approximately 3,100 square feet of beautifully designed living space, but the real showstopper is the spectacular backyard oasis! Imagine spending your afternoons lounging beside an incredible 40-foot heated saltwater pool, complete with a sun shelf, waterfall, dramatic fire feature, and relaxing spa. Whether you're hosting unforgettable gatherings or enjoying a peaceful evening under the stars, this outdoor paradise was designed to impress! The fully equipped outdoor kitchen, spacious covered lanai, surround sound system, and lush landscaping create an exceptional setting for year-round entertaining and effortless Florida living. And the excitement doesn't stop outside! Step into a stunning gourmet kitchen featuring sparkling quartz countertops, custom cabinetry, sleek stainless steel appliances, and an oversized center island that's perfect
for everything from casual breakfasts to entertaining a crowd. Soaring coffered ceilings, gorgeous tile and travertine flooring, and an inviting open-concept design create a seamless connection between the kitchen, dining, and living spaces. The main-floor primary suite offers a luxurious private retreat with an oversized walk-in shower, soaking tub, dual vanities, and custom walk-in closet. Situated on an expansive 0.37-acre lot, this remarkable property also features an oversized three-car garage with a JuiceBox EV charger and a whole-house solar system to be paid off at closing, offering the potential for substantial electricity savings. Beautifully manicured grounds, a low HOA, and no CDD fees add even more appeal. From the incredible outdoor entertainment spaces to the beautifully appointed interior, this is more than just a home. It's the Florida lifestyle you've been dreaming of! Come experience your own slice of paradise in Ashford Lakes Estates!
Written by the listing brokerage and shown exactly as supplied. Square footage, lot lines, school assignment, and association rules should be verified independently before you write an offer.
Property details
What the listing says about the house
As entered by the listing brokerage. Verify anything that affects your offer — square footage, flood zone, association rules, school assignment — before the inspection period ends.
Interior
- Interior features
- Ceiling Fans(s), Kitchen/Family Room Combo, Open Floorplan, Primary Bedroom Main Floor, Solid Surface Counters, Split Bedroom, Tray Ceiling(s), Walk-In Closet(s)
- Appliances
- Built-In Oven, Dishwasher, Disposal, Dryer, Electric Cooktop, Electric Water Heater, Microwave, Refrigerator, Washer
- Flooring
- Carpet, Tile
- Heating
- Heat Pump
- Cooling
- Central Air
- Laundry
- Electric Dryer Hookup, Inside
- Fireplace
- No
Exterior & lot
- Exterior features
- Outdoor Kitchen, Outdoor Shower
- Construction
- Stucco
- Roof
- Shingle
- Foundation
- Slab
- Style
- Contemporary
- Patio & porch
- Covered, Enclosed, Front Porch, Patio, Rear Porch, Screened
- Fencing
- Fenced
- Lot features
- Cleared, Corner Lot, Sidewalk, Paved
- View
- Pool, Water
- Front exposure
- West
Water & pool
- Waterfront
- No
- Private pool
- Yes
- Pool features
- In Ground, Screen Enclosure, Waterfall, Solar Heat
- Spa
- Yes
- Spa features
- Above Ground, Heated
Parking
- Garage
- Yes
- Garage spaces
- 3
- Attached garage
- Yes
- Carport spaces
- 0
- Parking
- Electric Vehicle Charging Station(s), Garage Door Opener
Community & association
- Subdivision
- Ashford Lakes Estates
- Association
- Yes
- Association fee
- $270 per quarter
- 55+ community
- No
- Pets
- Cats OK, Dogs OK
Utilities
- Utilities
- Cable Available, Electricity Connected, Public, Sewer Connected, Water Connected
- Water
- Public
- Sewer
- Public Sewer
Building
- Year built
- 2019
- Levels
- Two
- Stories
- 2
- New construction
- No
- Condition
- Completed
- Builder
- Dream Finders Homes
- Total area, sq ft
- 3,842
Taxes & terms
- Annual taxes
- $6,339.06 (2025)
- Parcel number
- 22-14-31-0250-00000-0440
- Zoning
- RESIDENTIA
- Special conditions
- None
Schools (verify with the district)
- Elementary
- Bunnell Elementary
- Middle
- Buddy Taylor Middle
- High
- Flagler-Palm Coast High
Florida specifics
- Flood zone
- X
- Community development district (CDD)
- No
- Homestead exemption (current owner)
- Yes
- Total monthly fees
- $90
- Water access
- No
- Water view
- No
- Minimum lease period
- 1-2 Years
- Total acreage
- 1/4 to less than 1/2
- Additional rooms
- Family Room
Something here look wrong? Tell us and we will take it up with the listing agent.
Ask about this home
See it, or find out more first
Scott Lee confirms with the listing agent that it is still available, sets up a showing around your schedule, and gets the paperwork a listing page never shows.
TrustLine Real Estate is not the listing brokerage for this home. It is listed by REALTY PROS ASSURED. We can arrange a showing and get your questions answered either way.
- Whether it is still available, confirmed with the listing agent rather than read off this page.
- A showing arranged around your schedule.
- The paperwork the listing leaves out: association rules and budget, any seller’s disclosure, and the flood zone.
- What comparable homes nearby actually closed at, not what they were listed at.
TrustLine Real Estate LLC · Scott Lee, Broker / Owner · Florida Broker License #BK3590406
Touring a home with us starts with a short written buyer agreement that states what we are paid and by whom. Every term in it is negotiable; the property search questions explain why it exists.
Ask about MLS# FC322188
Six fields, about a minute. No account, no login, and no obligation to work with us afterward.