
For sale · MLS# FC321302
17 Grandview Dr, Palm Coast
$874,900 Palm Coast, FL 32137
Listing courtesy of ZANDER BURGER REAL ESTATE LLC · (386) 931-2999 · MLS# FC321302 · For sale
Photos and key facts
About this home
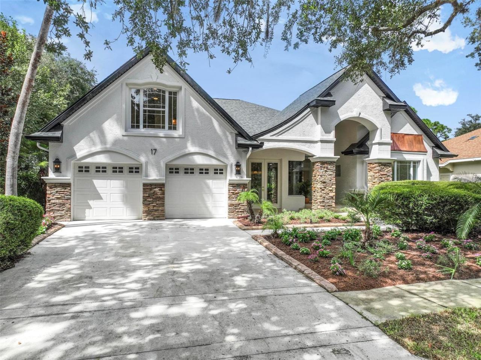
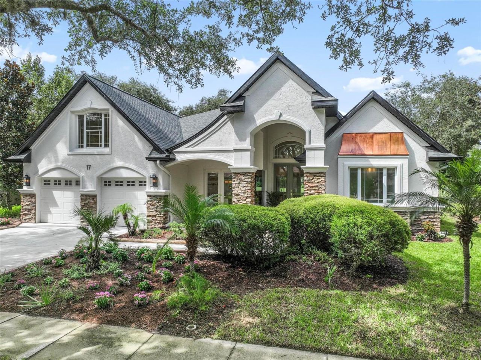
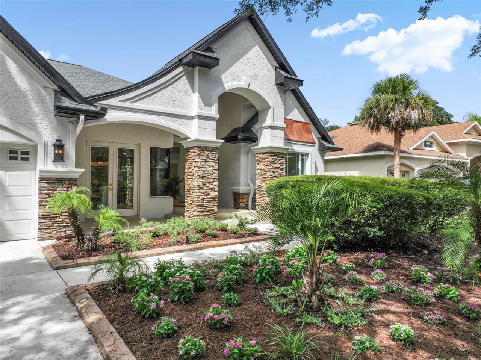
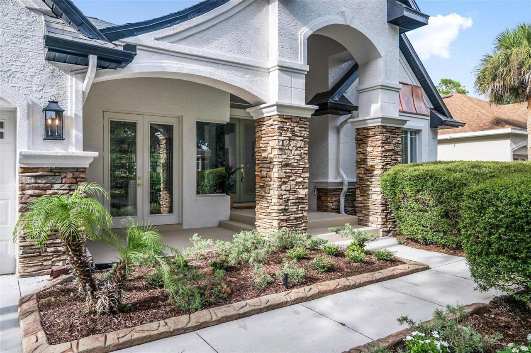
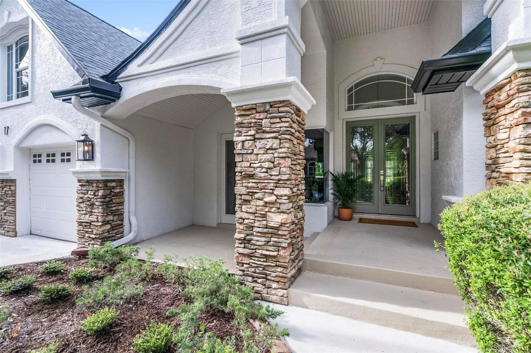
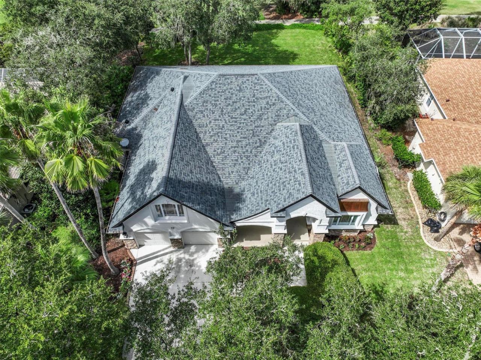
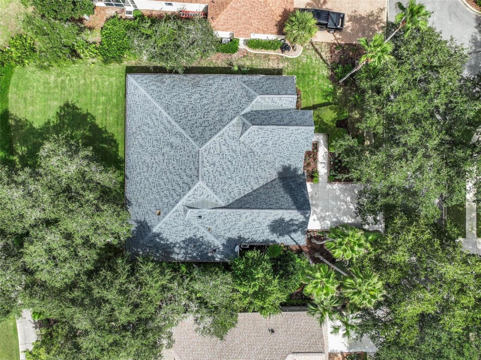
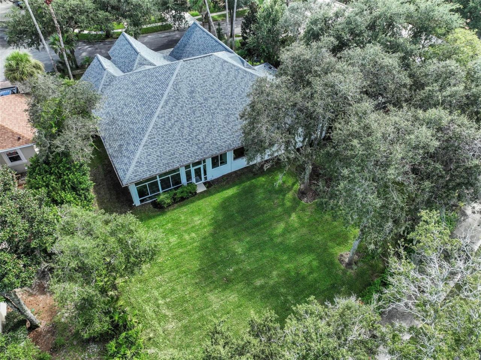
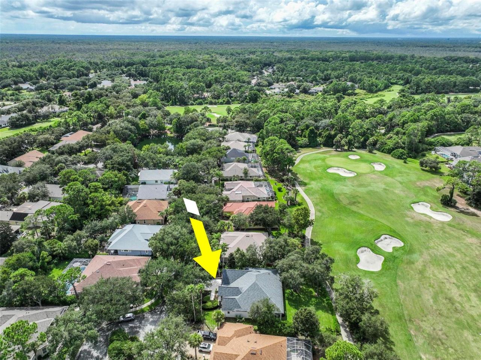
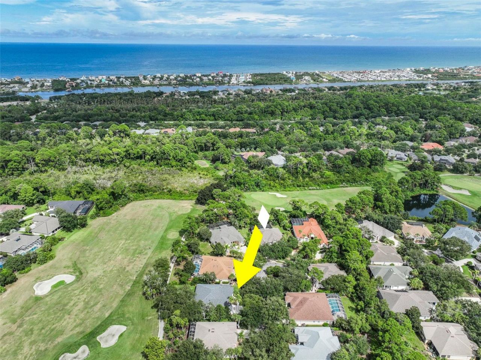
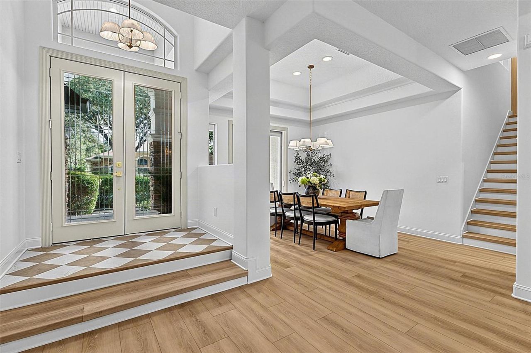
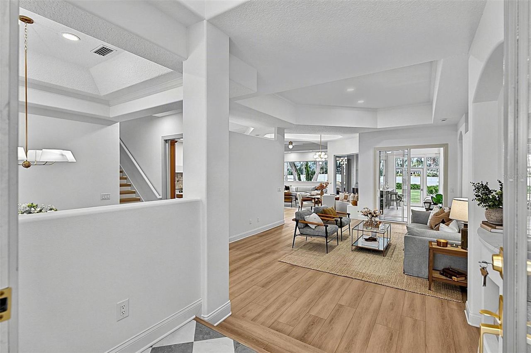
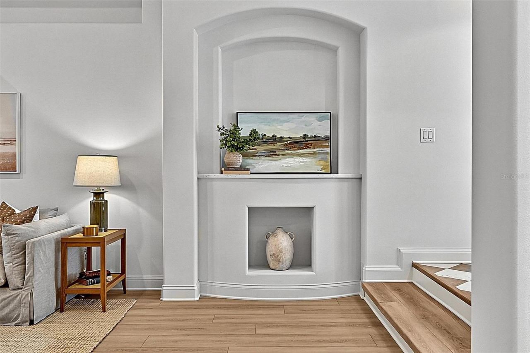
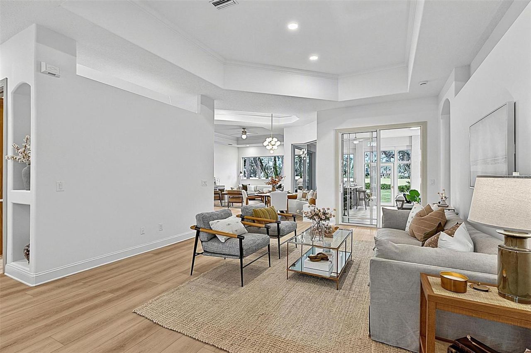
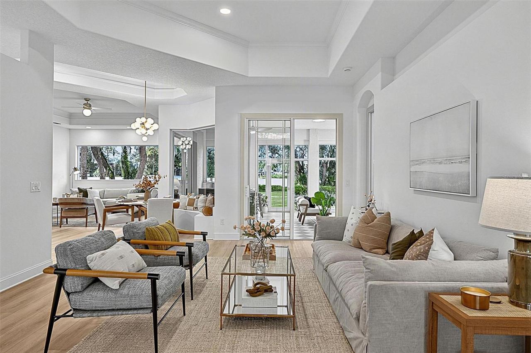
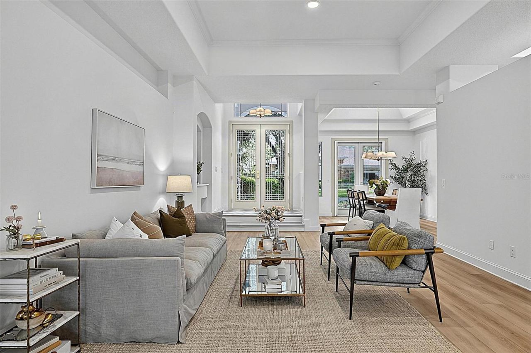
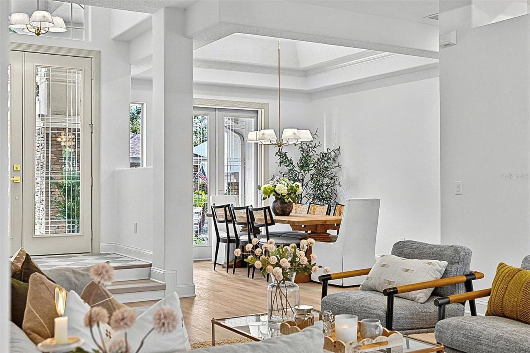
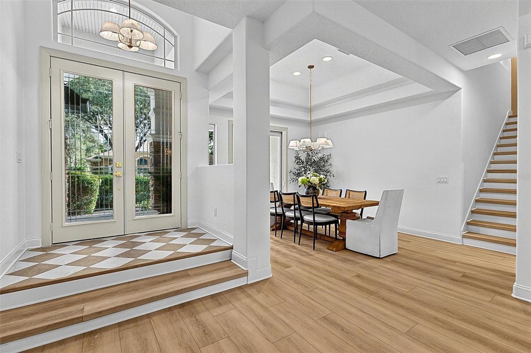
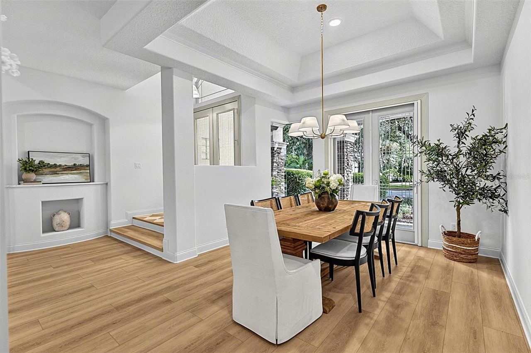
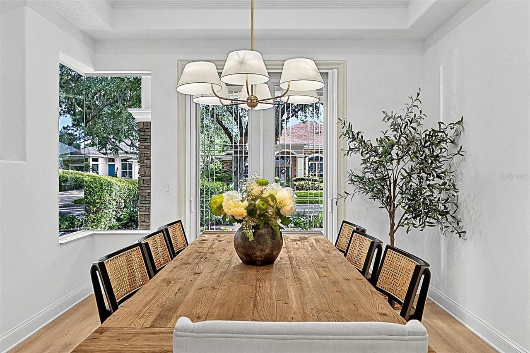
Welcome to a truly exceptional residence where timeless Tudor-inspired architecture meets refined craftsmanship and effortless golf-course living. Nestled within highly coveted Grand Haven, this beautifully renovated 4-bedroom, 3-bath home blends refined design with inviting comfort and stunning views of the Jack Nicklaus golf course.From the moment you enter, the elegant foyer draws you through the formal living room and expansive sliders, revealing a lush backyard and picturesque golf-course setting beyond. The seamless indoor-outdoor connection captures the essence of relaxed Florida living. The formal dining room features a beautiful built-in display shelf and French doors opening to the charming covered front porch—an ideal spot for morning coffee or evening conversation. At the heart of the home, the spectacular designer kitchen showcases an oversized quartz island with abundant storage, farmhouse sink, designer faucet, dishwasher and microwave. A dramatic handcrafted tile wall, custom range hood and range, and illuminated display cabinetry create a striking focal point. Additional custom cabinetry, under-cabinet lighting, quartz countertops and an expansive pantry/refrigerator wall provide exceptional function and style. The adjoining family room with an expanse of windows and charming breakfast nook overlook the spacious gorgeous outdoors, making everyday living feel extraordinary. An enchanting enclosed solarium with an additional 485 square feet under air offers a peaceful cool and heated retreat with wall-to-wall screened windows, a wet bar and beverage refrigerator—perfect for entertaining or simply unwinding while taking in the tranquil surroundings.The light-filled primary suite features a beautifully paneled accent wall, while the breathtaking primary bath delivers a true spa-like experience with an oversized obscure-glass window, ornate chandelier, freestanding soaking tub, dual vanities and expansive walk-in shower. Two spacious guest bedrooms feature custom closet systems, complemented by a beautifully appointed guest bath with direct outdoor access. Upstairs, a private fourth bedroom suite offers exceptional flexibility with its own walk-in closet and private bath—ideal for guests, teenagers or extended family. More than a home, this is a lifestyle. Grand Haven residents enjoy an impressive array of amenities, including pools, community dining, tennis, pickleball, basketball, playgrounds, croquet and scenic trails. Private golf and social memberships are available for an additional fee. Conveniently located near shopping, medical facilities and hospitals, and just minutes from the beach, this remarkable residence offers the perfect balance of luxury, recreation and convenience. Rarely does a home provide this combination of custom craftsmanship, timeless character, luxurious renovation,including multiple trey ceilings with crown molding, niches and versatile living spaces and an extraordinary golf-course setting. This is a residence to experience—and a place to call home.
Written by the listing brokerage and shown exactly as supplied. Square footage, lot lines, school assignment, and association rules should be verified independently before you write an offer.
Property details
What the listing says about the house
As entered by the listing brokerage. Verify anything that affects your offer — square footage, flood zone, association rules, school assignment — before the inspection period ends.
Interior
- Interior features
- Ceiling Fans(s), Crown Molding, Eat-in Kitchen, High Ceilings, Kitchen/Family Room Combo, Open Floorplan, Primary Bedroom Main Floor, Solid Surface Counters, Solid Wood Cabinets, Split Bedroom, Stone Counters, Thermostat, Tray Ceiling(s), Walk-In Closet(s), Wet Bar
- Appliances
- Bar Fridge, Dishwasher, Disposal, Electric Water Heater, Ice Maker, Indoor Grill, Microwave, Range, Range Hood, Refrigerator
- Flooring
- Luxury Vinyl, Tile
- Heating
- Electric
- Cooling
- Central Air
- Laundry
- Electric Dryer Hookup, Inside, Laundry Room, Washer Hookup
- Fireplace
- No
Exterior & lot
- Exterior features
- Awning(s), Private Entrance, Private Mailbox, Private Yard, Rain Gutters, Sidewalk
- Construction
- Stucco
- Roof
- Shingle
- Foundation
- Slab
- Style
- Tudor
- Patio & porch
- Covered, Enclosed, Front Porch
- Lot features
- Cul-De-Sac, City Limits, Landscaped, On Golf Course, Sidewalk, Paved
- View
- Golf Course
- Front exposure
- Southeast
Water & pool
- Waterfront
- No
- Body of water
- Intracoastal Waterway
- Private pool
- No
- Spa
- No
Parking
- Garage
- Yes
- Garage spaces
- 2
- Attached garage
- Yes
- Parking
- Driveway, Garage Door Opener, Ground Level, Off Street, Oversized
Community & association
- Subdivision
- Grand Haven
- Association
- Yes
- Association fee
- $173 per year
- Fee includes
- Pool, Escrow Reserves Fund, Insurance, Maintenance Structure, Maintenance Grounds, Maintenance, Management, Recreational Facilities, Security
- Amenities
- Basketball Court, Clubhouse, Fitness Center, Gated, Golf Course, Maintenance, Pickleball Court(s), Playground, Pool, Recreation Facilities, Tennis Court(s), Trail(s)
- Community features
- Clubhouse, Community Mailbox, Deed Restrictions, Fitness Center, Gated Community - Guard, Golf, No Truck/RV/Motorcycle Parking, Playground, Pool, Restaurant, Sidewalks, Tennis Court(s), Wheelchair Access, Street Lights
- 55+ community
- No
- Pets
- Yes
Utilities
- Utilities
- Cable Available, Electricity Available, Electricity Connected, Public, Sewer Available, Sewer Connected, Water Available, Water Connected
- Water
- Public
- Sewer
- Public Sewer
Building
- Year built
- 2000
- Levels
- One
- New construction
- No
- Condition
- Completed
- Total area, sq ft
- 4,127
Taxes & terms
- Annual taxes
- $12,542 (2025)
- Parcel number
- 27-11-31-4120-00000-0080
- Zoning
- MPD
- Special conditions
- None
- Financing terms
- Cash, Conventional, FHA, VA Loan
Schools (verify with the district)
- Elementary
- Old Kings Elementary
- Middle
- Buddy Taylor Middle
- High
- Matanzas High
Florida specifics
- Flood zone
- X
- Community development district (CDD)
- Yes
- Homestead exemption (current owner)
- No
- Total monthly fees
- $14.42
- Water access
- No
- Water view
- No
- Minimum lease period
- 6 Months
- Leases allowed per year
- 2
- Total acreage
- 1/4 to less than 1/2
- Additional rooms
- Breakfast Room Separate,Family Room,Formal Dining Room Separate,Formal Living Room Separate,Inside Utility
Something here look wrong? Tell us and we will take it up with the listing agent.
Ask about this home
See it, or find out more first
Scott Lee confirms with the listing agent that it is still available, sets up a showing around your schedule, and gets the paperwork a listing page never shows.
TrustLine Real Estate is not the listing brokerage for this home. It is listed by ZANDER BURGER REAL ESTATE LLC. We can arrange a showing and get your questions answered either way.
- Whether it is still available, confirmed with the listing agent rather than read off this page.
- A showing arranged around your schedule.
- The paperwork the listing leaves out: association rules and budget, any seller’s disclosure, and the flood zone.
- What comparable homes nearby actually closed at, not what they were listed at.
TrustLine Real Estate LLC · Scott Lee, Broker / Owner · Florida Broker License #BK3590406
Touring a home with us starts with a short written buyer agreement that states what we are paid and by whom. Every term in it is negotiable; the property search questions explain why it exists.
Ask about MLS# FC321302
Six fields, about a minute. No account, no login, and no obligation to work with us afterward.