
For sale · MLS# FC321194
612 Mahogany Run, Palm Coast
$1,149,000 Palm Coast, FL 32137
Listing courtesy of COASTAL GATEWAY REAL ESTATE GR · (888) 977-1588 · MLS# FC321194 · For sale
Photos and key facts
About this home
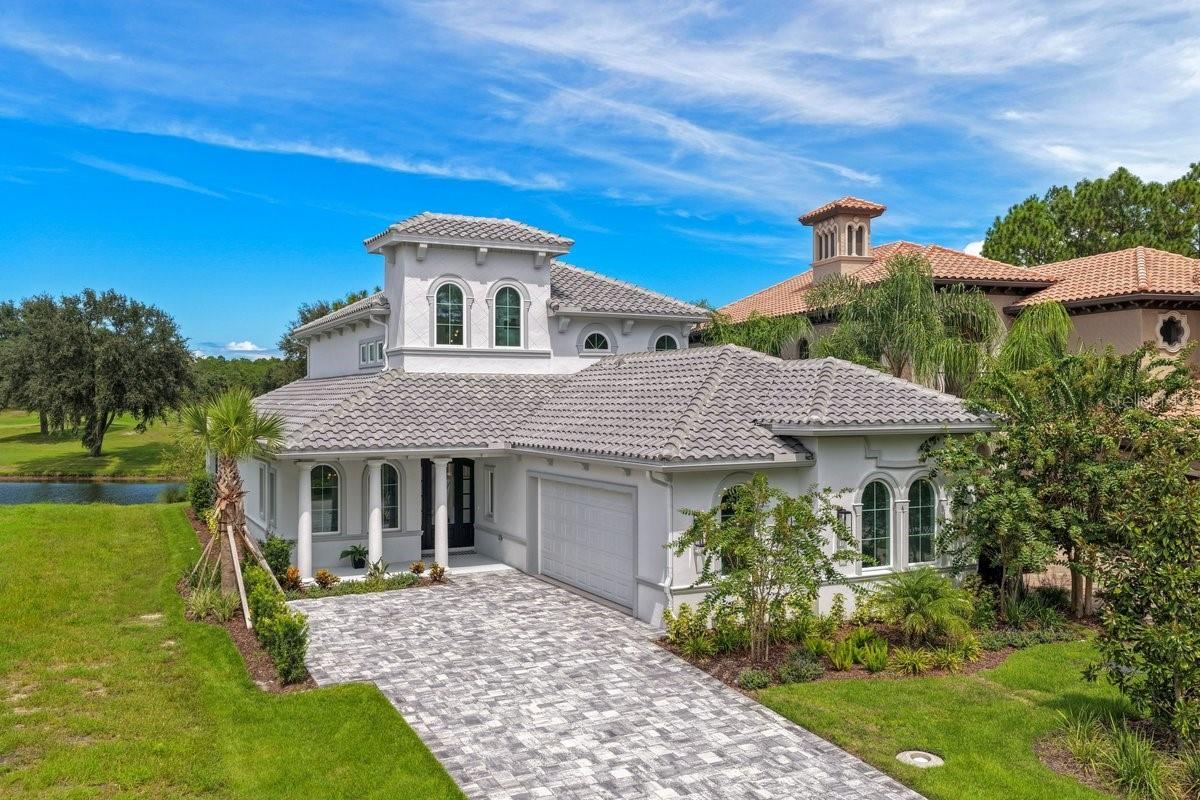
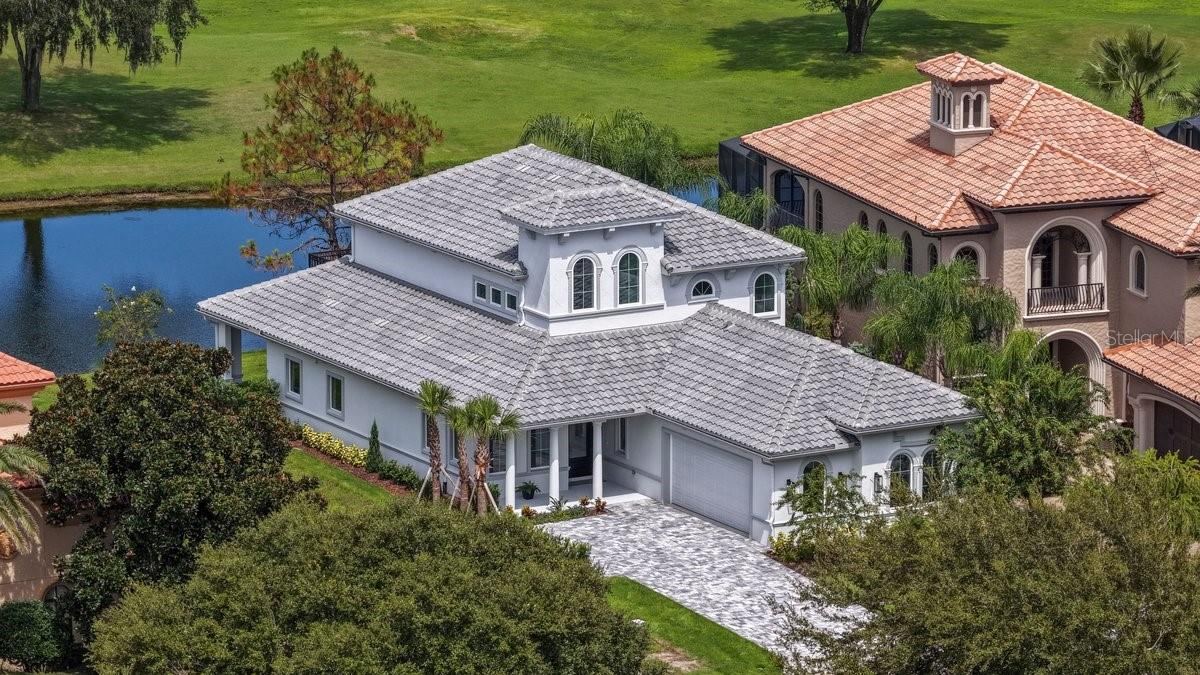
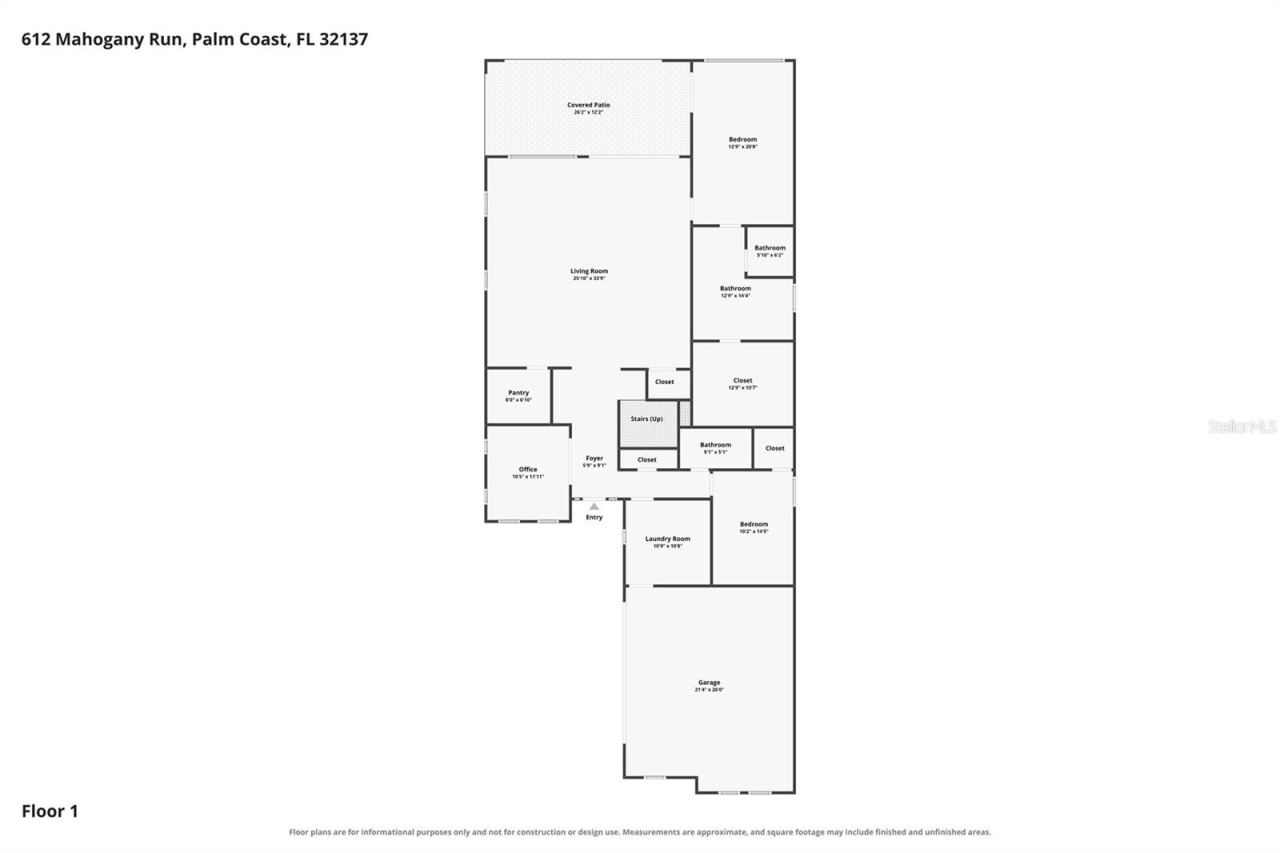
Why wait to build when your dream home is already here? Discover an extraordinary brand-new custom residence in The Conservatory at Hammock Beach, where timeless architecture, elevated craftsmanship, and breathtaking golf and water views come together in an exceptional setting. Perfectly positioned on one of the community’s most desirable lake-to-golf-course homesites overlooking Hole #6, this remarkable 3,041-square-foot residence offers four bedrooms and three bathrooms, with every detail thoughtfully curated to create a luxurious yet inviting coastal retreat.
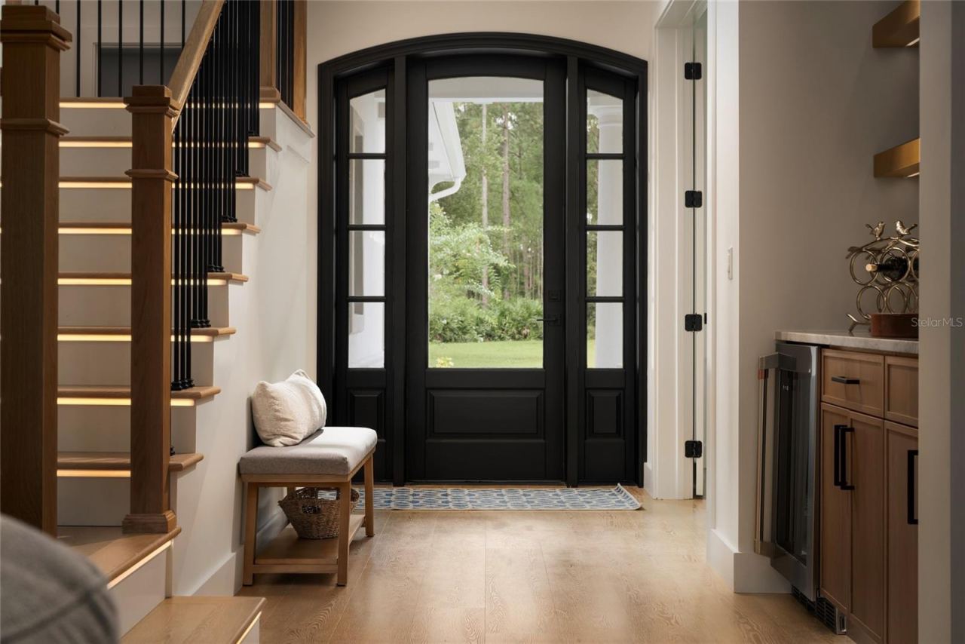
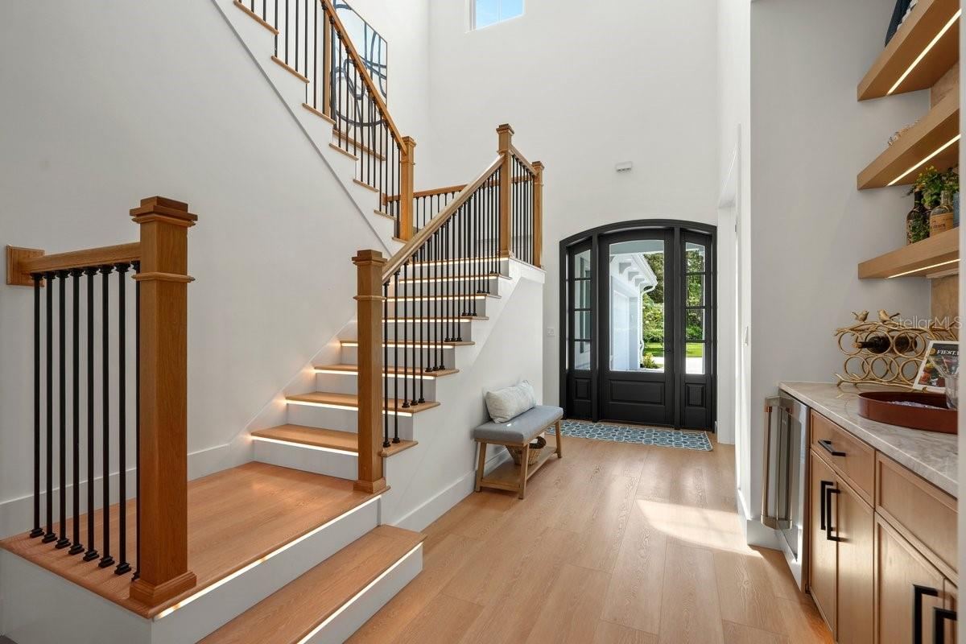
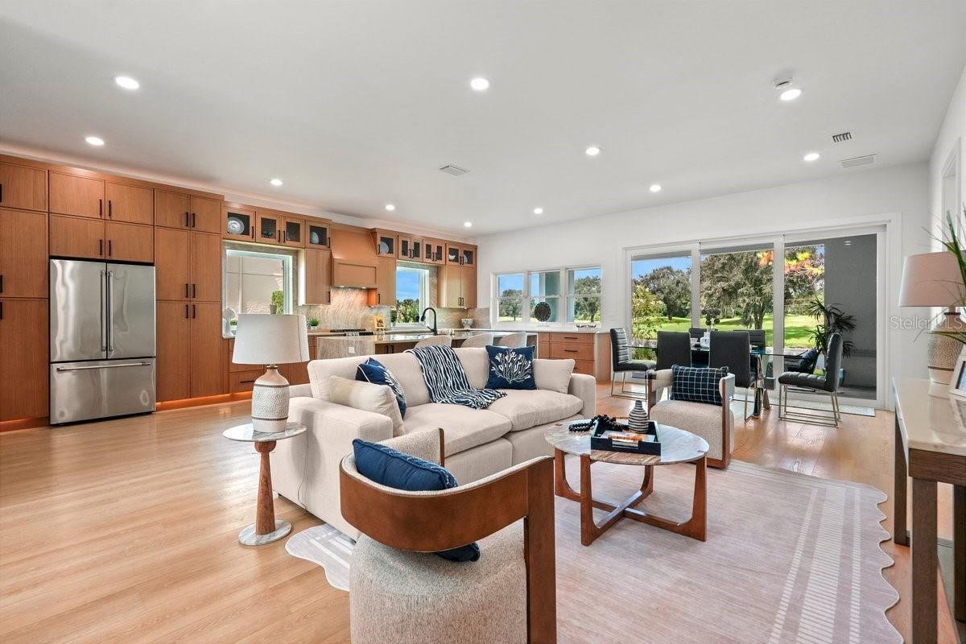
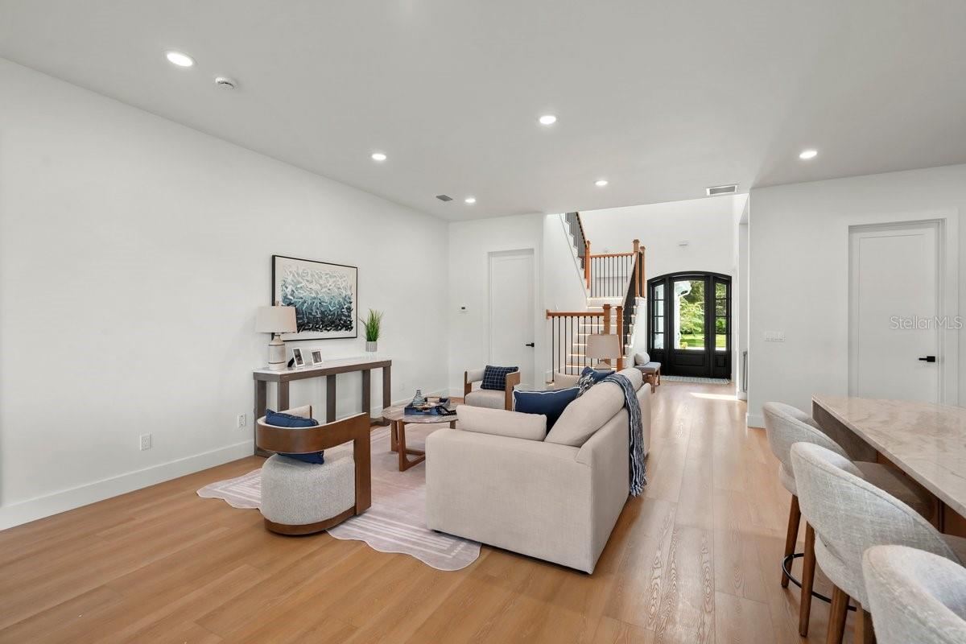
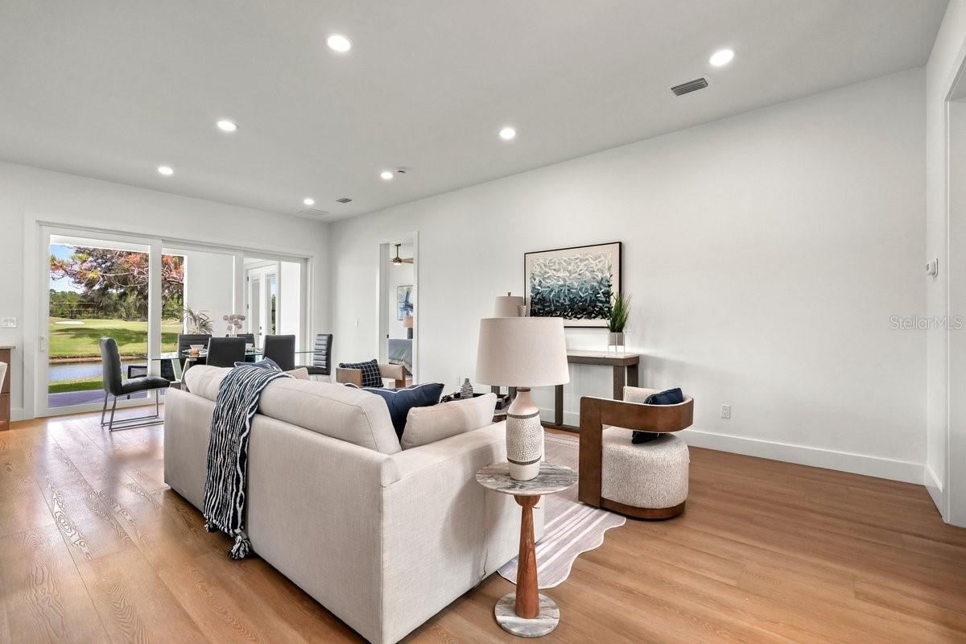
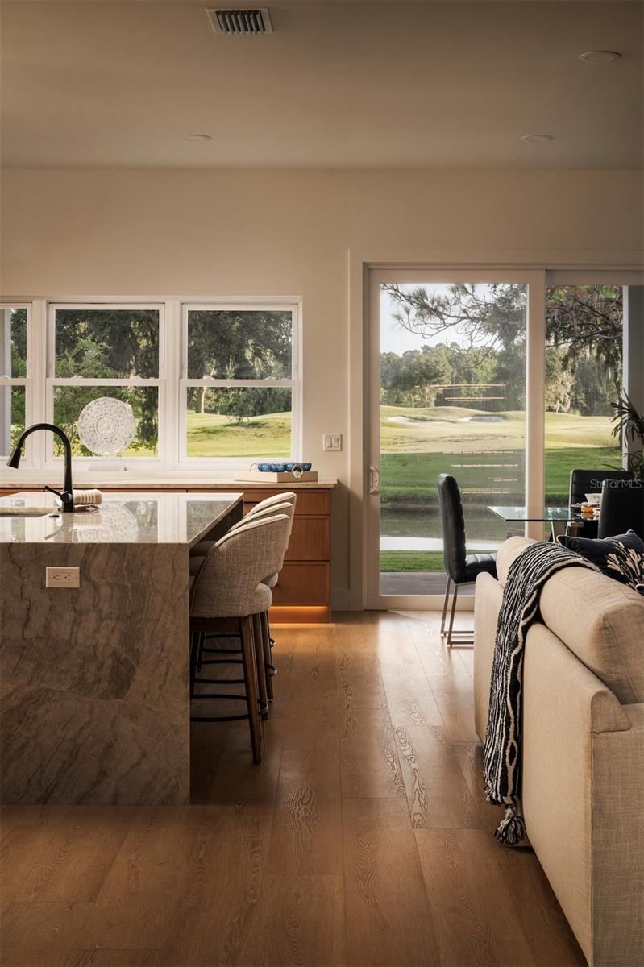
From the moment you arrive, the home makes a statement. A dramatic grand entry featuring a soaring clerestory and open-to-below design fills the space with natural light and creates an impressive sense of volume. Beautiful luxury LVP flooring extends throughout the main living spaces and bedrooms, while the open-concept design effortlessly brings together the living room, dining area, and spectacular chef’s kitchen—creating an elegant backdrop for intimate gatherings or unforgettable entertaining.
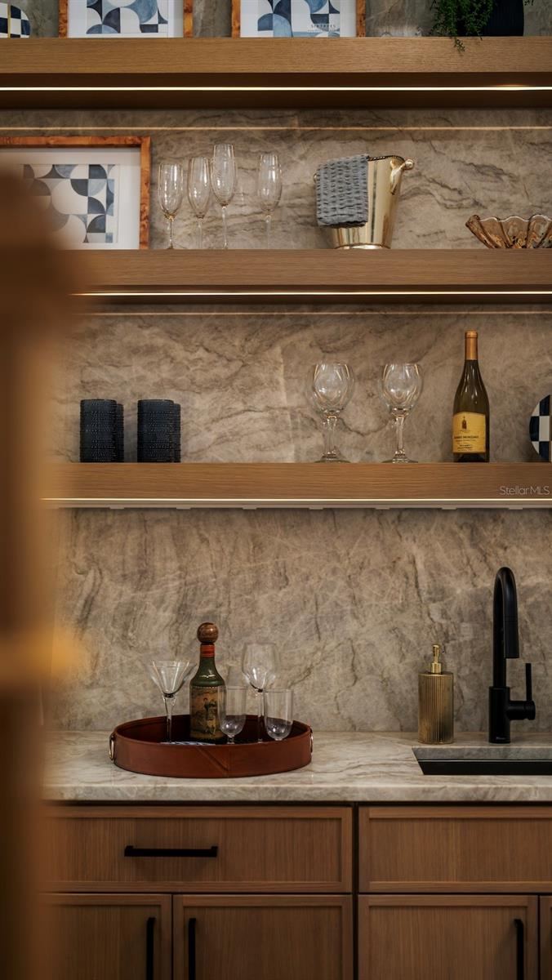
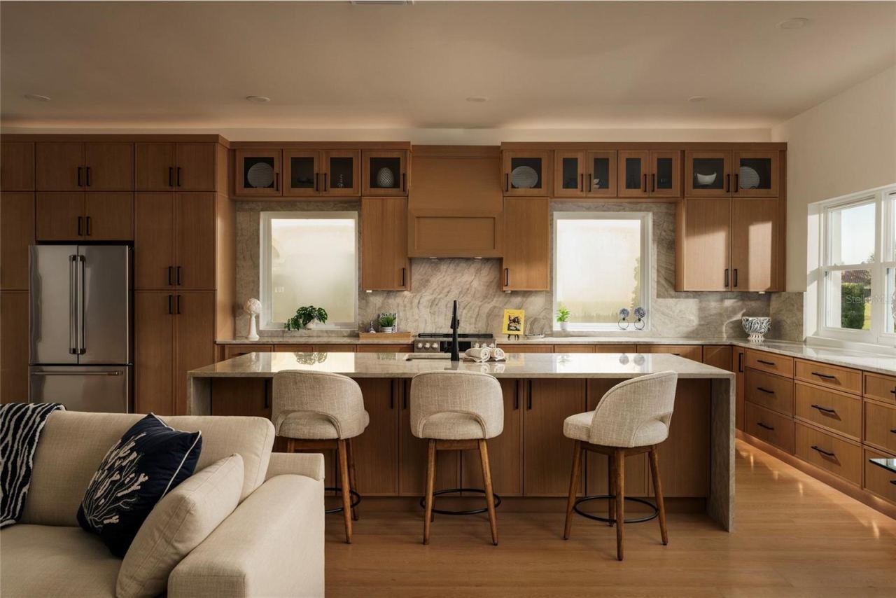
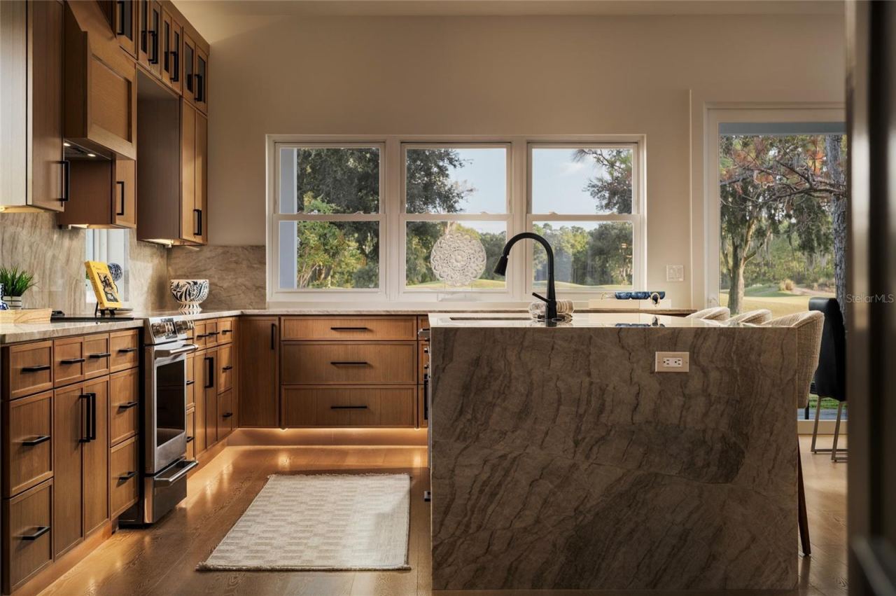
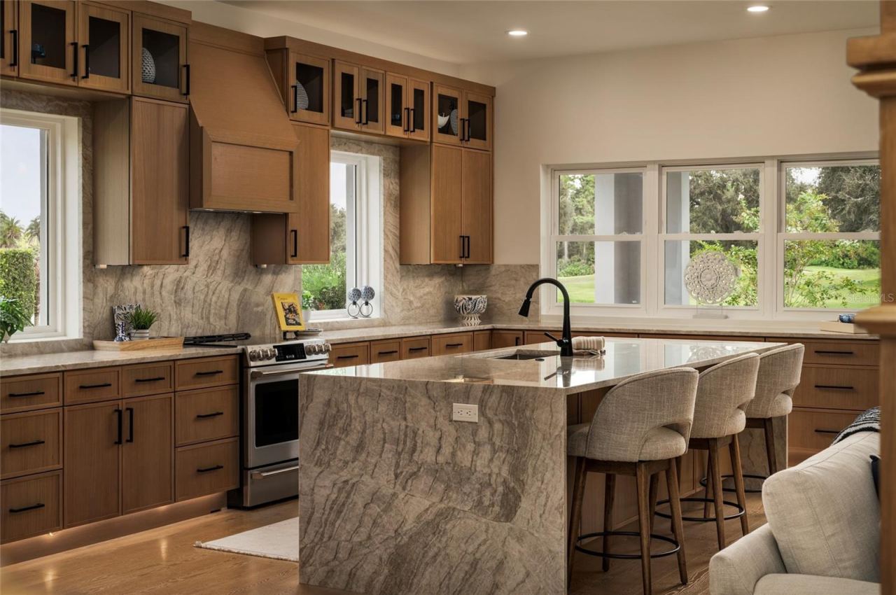
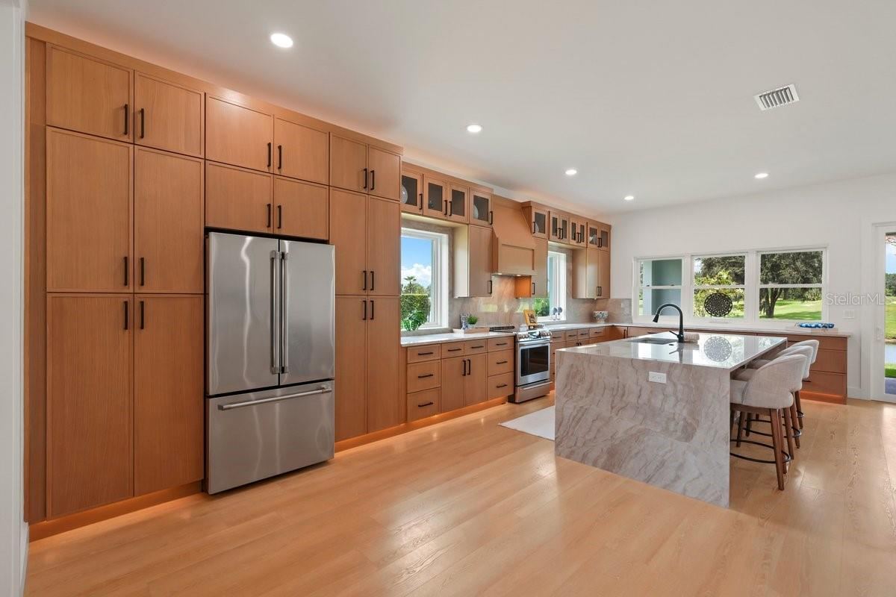
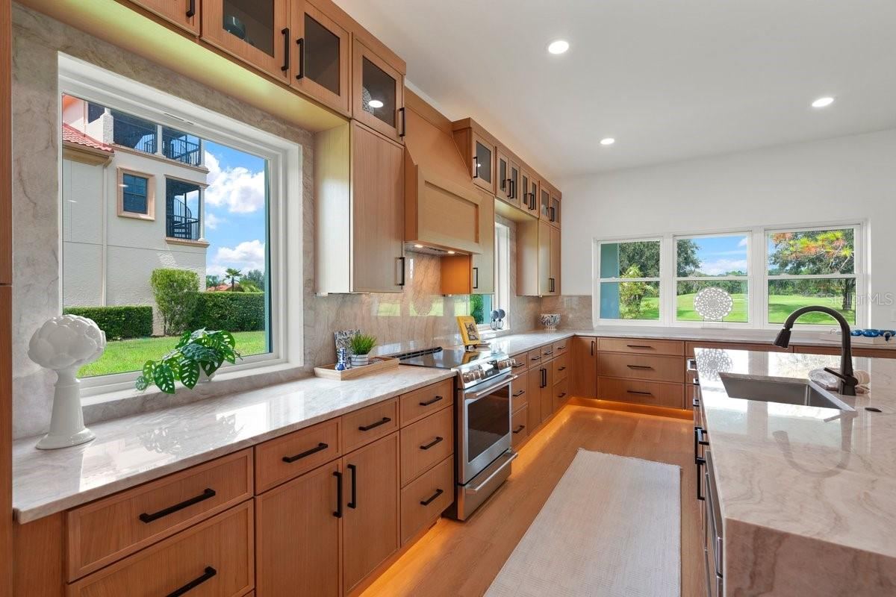
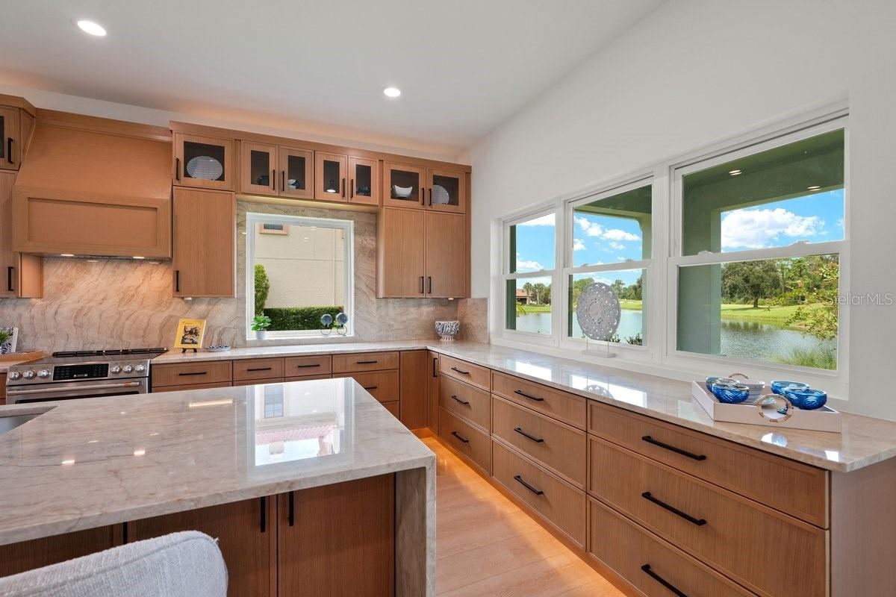
The kitchen is truly the heart of this home, where exceptional materials meet impeccable design. Custom white oak cabinetry features soft-close dovetail drawers, decorative hardware, and integrated cabinet lighting, beautifully complemented by luxurious Taj Mahal quartzite countertops and premium GE Café appliances. A custom dry bar with bespoke shelving and a dedicated bar refrigerator provides the perfect finishing touch for entertaining and everyday indulgence.
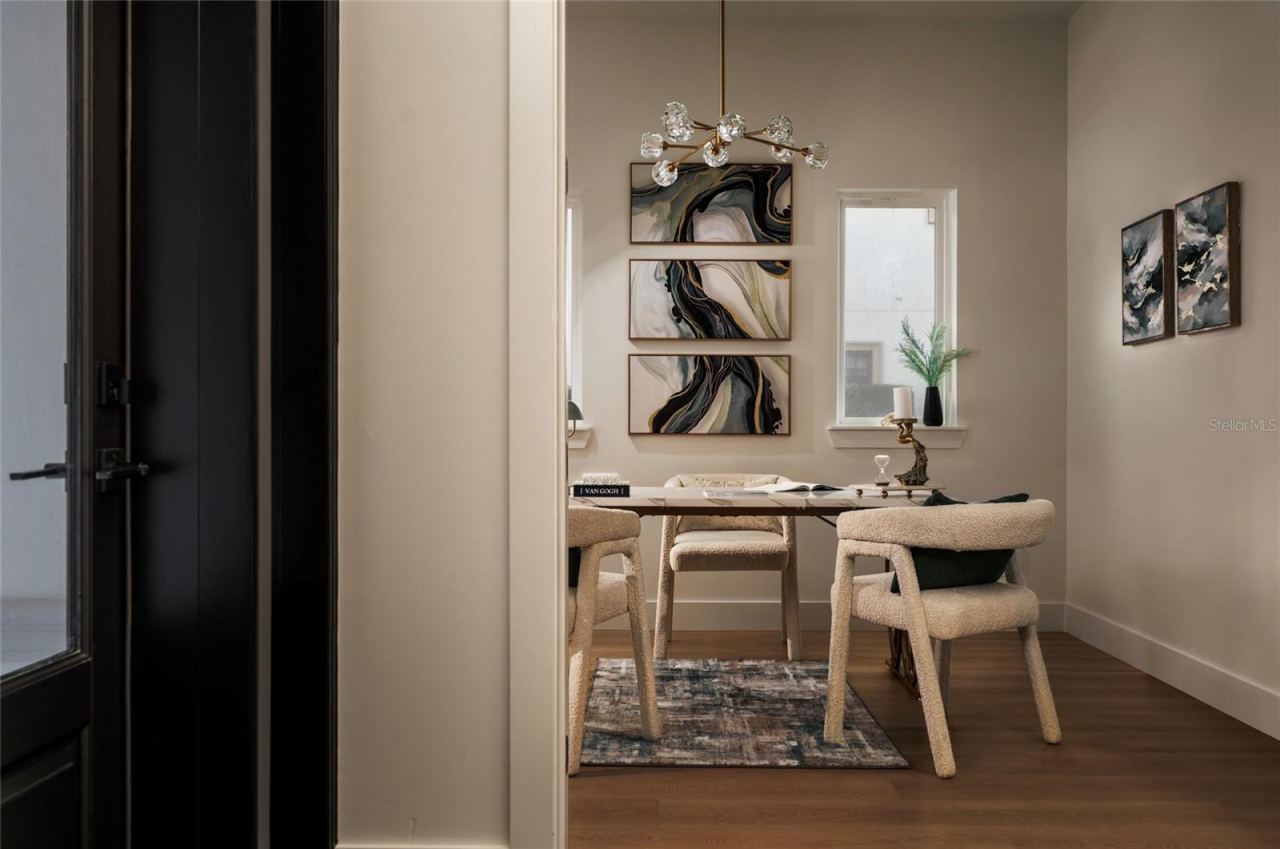
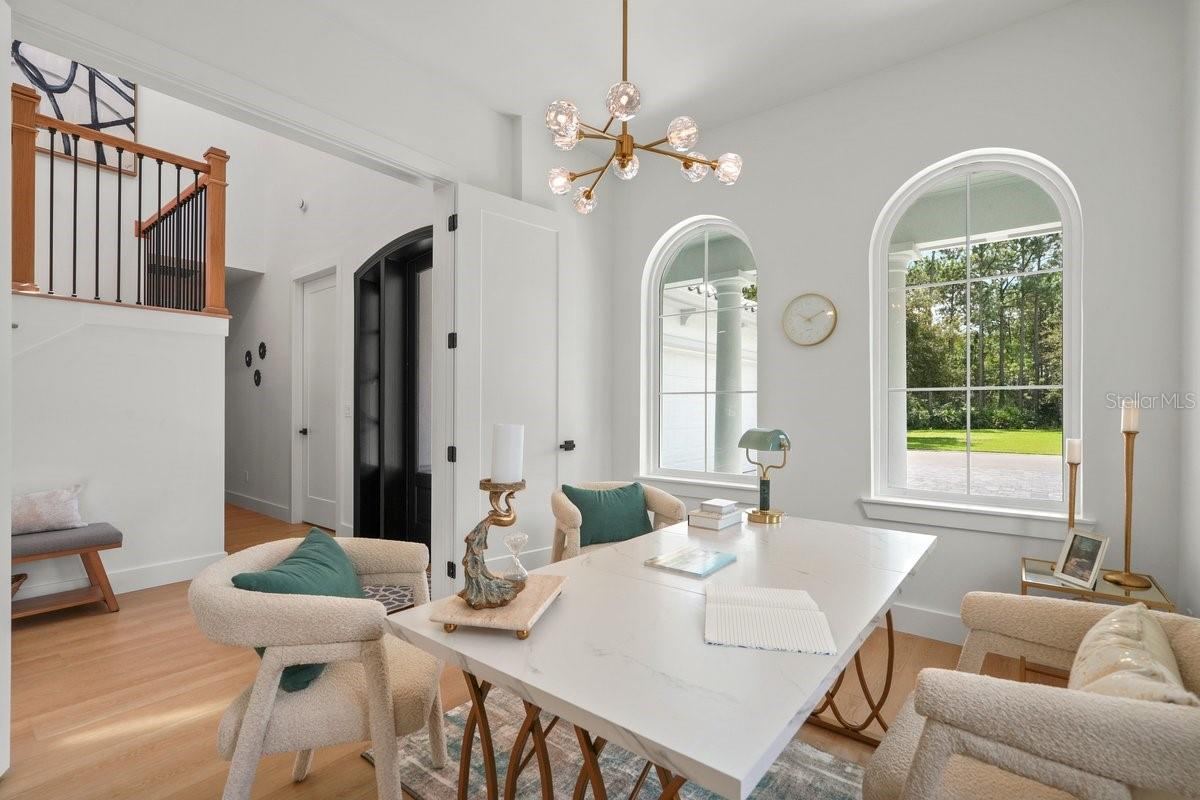
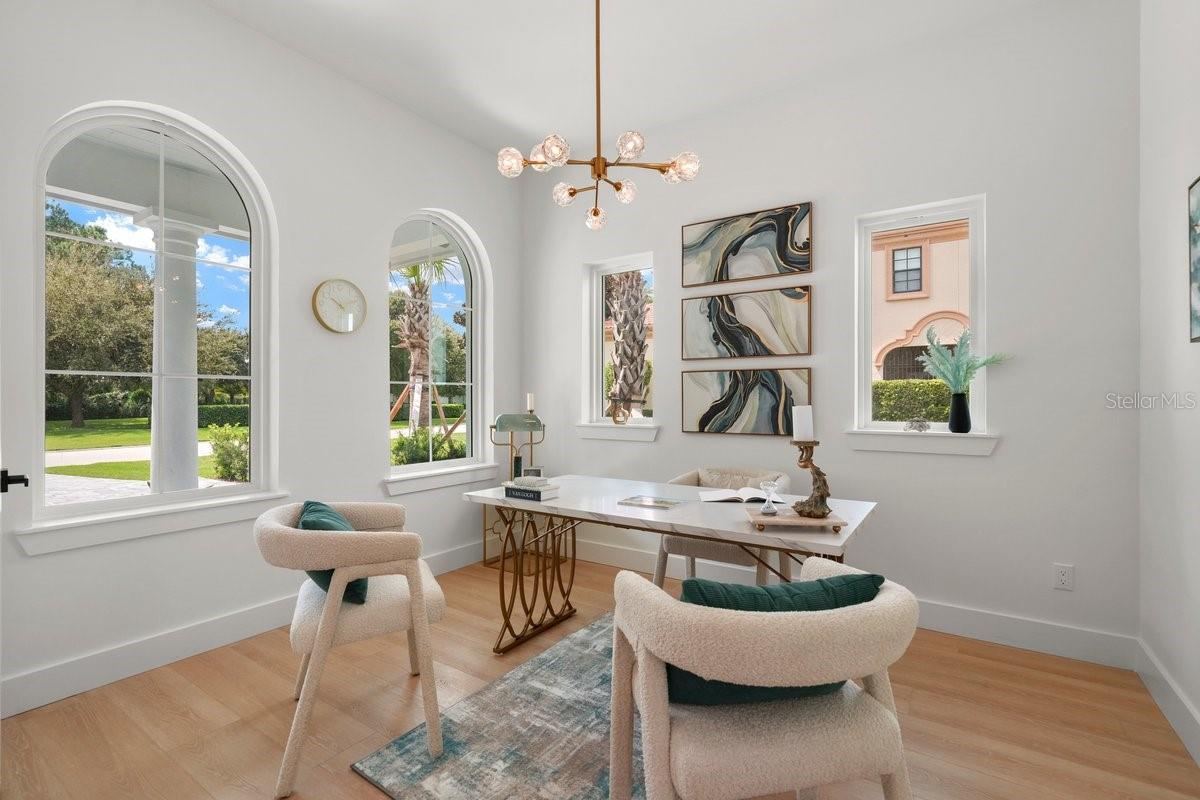
Wake each morning to sweeping golf and water views from the serene main level primary suite, designed as a private retreat from the world. The spa-inspired primary bath elevates everyday living with dual vanities and an extraordinary oversized walk-in shower featuring a freestanding soaking tub beautifully positioned within the enclosure. The main level also offers a refined library or private office, guest bedroom, full bath, and thoughtfully designed laundry room, providing exceptional flexibility for both everyday living and visiting guests.
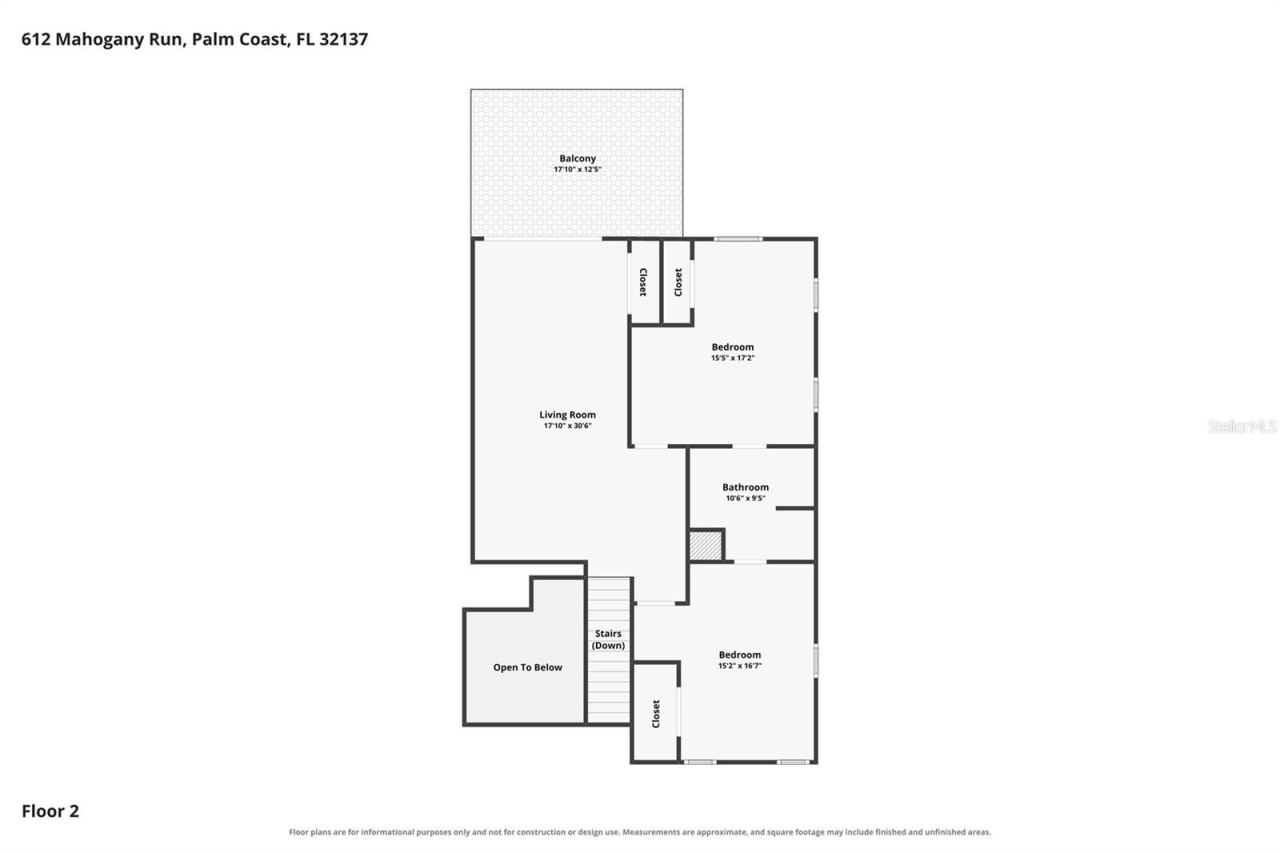
Upstairs, the experience continues with an expansive bonus room showcasing panoramic views across the golf course and lake. Step onto the private balcony, where a custom decorative railing frames the scenery and creates an idyllic setting for morning coffee, evening cocktails, or sunset gatherings. It is a space designed not simply to be enjoyed, but to be remembered.
Throughout the residence, custom details reveal the level of thought and craftsmanship invested in the home, including built-out closet systems, custom stair lighting, elegant porcelain tile in every bathroom, and dedicated A/C systems for each level. A side-entry two-car garage completes the home with both style and functionality. Best of all, this is luxury without the burden of high-maintenance living. The HOA includes lawn care, irrigation, fiber-optic internet, and a manned security gate, allowing you to spend less time on upkeep and more time enjoying the lifestyle.
Residents may also choose to embrace the resort-inspired Hammock Beach Club amenities available with membership within the community, including clubhouse, golf, pool, and fitness facilities. And with a one-year from CO builder warranty included, this exceptional property offers the rare opportunity to be the very first to experience everything it has been designed to provide. This is more than a new home—it is a statement of refined living.
Written by the listing brokerage and shown exactly as supplied. Square footage, lot lines, school assignment, and association rules should be verified independently before you write an offer.
Property details
What the listing says about the house
As entered by the listing brokerage. Verify anything that affects your offer — square footage, flood zone, association rules, school assignment — before the inspection period ends.
Interior
- Interior features
- Built-in Features, Ceiling Fans(s), Eat-in Kitchen, High Ceilings, Kitchen/Family Room Combo, Open Floorplan, Primary Bedroom Main Floor, Solid Surface Counters, Solid Wood Cabinets, Stone Counters, Walk-In Closet(s), Wet Bar
- Appliances
- Bar Fridge, Dishwasher, Disposal, Dryer, Electric Water Heater, Microwave, Range, Range Hood, Refrigerator, Washer
- Flooring
- Luxury Vinyl, Tile
- Heating
- Central
- Cooling
- Central Air
- Laundry
- Inside, Laundry Room
- Fireplace
- No
Exterior & lot
- Exterior features
- Balcony, Lighting, Permeable Paving, Private Mailbox
- Construction
- Block, Concrete, Stucco, Frame
- Roof
- Concrete, Tile
- Foundation
- Slab
- Style
- Custom
- Patio & porch
- Covered, Rear Porch
- Lot features
- Paved
- View
- Golf Course, Water
- Front exposure
- South
Water & pool
- Waterfront
- Yes
- Waterfront features
- Pond
- Private pool
- No
- Spa
- No
Parking
- Garage
- Yes
- Garage spaces
- 2
- Attached garage
- Yes
- Parking
- Driveway, Garage Door Opener, Garage Faces Side
Community & association
- Subdivision
- Conservatory/Hammock Beach
- Association
- Yes
- Association fee
- $1,214 per quarter
- Fee includes
- Internet, Maintenance Grounds, Security
- Amenities
- Gated, Maintenance, Security
- Community features
- Deed Restrictions, Gated Community - Guard, Golf Carts OK, Irrigation-Reclaimed Water, Sidewalks, Street Lights
- 55+ community
- No
- Pets
- Cats OK, Dogs OK
Utilities
- Utilities
- BB/HS Internet Available, Cable Available, Electricity Connected, Phone Available, Public, Sewer Connected, Sprinkler Recycled, Underground Utilities, Water Connected
- Water
- Canal/Lake For Irrigation, Public
- Sewer
- Public Sewer
Building
- Year built
- 2026
- Levels
- Two
- New construction
- Yes
- Condition
- Completed
- Builder
- Luxury Builders Inc
- Total area, sq ft
- 4,258
Taxes & terms
- Annual taxes
- $1,581.20 (2025)
- Parcel number
- 42-10-30-3210-00000-1210
- Zoning
- RESI
- Special conditions
- None
- Financing terms
- Cash, Conventional
Schools (verify with the district)
- Elementary
- Old Kings Elementary
- Middle
- Indian Trails Middle-FC
- High
- Matanzas High
Florida specifics
- Flood zone
- X
- Community development district (CDD)
- No
- Homestead exemption (current owner)
- Yes
- Total monthly fees
- $404.67
- Water access
- No
- Water view
- Yes
- Water view type
- Pond
- Pet restrictions
- Confirm restrictions with association.
- Minimum lease period
- 6 Months
- Total acreage
- 0 to less than 1/4
- Additional rooms
- Bonus Room,Den/Library/Office
Something here look wrong? Tell us and we will take it up with the listing agent.
Ask about this home
See it, or find out more first
Scott Lee confirms with the listing agent that it is still available, sets up a showing around your schedule, and gets the paperwork a listing page never shows.
TrustLine Real Estate is not the listing brokerage for this home. It is listed by COASTAL GATEWAY REAL ESTATE GR. We can arrange a showing and get your questions answered either way.
- Whether it is still available, confirmed with the listing agent rather than read off this page.
- A showing arranged around your schedule.
- The paperwork the listing leaves out: association rules and budget, any seller’s disclosure, and the flood zone.
- What comparable homes nearby actually closed at, not what they were listed at.
TrustLine Real Estate LLC · Scott Lee, Broker / Owner · Florida Broker License #BK3590406
Touring a home with us starts with a short written buyer agreement that states what we are paid and by whom. Every term in it is negotiable; the property search questions explain why it exists.
Ask about MLS# FC321194
Six fields, about a minute. No account, no login, and no obligation to work with us afterward.