
For sale · MLS# FC320902
54 Shinnecock Dr, Palm Coast
$479,000 Palm Coast, FL 32137
Listing courtesy of GRAND LIVING REALTY · (386) 447-0800 · MLS# FC320902 · For sale
Photos and key facts
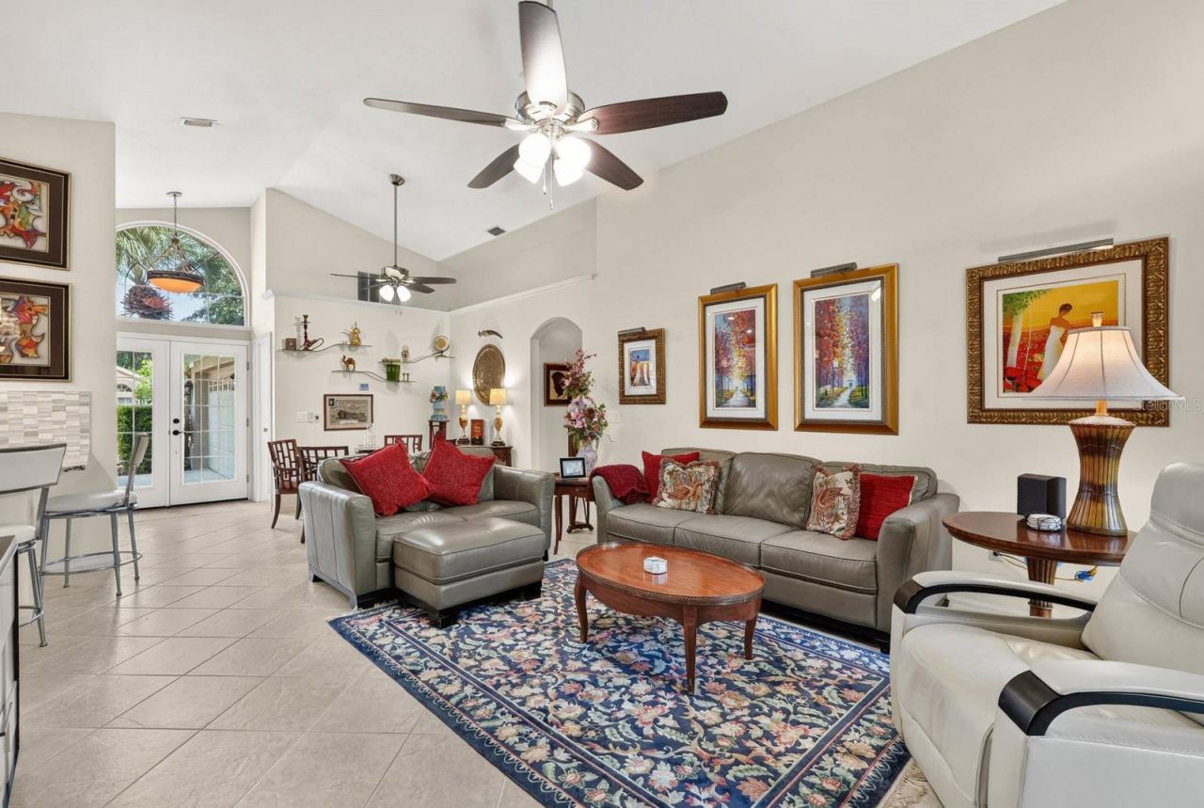
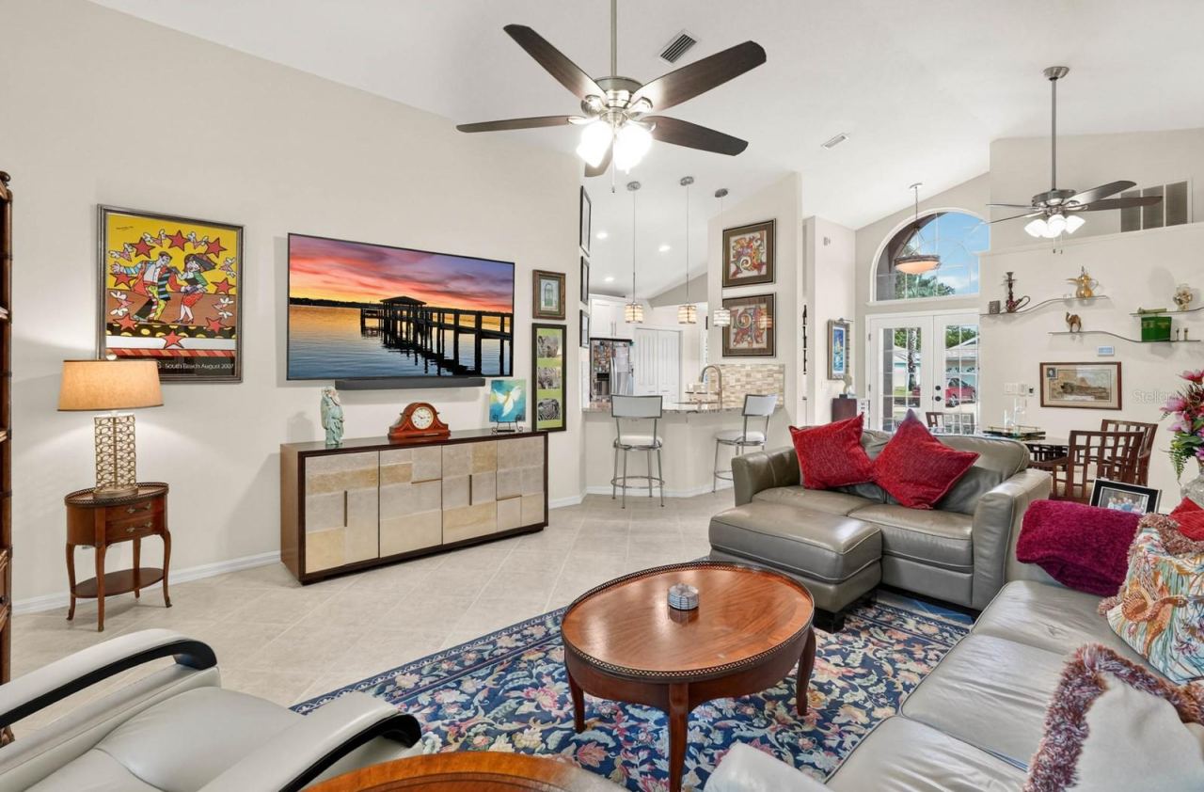
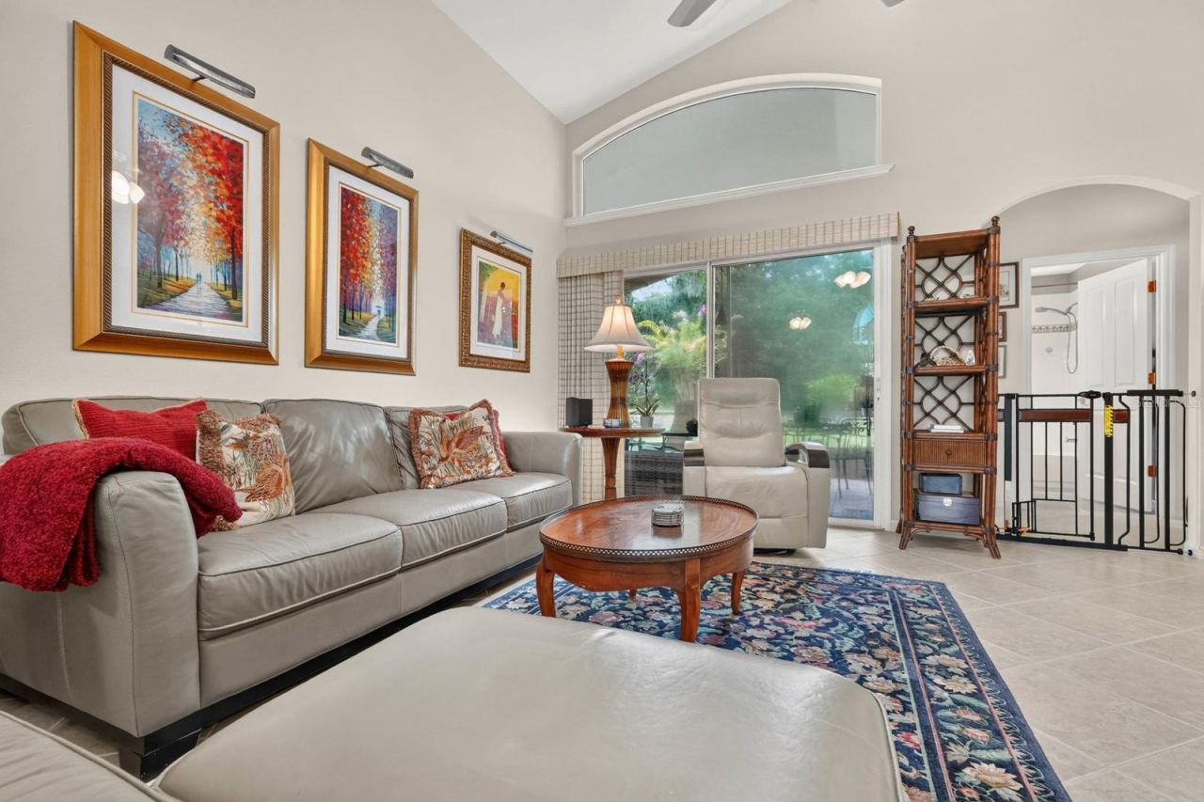
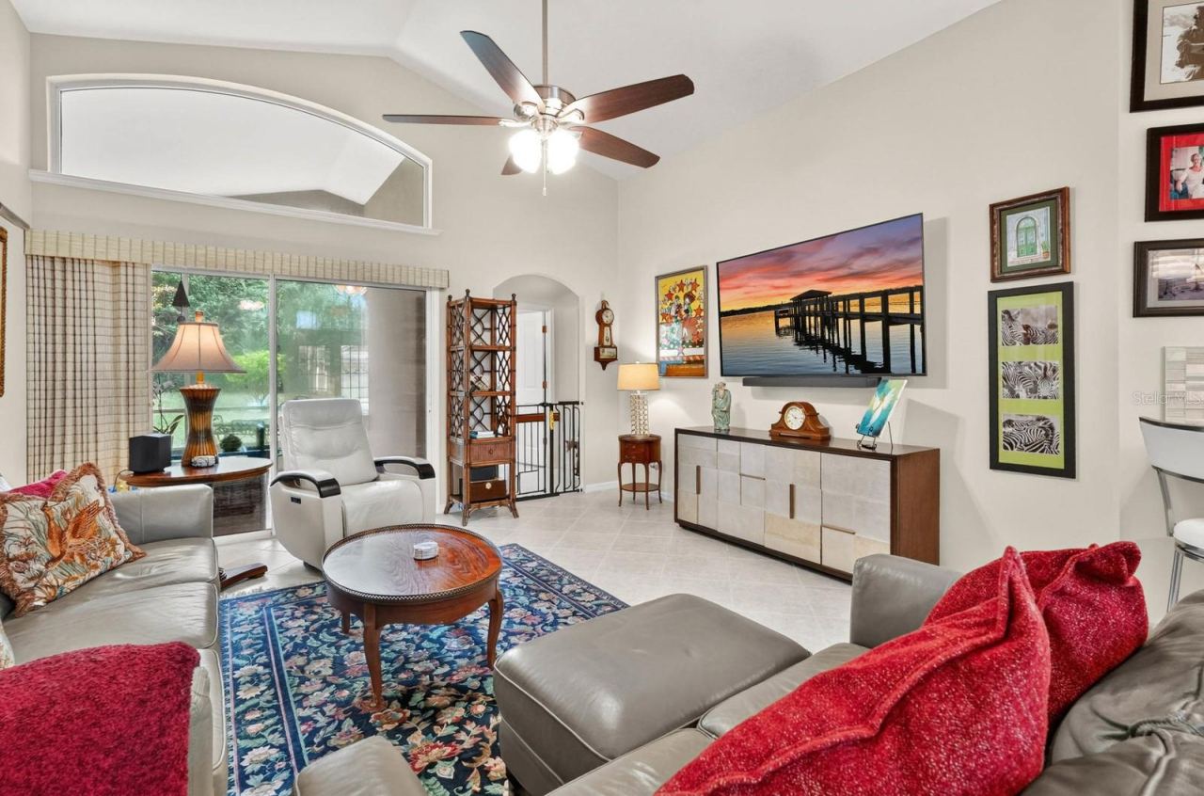
About this home
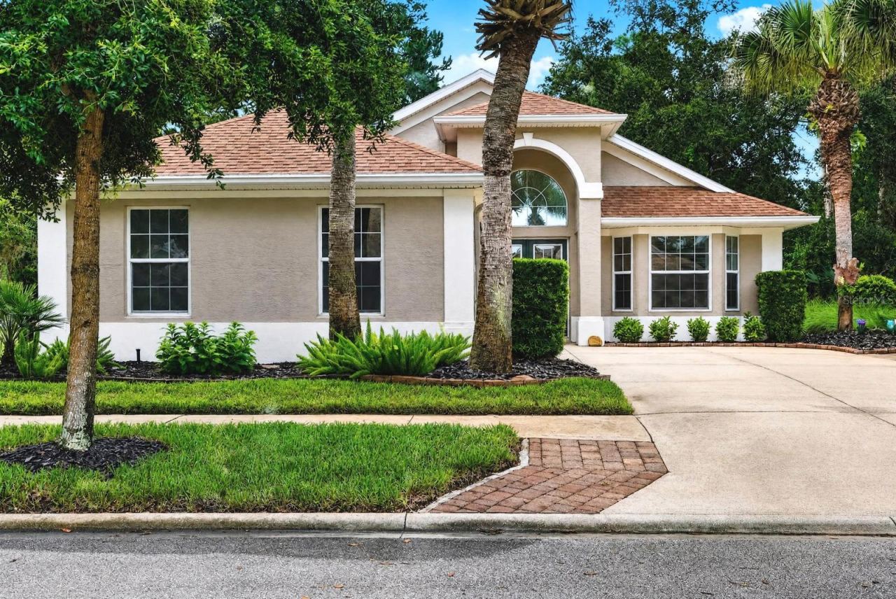
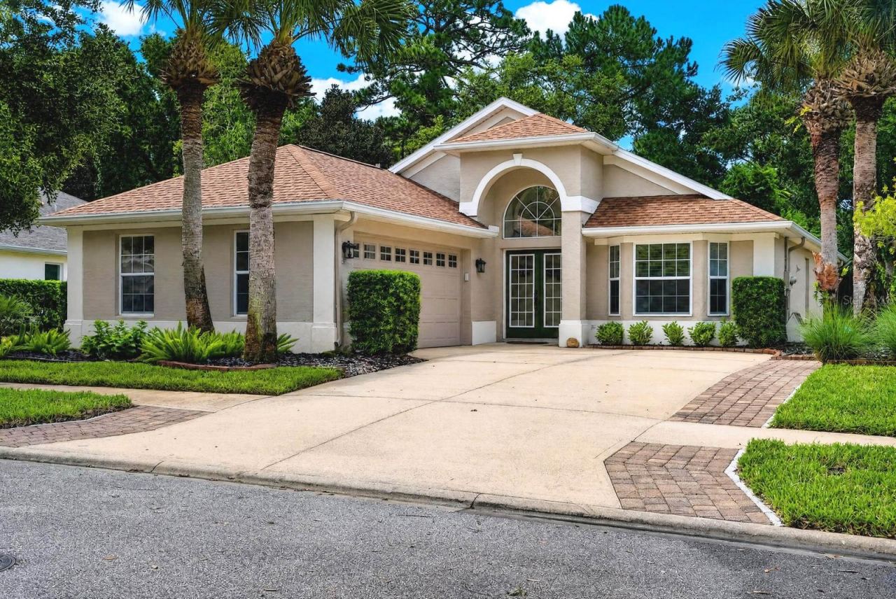
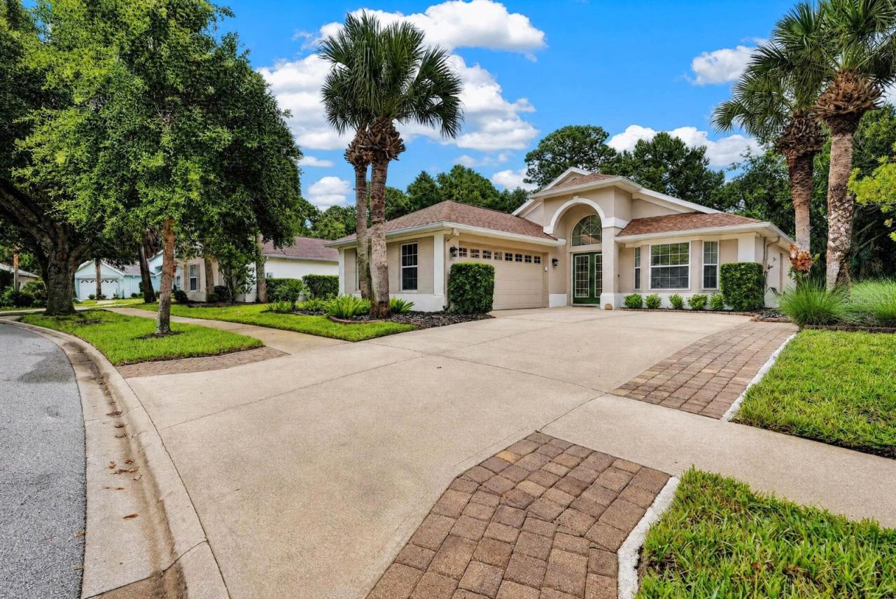
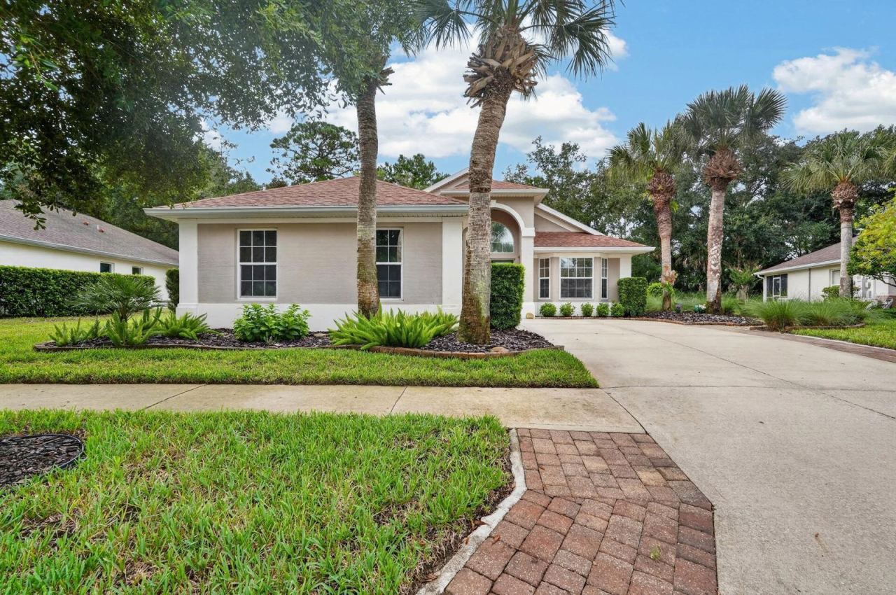
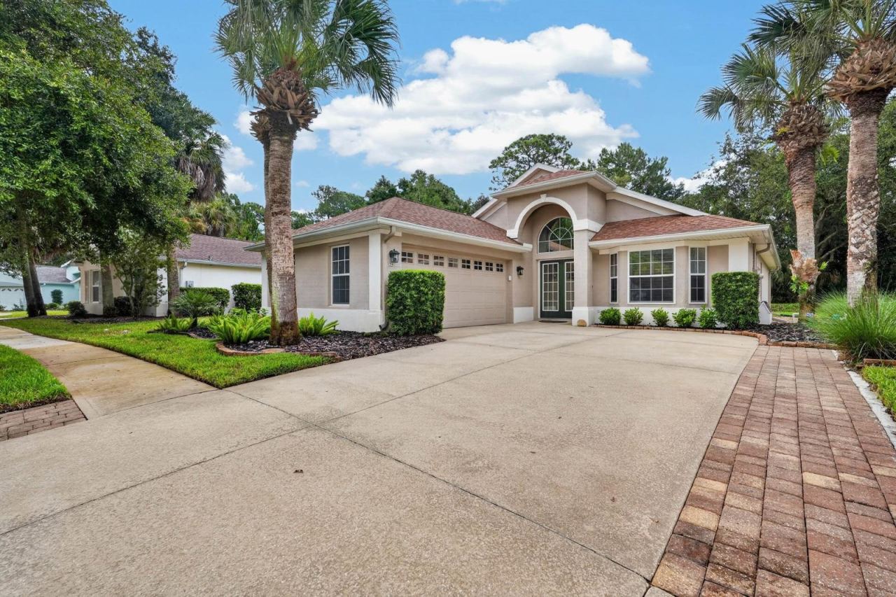
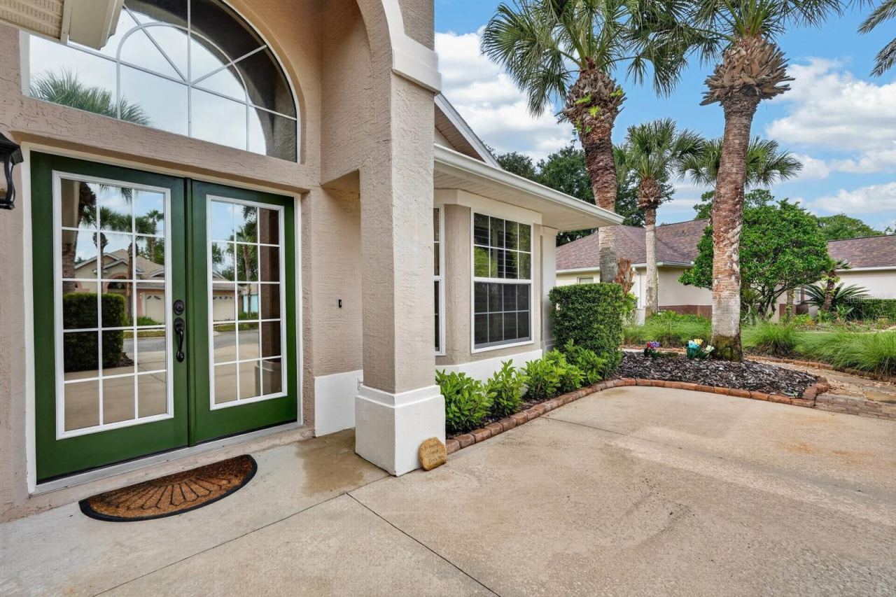
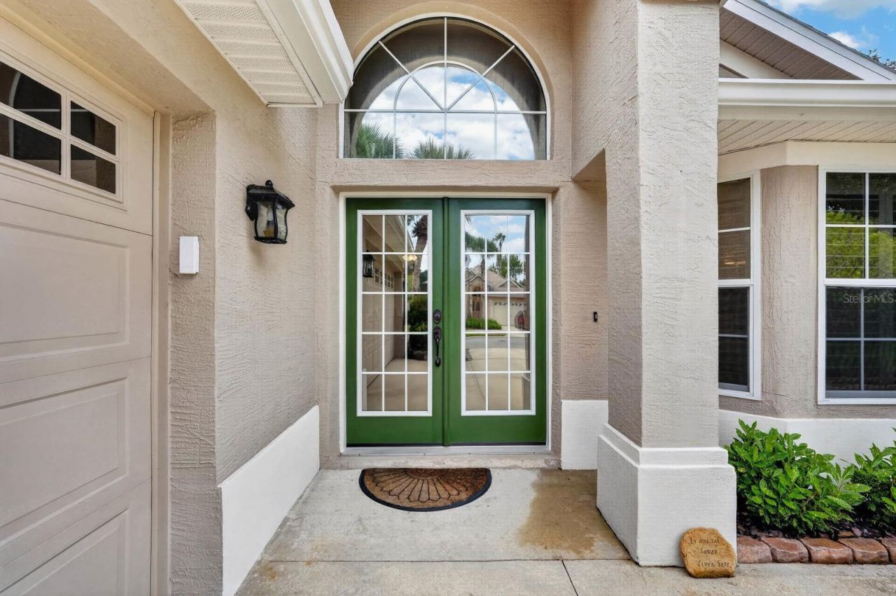
Located on a quiet cul-de-sac with a premium oversized lot and extra-wide driveway, 54 Shinnecock Drive backs to a natural preserve, offering added privacy and a serene backdrop in one of Palm Coast's most sought-after communities.
The home is exceptionally well-equipped with major systems and upgrades already in place: 2019 roof, 2019 HVAC, upgraded water heater, new gutters, and updated plumbing beneath the home. ADDITIONAL features include a whole-house generator with direct home connection, a KIND whole-house water treatment and filtration system, and an irrigation system on its own dedicated well. Accessibility-minded details include comfort-height toilets and shower safety rails.
Situated within Grand Haven, a guard-gated community offering two resort-style pools, fitness centers, tennis and pickleball courts, bocce, croquet, basketball courts, playgrounds, clubs and activities, and miles of walking and biking trails including the Intracoastal Esplanade. The Village Center serves as a community hub, and golf enthusiasts may access the Jack Nicklaus Signature Golf Course through optional membership. Conveniently located near shopping, dining, medical services, and Flagler County beaches.
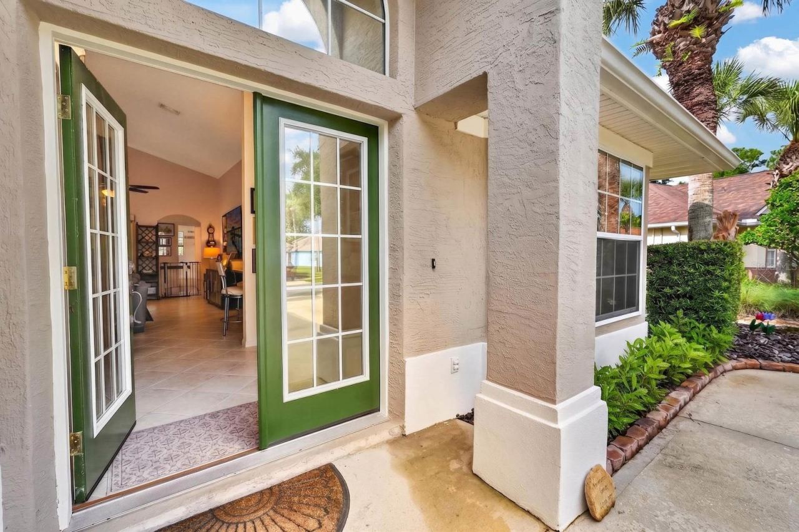
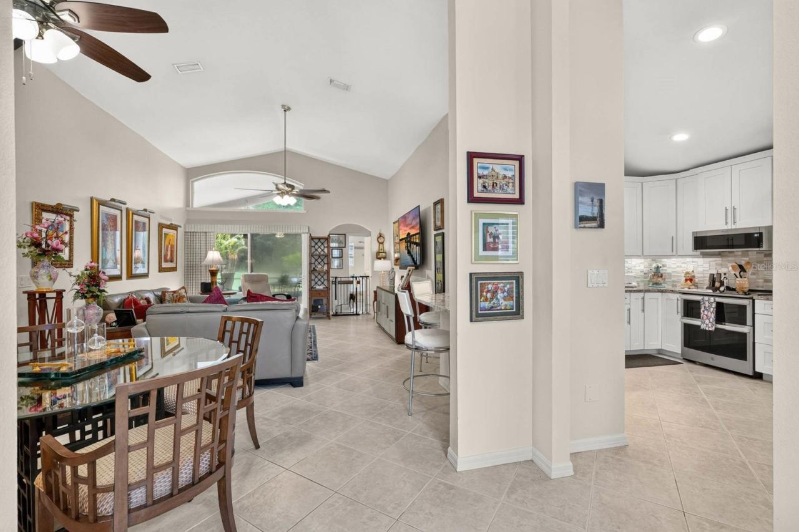
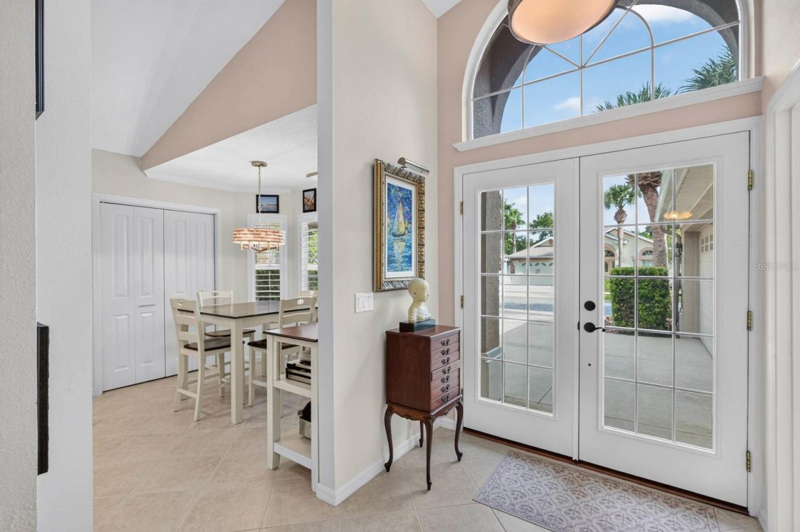
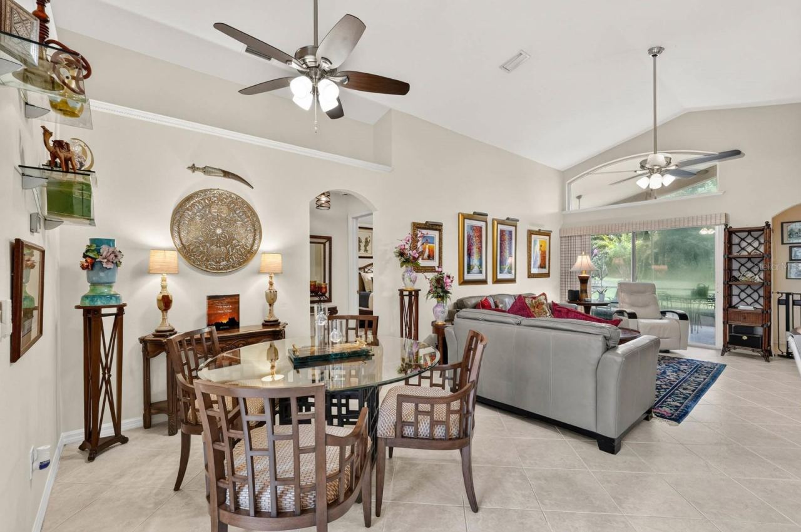
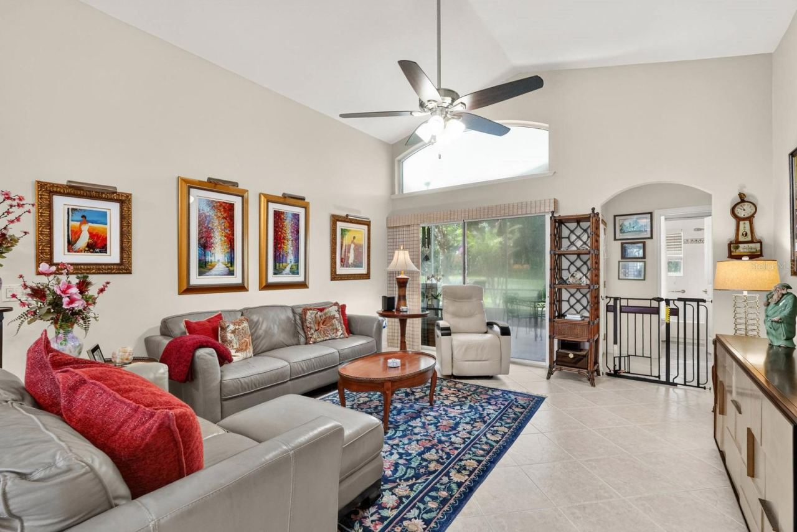
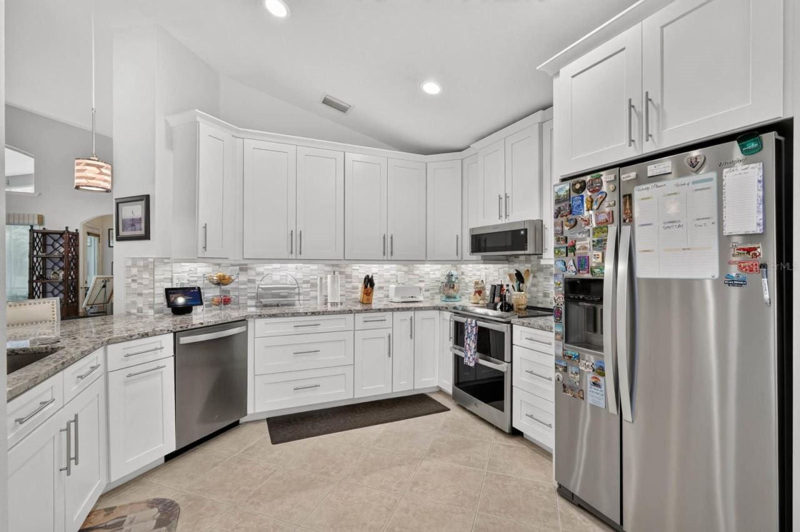
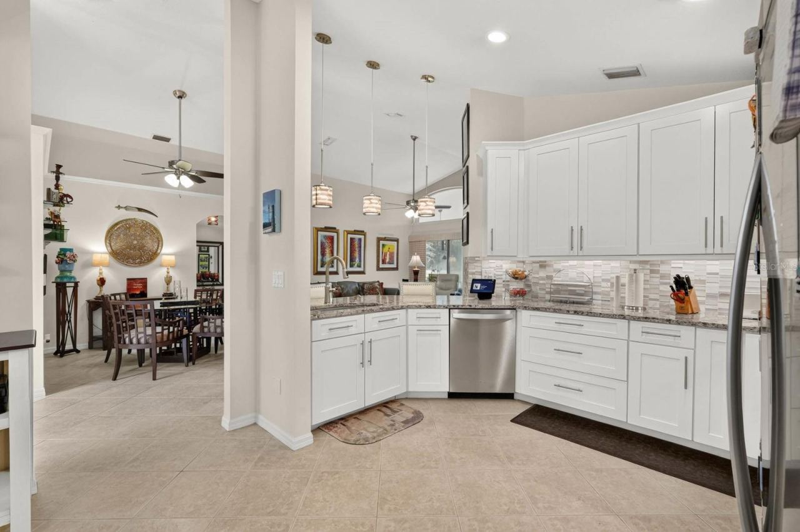
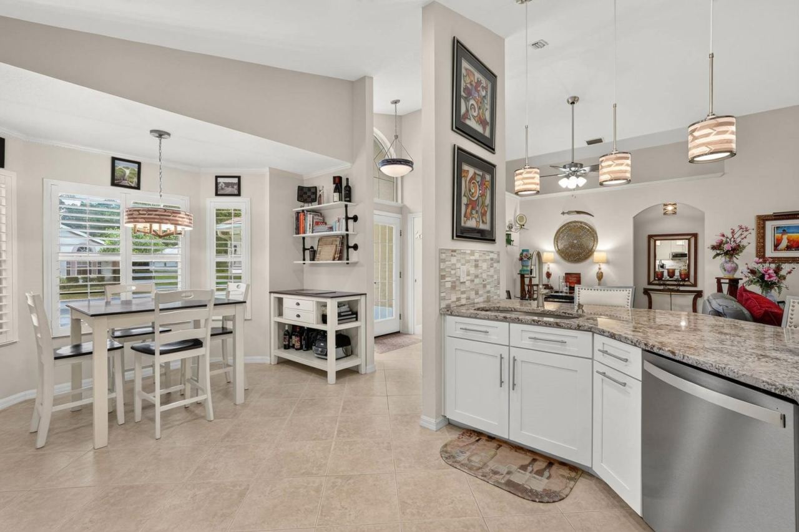
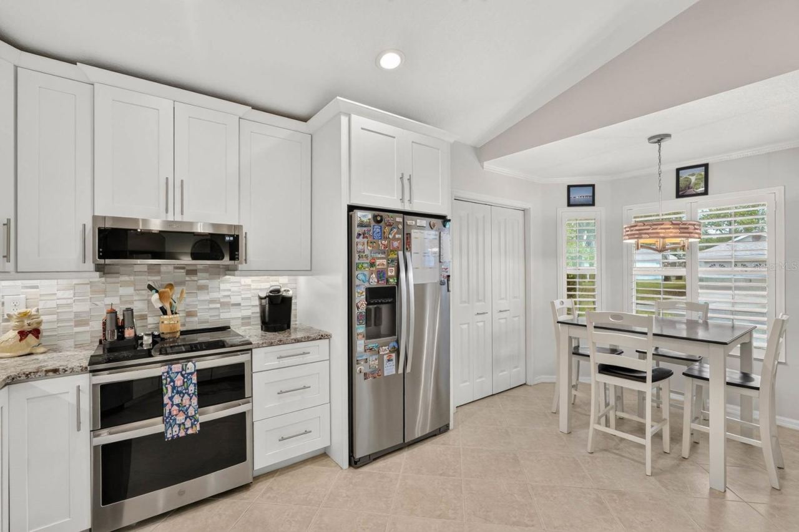
The interior presents a fresh, move-in-ready finish throughout. Two recently applied coats of paint complement a remodeled kitchen featuring upgraded appliances and decorative lighting. Custom blinds and plantation shutters are installed throughout, with window tinting adding energy efficiency and comfort. The open living areas flow into a Florida room with a restored fireplace creating a versatile space suited for everyday living or entertaining.
Oversized homesite. Extensive upgrades. Exceptional amenities. Come check out Florida living at its best.
Written by the listing brokerage and shown exactly as supplied. Square footage, lot lines, school assignment, and association rules should be verified independently before you write an offer.
Property details
What the listing says about the house
As entered by the listing brokerage. Verify anything that affects your offer — square footage, flood zone, association rules, school assignment — before the inspection period ends.
Interior
- Interior features
- Accessibility Features, Ceiling Fans(s), Crown Molding, Eat-in Kitchen, High Ceilings, Kitchen/Family Room Combo, Living Room/Dining Room Combo, Open Floorplan, Primary Bedroom Main Floor, Split Bedroom, Stone Counters, Thermostat, Vaulted Ceiling(s), Walk-In Closet(s), Window Treatments
- Appliances
- Convection Oven, Dishwasher, Electric Water Heater, Exhaust Fan, Freezer, Ice Maker, Microwave, Range, Refrigerator, Water Filtration System, Water Purifier, Water Softener
- Flooring
- Ceramic Tile, Wood
- Heating
- Central, Electric, Heat Pump
- Cooling
- Central Air
- Laundry
- Inside, Laundry Room
- Fireplace
- Yes
- Windows
- Blinds, Tinted Windows, Window Treatments
Exterior & lot
- Exterior features
- Rain Gutters
- Construction
- Block, Stucco
- Roof
- Shingle
- Foundation
- Slab
- Style
- Traditional
- Patio & porch
- Covered, Patio, Rear Porch, Screened
- Front exposure
- East
Water & pool
- Waterfront
- No
- Private pool
- No
Parking
- Garage
- Yes
- Garage spaces
- 2
- Attached garage
- Yes
- Parking
- Driveway, Garage Door Opener
Community & association
- Subdivision
- Village D1-B At Grand Haven
- Association
- Yes
- Association fee
- $175 per year
- Fee includes
- Guard - 24 Hour, Pool, Maintenance Grounds, Private Road, Recreational Facilities
- Amenities
- Basketball Court, Clubhouse, Fence Restrictions, Fitness Center, Gated, Park, Pickleball Court(s), Playground, Pool, Recreation Facilities, Security, Spa/Hot Tub, Tennis Court(s), Trail(s), Vehicle Restrictions, Wheelchair Access
- Community features
- Clubhouse, Gated Community - Guard, Golf
- 55+ community
- No
- Pets
- Cats OK, Dogs OK
Utilities
- Utilities
- Electricity Connected, Public, Sewer Connected, Sprinkler Well, Underground Utilities, Water Connected
- Water
- Public
- Sewer
- Public Sewer
Building
- Year built
- 2000
- Levels
- One
- New construction
- No
- Total area, sq ft
- 2,236
Taxes & terms
- Annual taxes
- $5,174 (2025)
- Parcel number
- 22-11-31-5912-00000-0130
- Zoning
- MPD
- Special conditions
- None
- Financing terms
- Cash, Conventional, FHA
Schools (verify with the district)
- Elementary
- Old Kings Elementary
- Middle
- Indian Trails Middle-FC
- High
- Matanzas High
Florida specifics
- Flood zone
- X
- Community development district (CDD)
- Yes
- Homestead exemption (current owner)
- Yes
- Total monthly fees
- $144.17
- Water access
- No
- Water view
- No
- Total acreage
- 1/4 to less than 1/2
- Additional rooms
- Florida Room,Great Room,Inside Utility
Something here look wrong? Tell us and we will take it up with the listing agent.
Ask about this home
See it, or find out more first
Scott Lee confirms with the listing agent that it is still available, sets up a showing around your schedule, and gets the paperwork a listing page never shows.
TrustLine Real Estate is not the listing brokerage for this home. It is listed by GRAND LIVING REALTY. We can arrange a showing and get your questions answered either way.
- Whether it is still available, confirmed with the listing agent rather than read off this page.
- A showing arranged around your schedule.
- The paperwork the listing leaves out: association rules and budget, any seller’s disclosure, and the flood zone.
- What comparable homes nearby actually closed at, not what they were listed at.
TrustLine Real Estate LLC · Scott Lee, Broker / Owner · Florida Broker License #BK3590406
Touring a home with us starts with a short written buyer agreement that states what we are paid and by whom. Every term in it is negotiable; the property search questions explain why it exists.
Ask about MLS# FC320902
Six fields, about a minute. No account, no login, and no obligation to work with us afterward.