
For sale · MLS# FC320879
55 New Water Oak Dr, Palm Coast
$1,025,000 Palm Coast, FL 32137
Listing courtesy of BERKSHIRE HATHAWAY HOMESERVICE (OCEANSHORE) · (386) 597-8018 · MLS# FC320879 · For sale
Photos and key facts
About this home
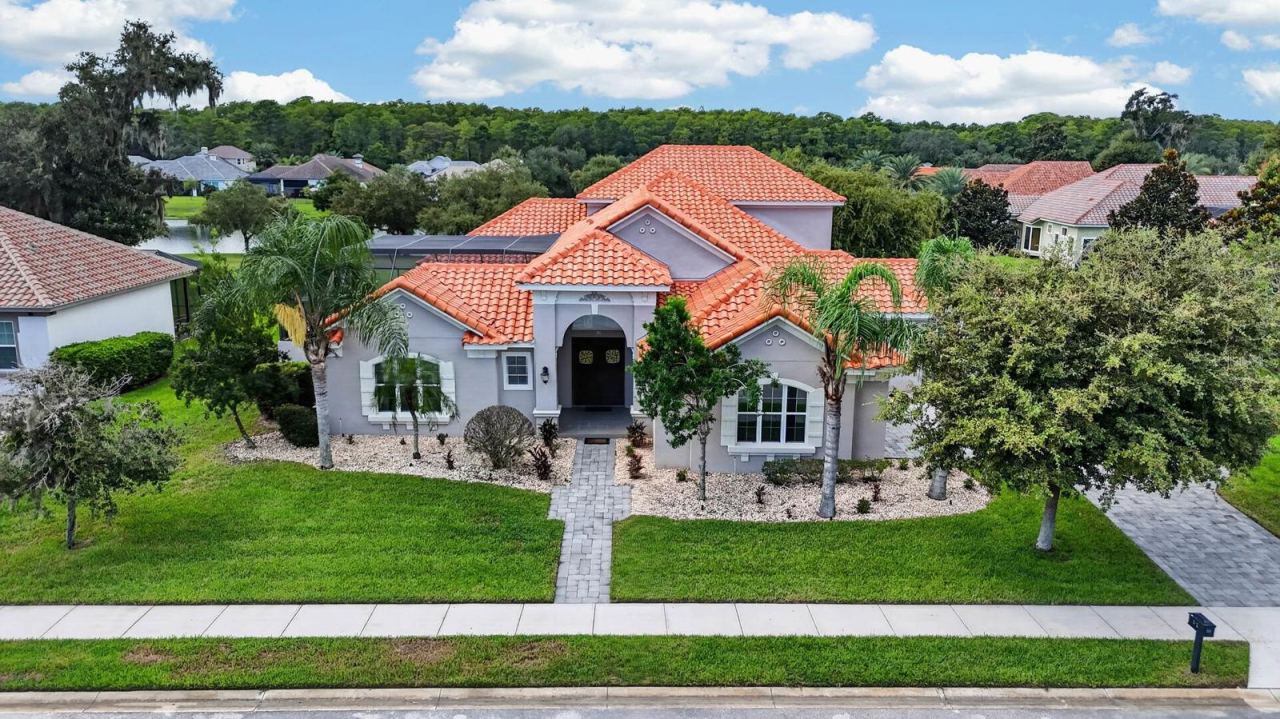
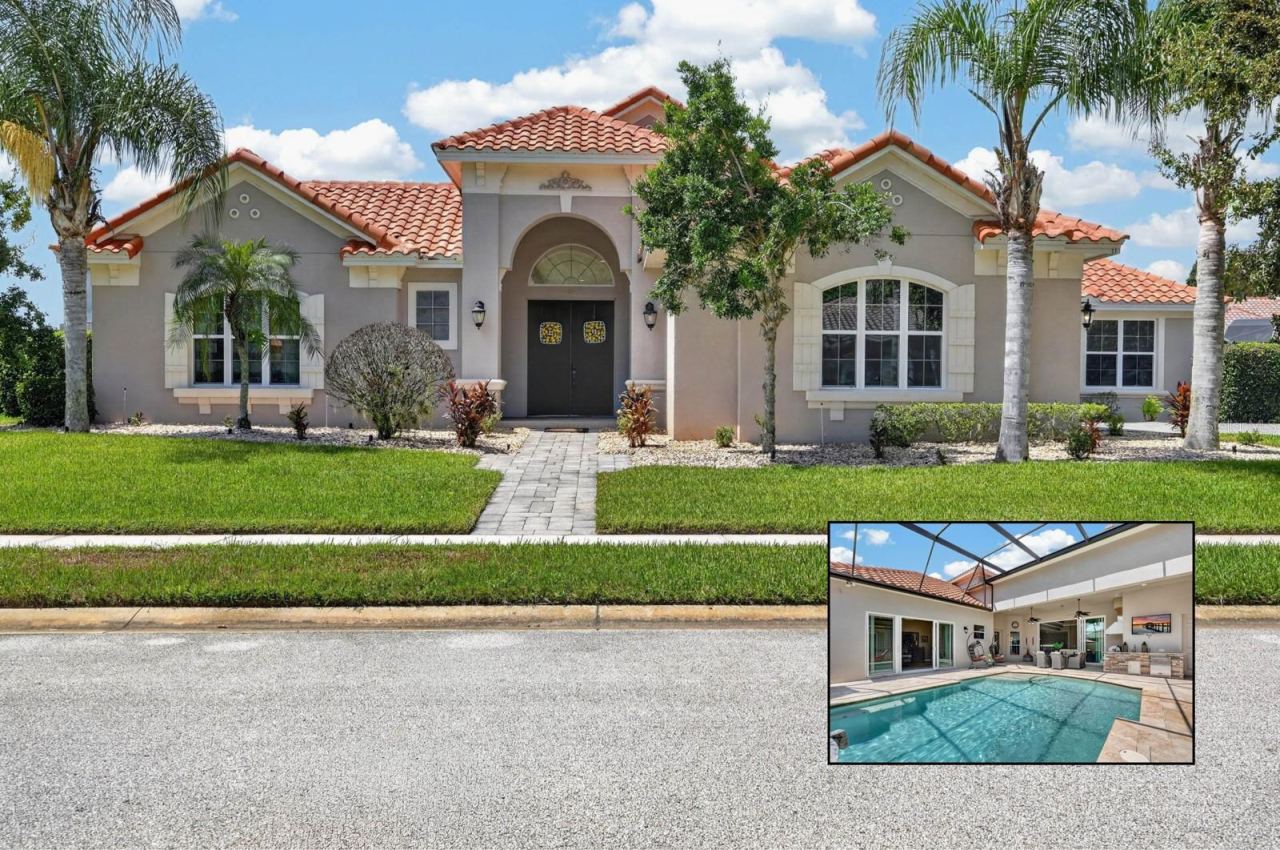
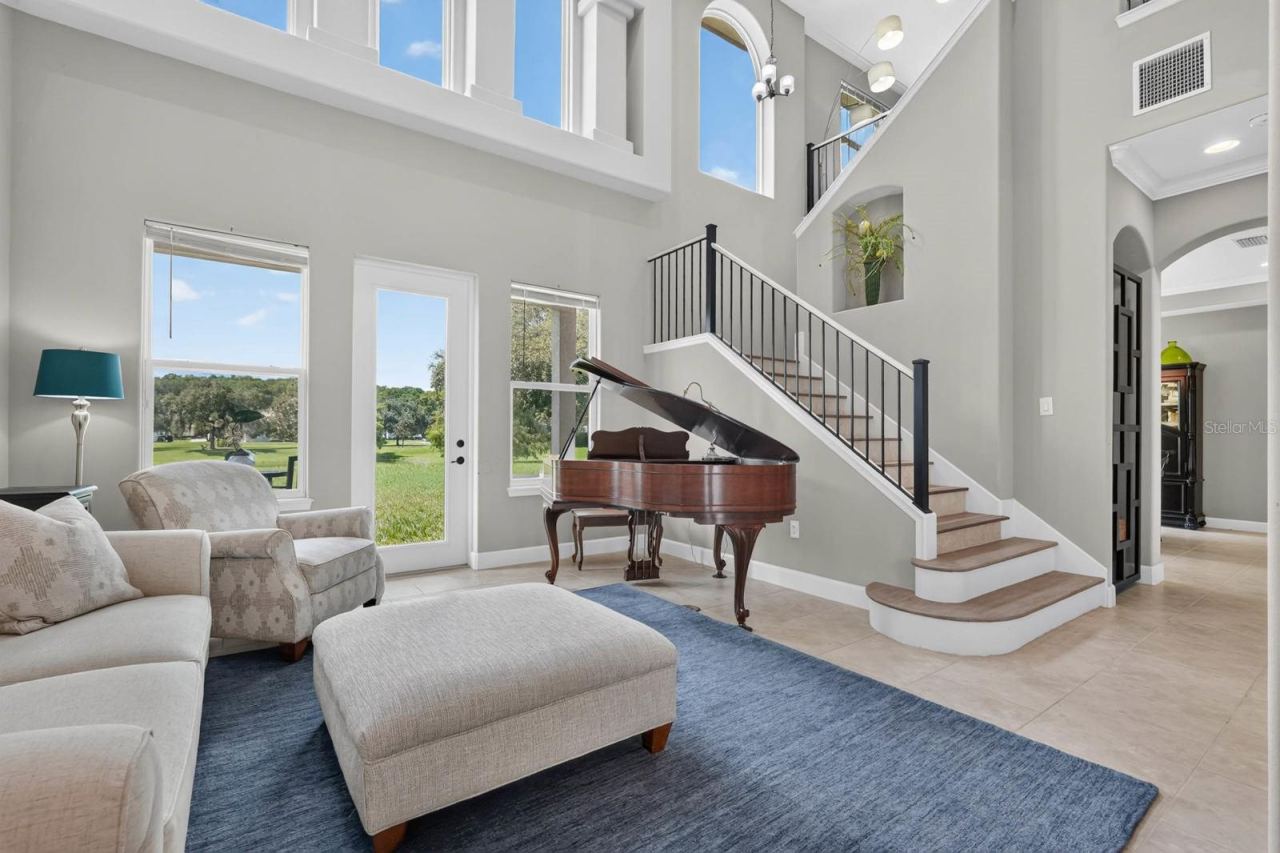
THIS IS TOSCANA LIVING—ELEVATED. Located within the gated community of Toscana, soaring two-story ceilings, an expansive upper-level loft with its own full bath, a detached casita and a private pool courtyard give 55 New Water Oak Drive a presence all its own.
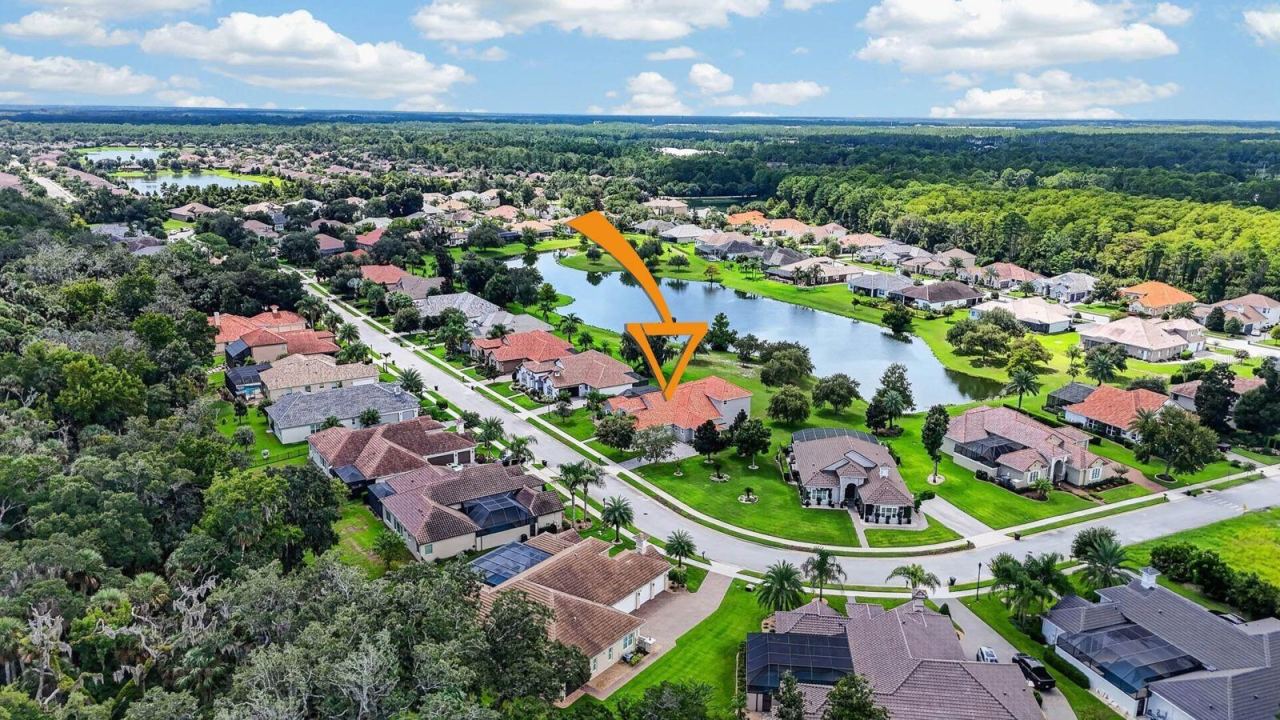
Set on an oversized 0.41-acre lakefront homesite, this 3,268-square-foot residence offers 4 bedrooms and 4.5 baths, with exceptional spaces for entertaining and everyday living.
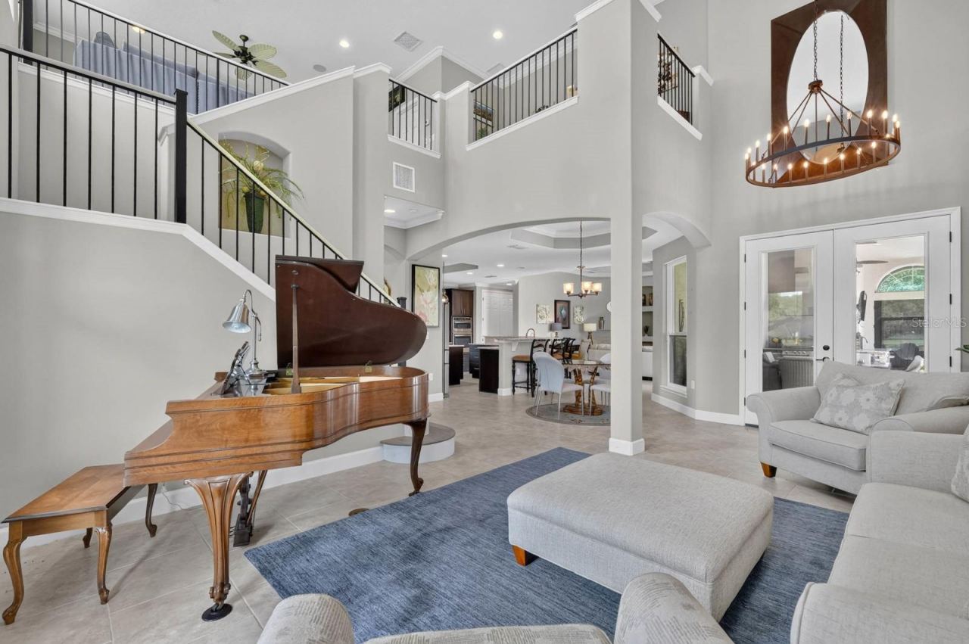
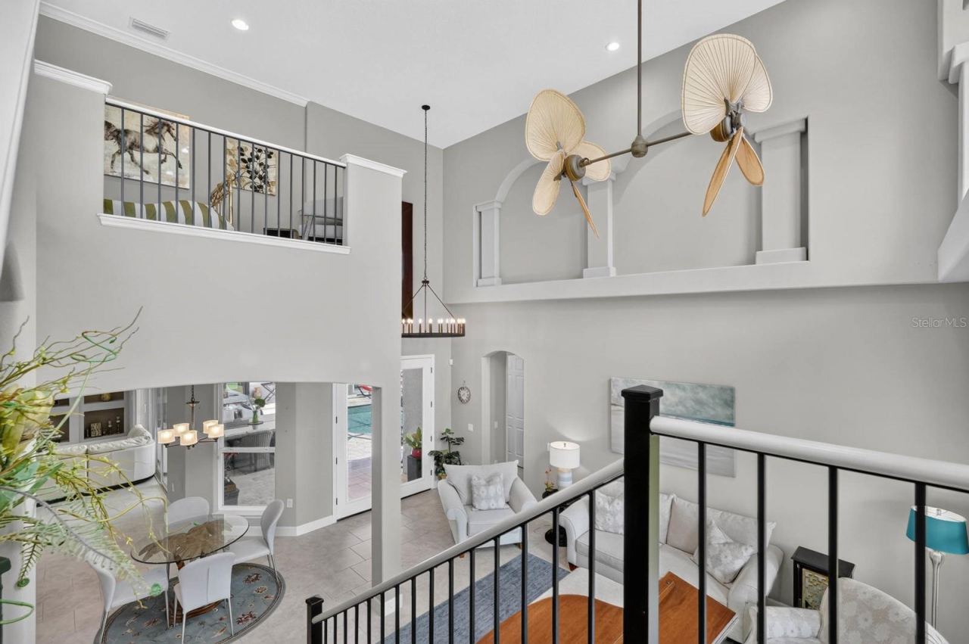
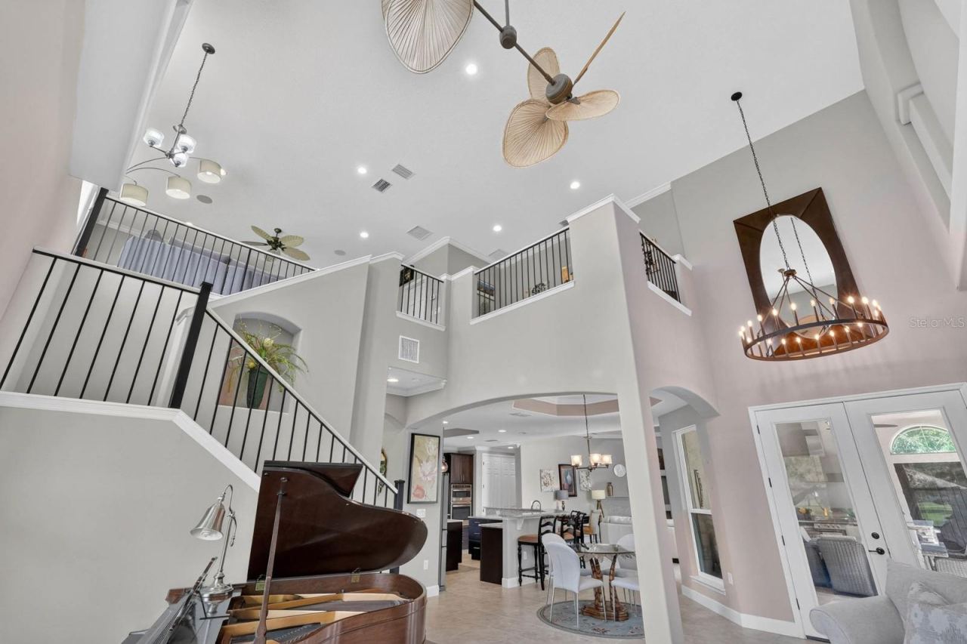
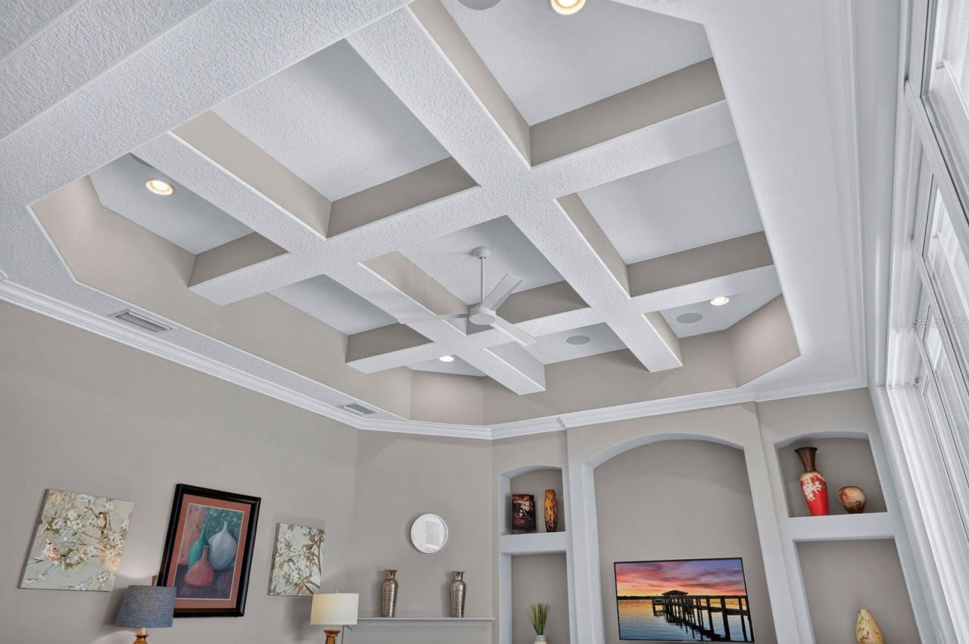
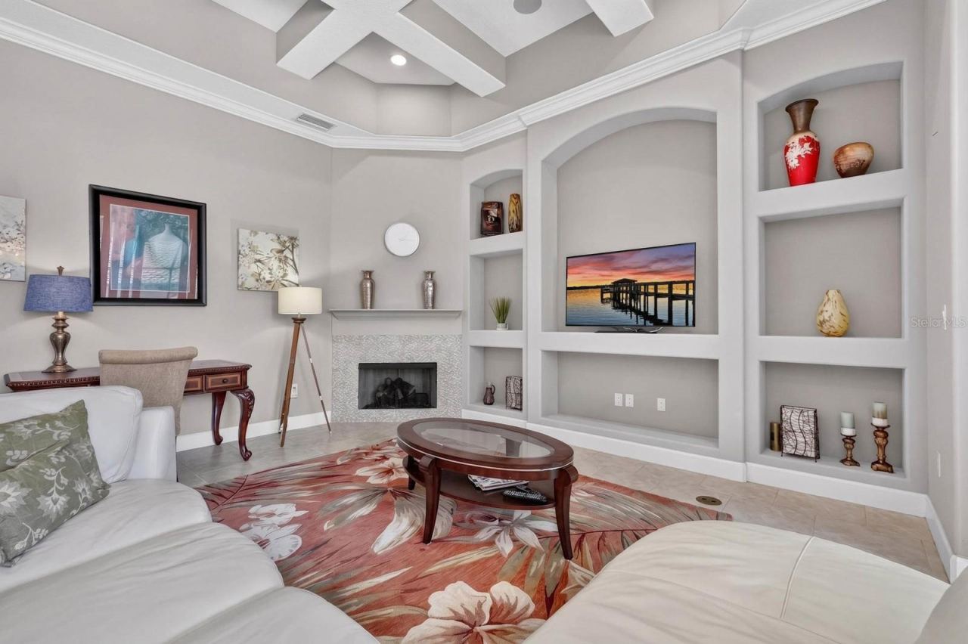
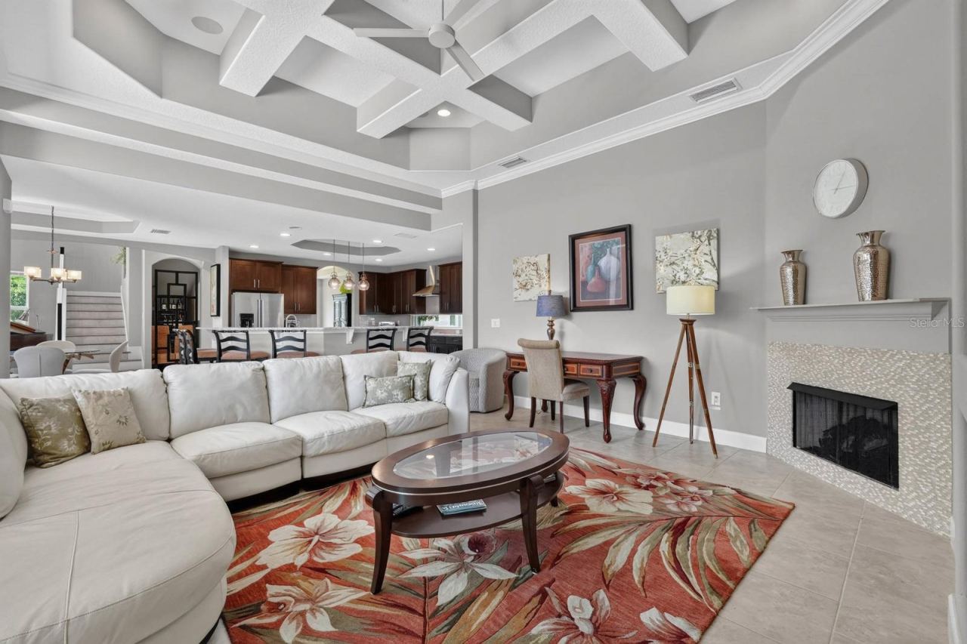
Step inside the main residence and the two-story great room immediately commands attention, creating a dramatic sense of volume and light. Above, the spacious loft with its own full bath offers an entirely separate living space—perfect for guests, a media room, home office or private retreat.
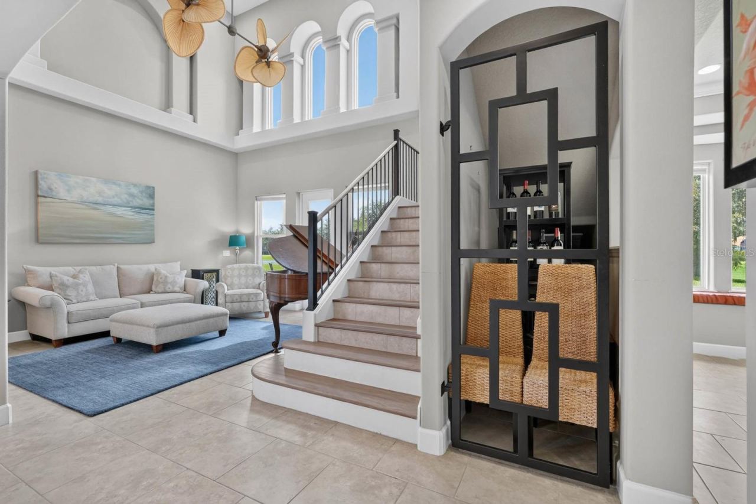
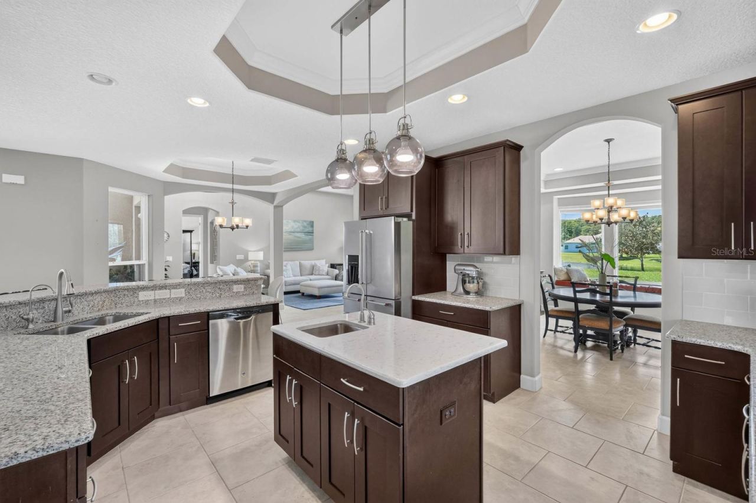
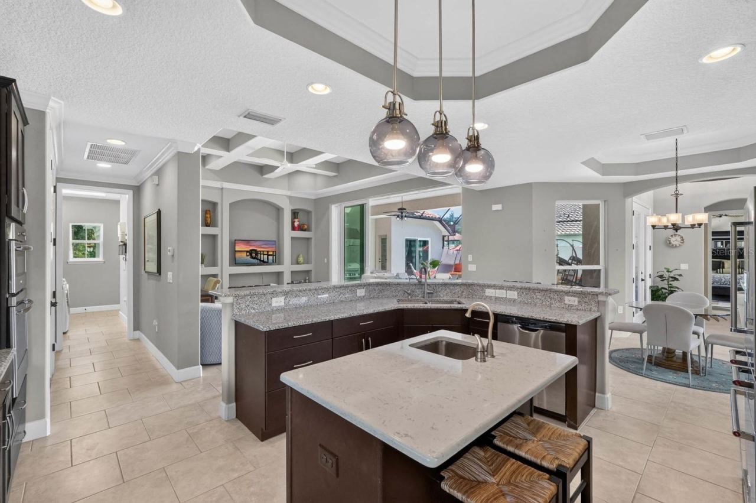
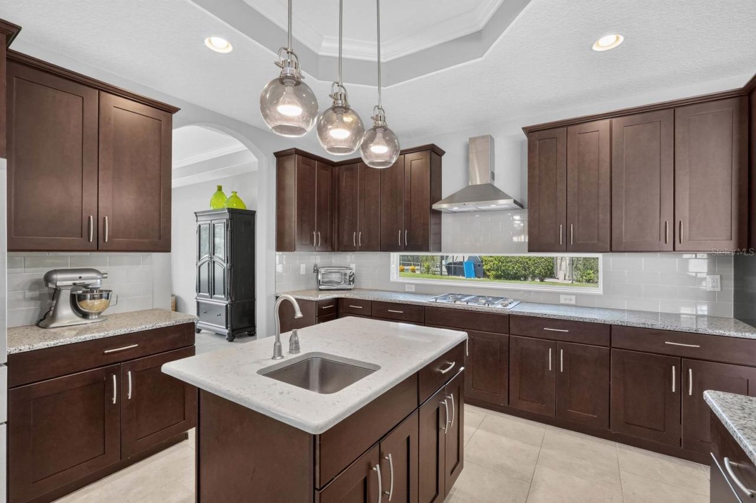
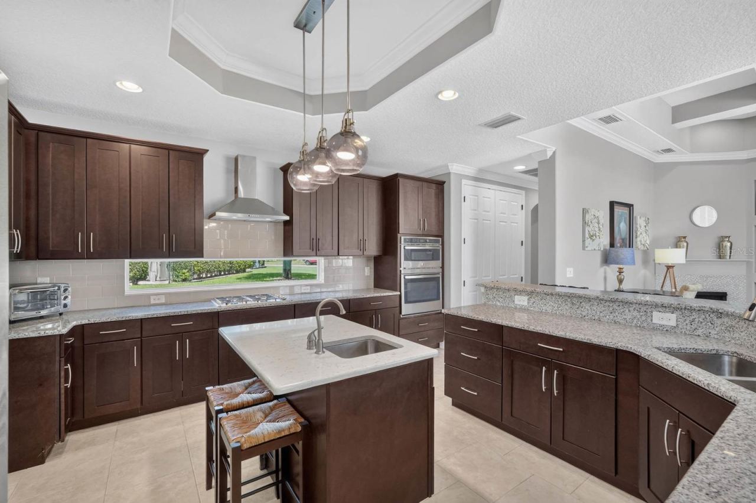
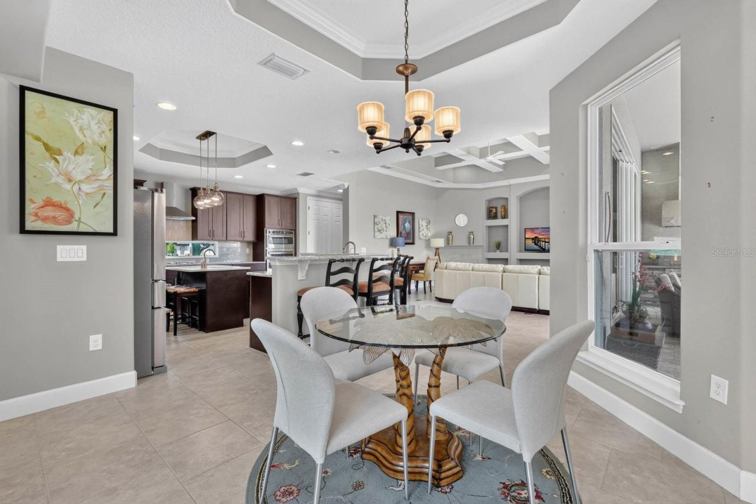
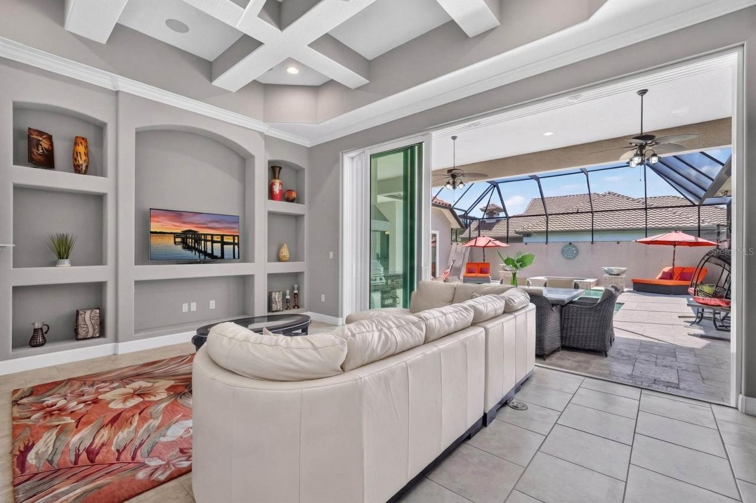
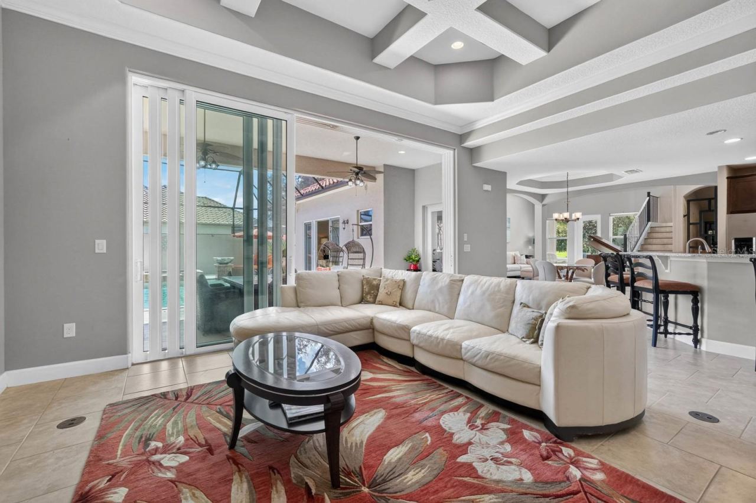
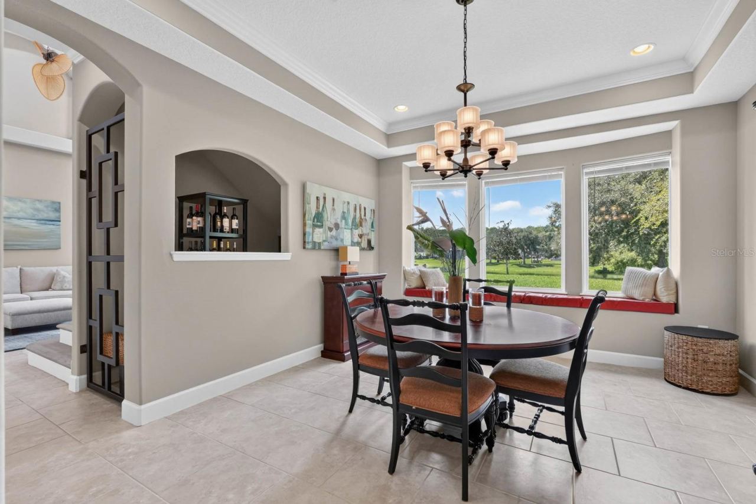
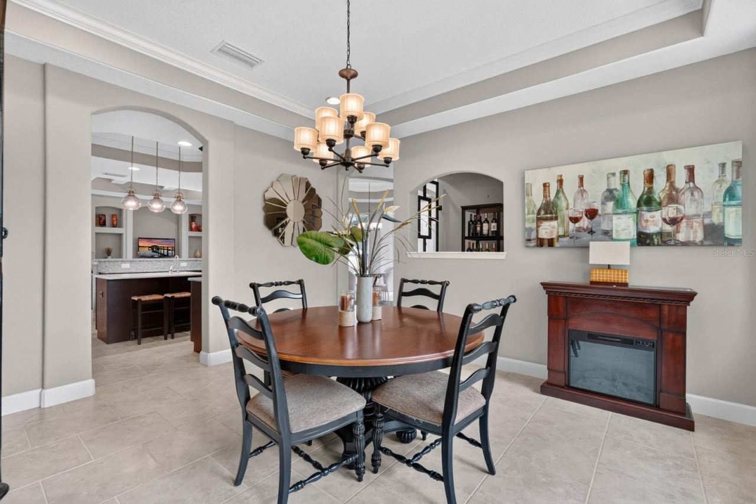
The chef’s kitchen is designed for gathering and entertaining, complemented by an architectural wine display and storage area near the dining space. Expansive sliding doors open the family room to the private pool courtyard, creating effortless indoor-outdoor living with the feel of a private resort. An L-shaped summer kitchen extends the entertaining outdoors, while the primary suite enjoys its own courtyard access.
The detached casita with a full bath provides privacy for guests or extended family. Beyond it all, the lake creates a beautiful backdrop.
A three-car garage, tile roof and paver drive complete this distinctive Toscana residence. Dramatic architecture. Flexible living. Resort-style surroundings. This is a home designed to be experienced.
Written by the listing brokerage and shown exactly as supplied. Square footage, lot lines, school assignment, and association rules should be verified independently before you write an offer.
Property details
What the listing says about the house
As entered by the listing brokerage. Verify anything that affects your offer — square footage, flood zone, association rules, school assignment — before the inspection period ends.
Interior
- Interior features
- Built-in Features, Ceiling Fans(s), Coffered Ceiling(s), Crown Molding, Eat-in Kitchen, High Ceilings, Kitchen/Family Room Combo, Open Floorplan, Primary Bedroom Main Floor, Solid Surface Counters, Stone Counters, Thermostat, Walk-In Closet(s), Window Treatments
- Appliances
- Built-In Oven, Cooktop, Dishwasher, Disposal, Dryer, Electric Water Heater, Microwave, Range, Range Hood, Refrigerator, Washer
- Flooring
- Carpet, Ceramic Tile
- Heating
- Central, Electric, Heat Pump
- Cooling
- Central Air, Zoned
- Laundry
- Laundry Room
- Fireplace
- Yes
Exterior & lot
- Exterior features
- Courtyard, Outdoor Grill, Outdoor Kitchen, Private Mailbox
- Construction
- Block, Stucco
- Roof
- Tile
- Foundation
- Slab
- Lot features
- Cleared, Landscaped
- View
- Pool, Water
- Front exposure
- East
Water & pool
- Waterfront
- Yes
- Waterfront features
- Pond
- Private pool
- Yes
- Pool features
- In Ground, Heated, Screen Enclosure, Waterfall, Tile
- Spa
- Yes
- Spa features
- In Ground
Parking
- Garage
- Yes
- Garage spaces
- 3
- Attached garage
- Yes
Community & association
- Subdivision
- Hidden Lakes Ph II
- Association
- Yes
- Association fee
- $396 per quarter
- Amenities
- Gated, Playground
- Community features
- Gated Community - No Guard, Golf Carts OK, Sidewalks
- 55+ community
- No
- Pets
- Cats OK, Dogs OK, Yes
Utilities
- Utilities
- Cable Available, Electricity Available, Natural Gas Available, Sewer Available, Sprinkler Recycled, Underground Utilities, Water Available
- Water
- Public
- Sewer
- Public Sewer
Building
- Year built
- 2017
- Levels
- Two
- Stories
- 2
- New construction
- No
- Condition
- Completed
- Total area, sq ft
- 4,727
Taxes & terms
- Annual taxes
- $13,956.69 (2025)
- Parcel number
- 33-11-31-3061-00050-0170
- Zoning
- MPD
- Special conditions
- None
- Financing terms
- Cash, Conventional
Schools (verify with the district)
- Elementary
- Old Kings Elementary
- Middle
- Buddy Taylor Middle
- High
- Flagler-Palm Coast High
Florida specifics
- Flood zone
- X
- Community development district (CDD)
- No
- Homestead exemption (current owner)
- No
- Total monthly fees
- $132
- Water access
- Yes
- Water view
- Yes
- Water view type
- Pond
- Pet restrictions
- Pets permitted subject to HOA rules and restrictions. No commercial breeding or boarding. Pets must be leashed when outside enclosed areas and must not create a nuisance.
- Minimum lease period
- 7 Months
- Total acreage
- 1/4 to less than 1/2
- Additional rooms
- Breakfast Room Separate,Family Room,Formal Dining Room Separate,Formal Living Room Separate,Inside Utility,Interior In-Law Suite w/Private Entry,Loft
Something here look wrong? Tell us and we will take it up with the listing agent.
Ask about this home
See it, or find out more first
Scott Lee confirms with the listing agent that it is still available, sets up a showing around your schedule, and gets the paperwork a listing page never shows.
TrustLine Real Estate is not the listing brokerage for this home. It is listed by BERKSHIRE HATHAWAY HOMESERVICE (OCEANSHORE). We can arrange a showing and get your questions answered either way.
- Whether it is still available, confirmed with the listing agent rather than read off this page.
- A showing arranged around your schedule.
- The paperwork the listing leaves out: association rules and budget, any seller’s disclosure, and the flood zone.
- What comparable homes nearby actually closed at, not what they were listed at.
TrustLine Real Estate LLC · Scott Lee, Broker / Owner · Florida Broker License #BK3590406
Touring a home with us starts with a short written buyer agreement that states what we are paid and by whom. Every term in it is negotiable; the property search questions explain why it exists.
Ask about MLS# FC320879
Six fields, about a minute. No account, no login, and no obligation to work with us afterward.