
For sale · MLS# FC320509
5 Roma Ct, Palm Coast
$1,195,000 Palm Coast, FL 32137
Listing courtesy of BERKSHIRE HATHAWAY HOMESERVICE (OCEANSHORE) · (386) 597-8018 · MLS# FC320509 · For sale
Photos and key facts
About this home
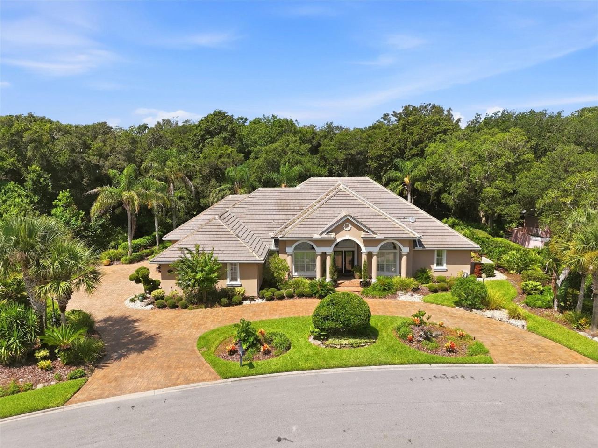
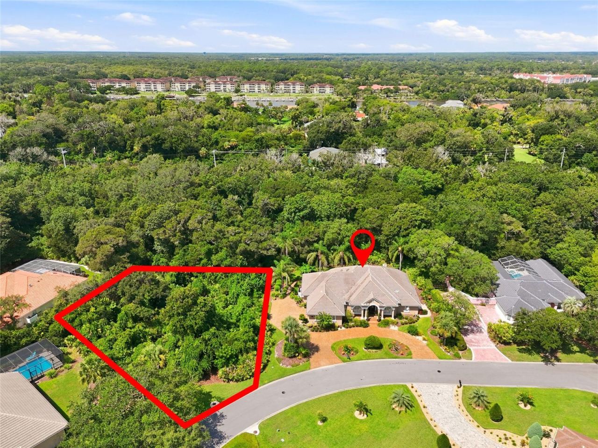
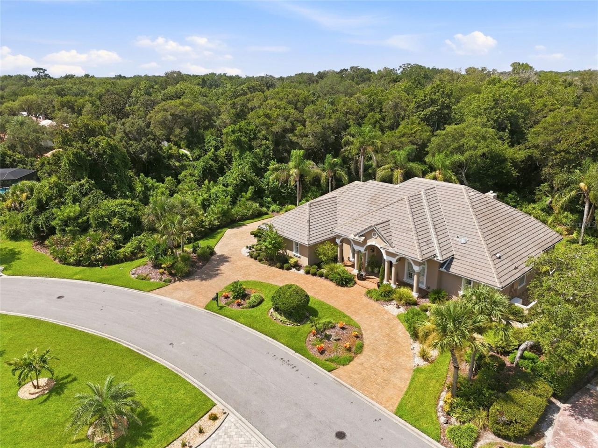
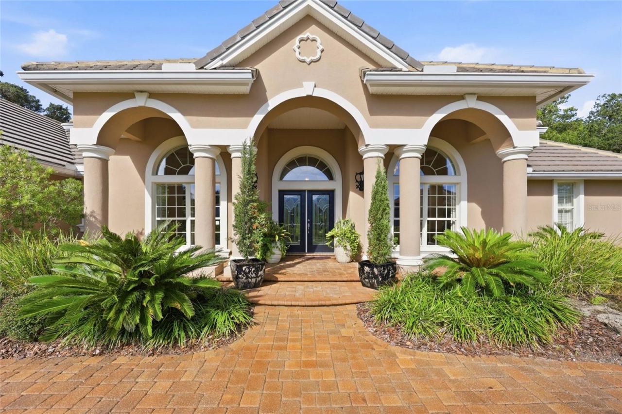
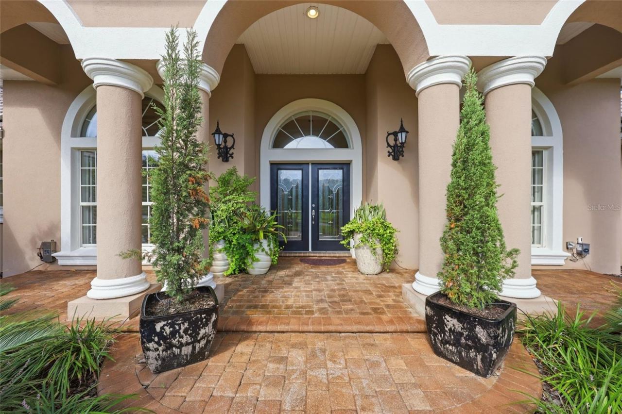
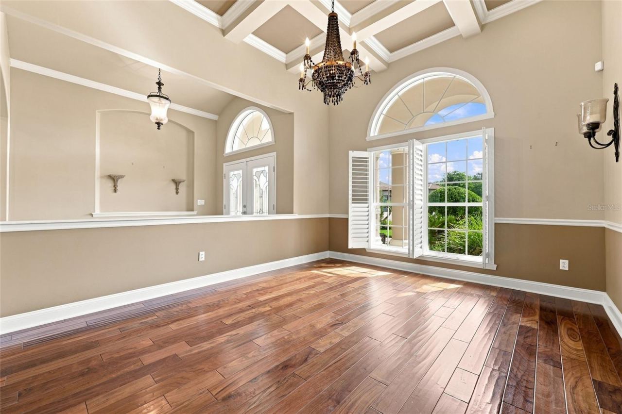
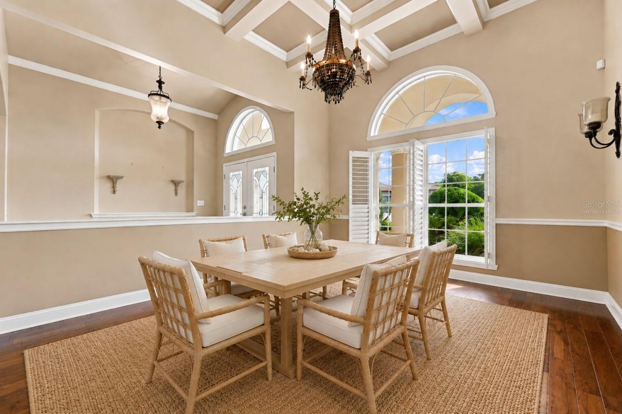
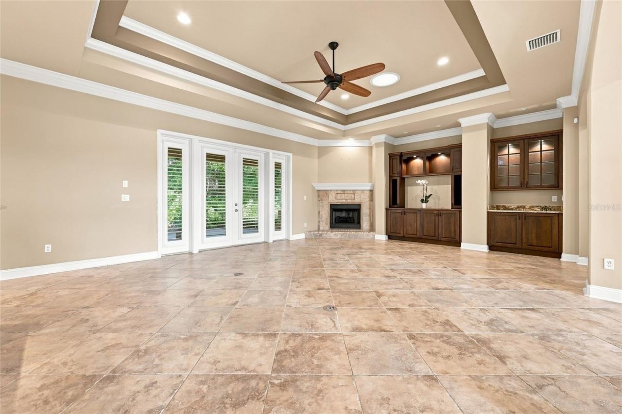
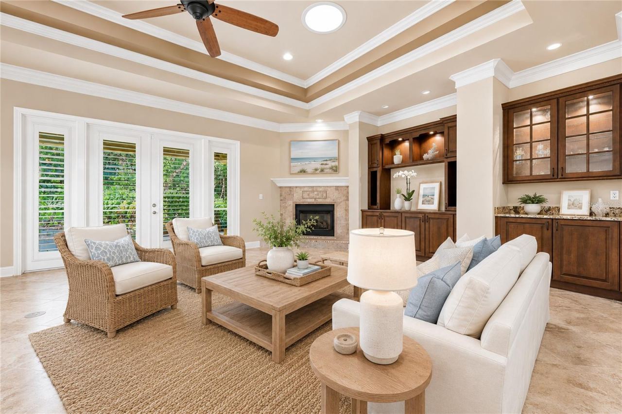
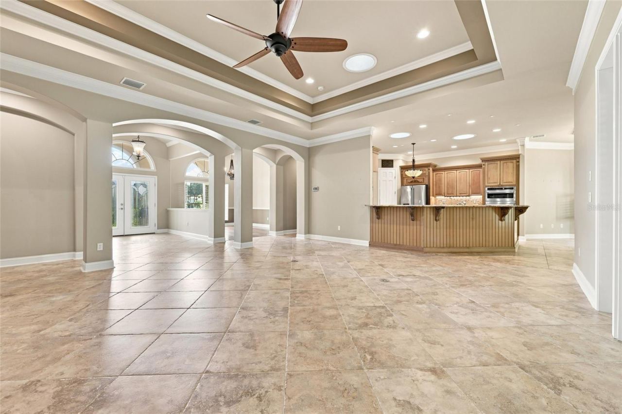
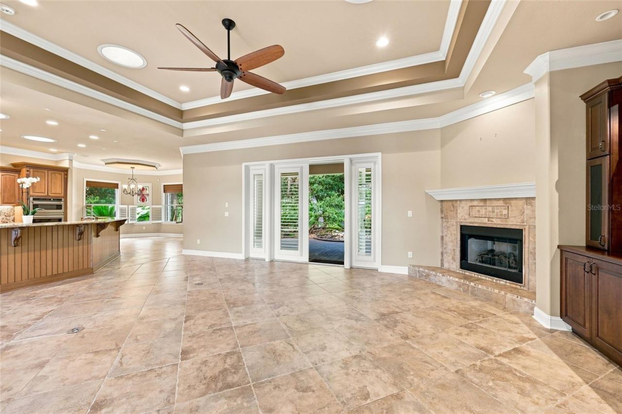
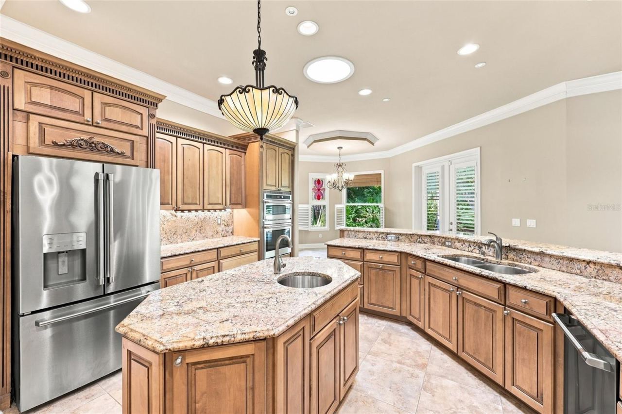
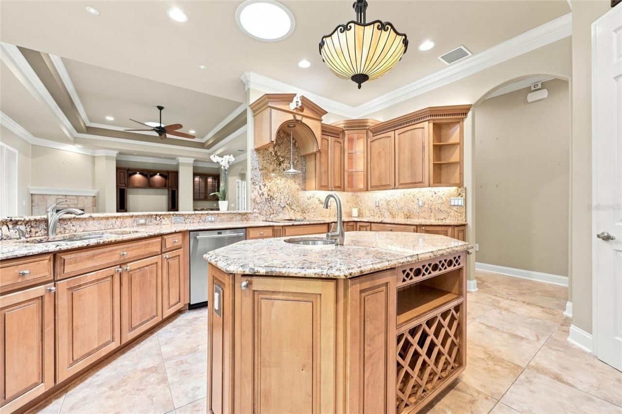
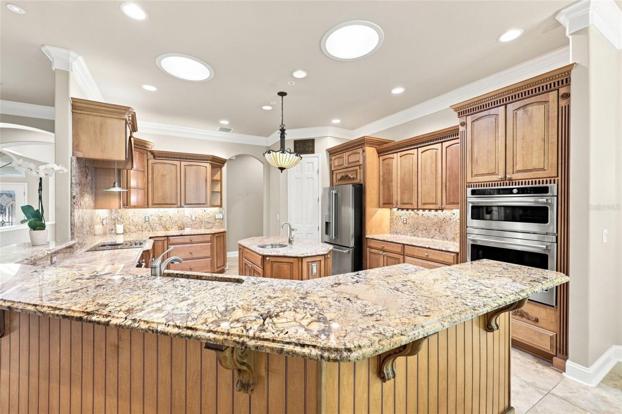
Virtually Staged. Rare two-parcel offering in prestigious Hammock Dunes, 5 Roma Court presents approximately 0.7 combined acres in a beautifully established tropical setting just moments from the beach. Situated on a quiet cul-de-sac, this 3-bedroom, 3-bath residence offers approximately 3,299 square feet for gracious living and entertaining.
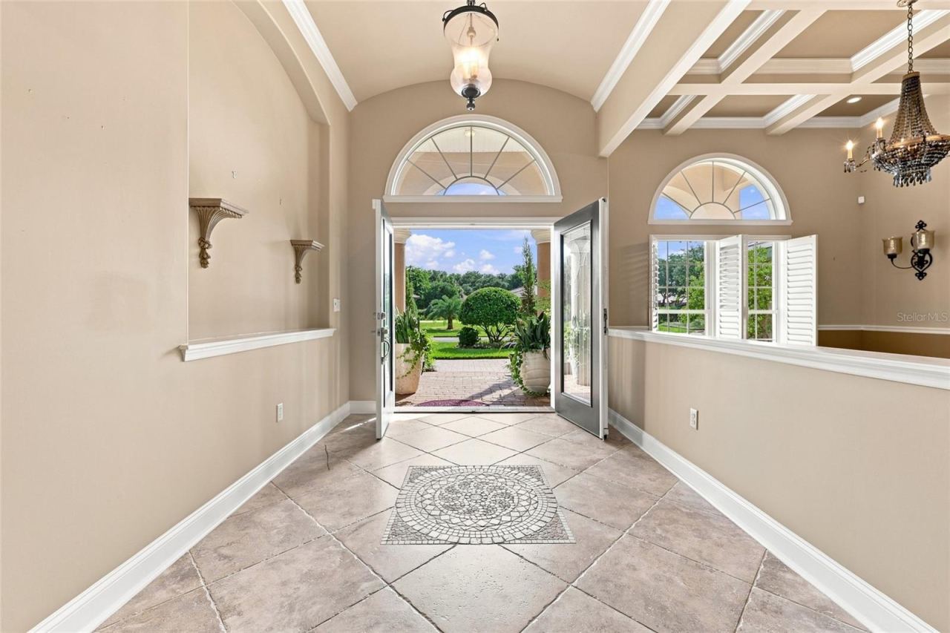
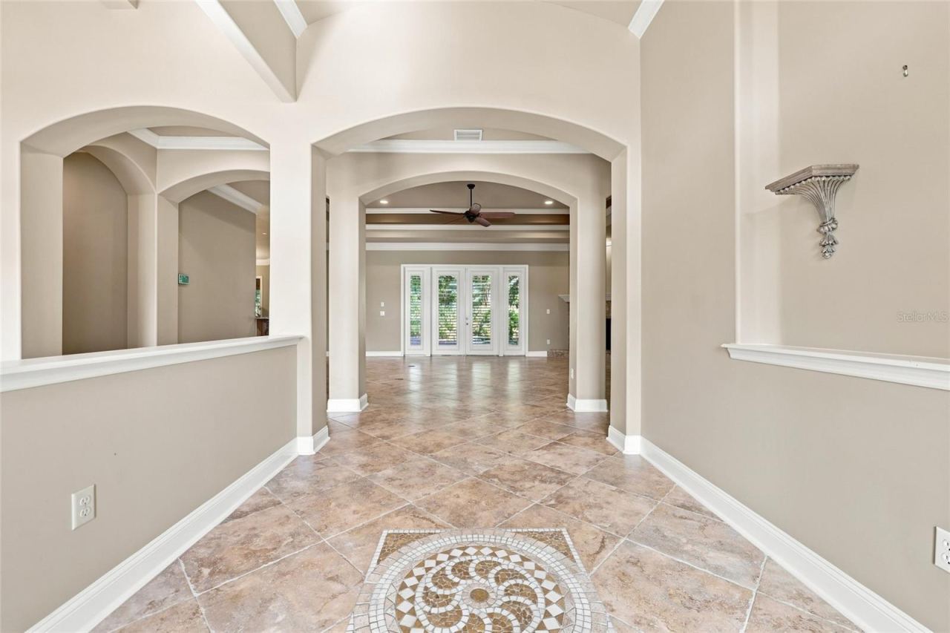
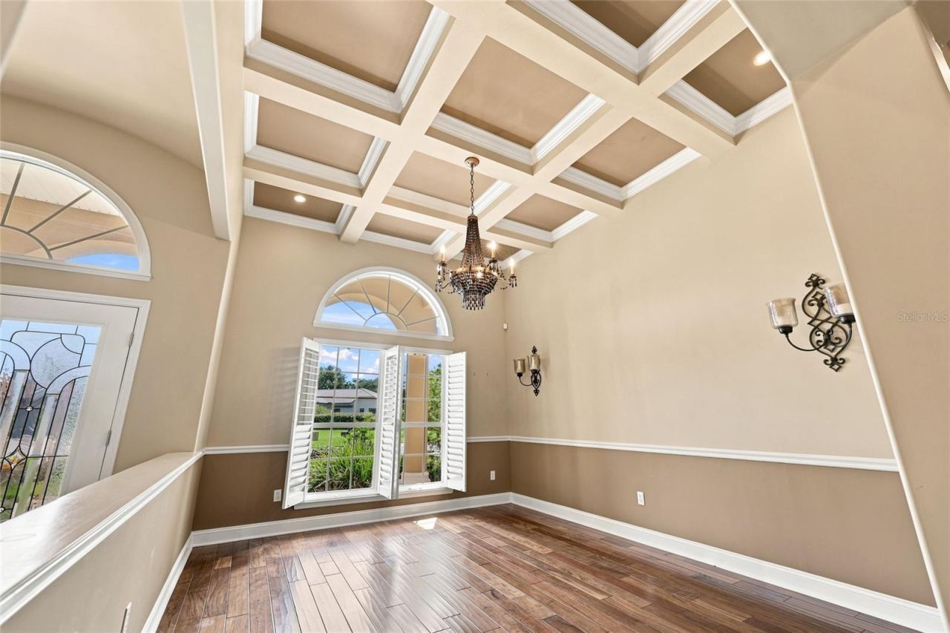
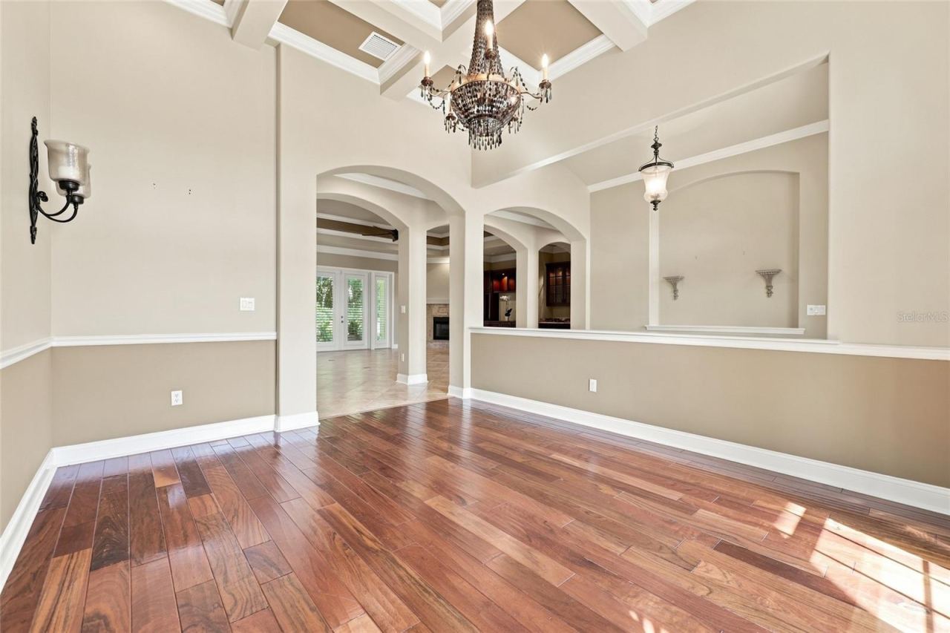
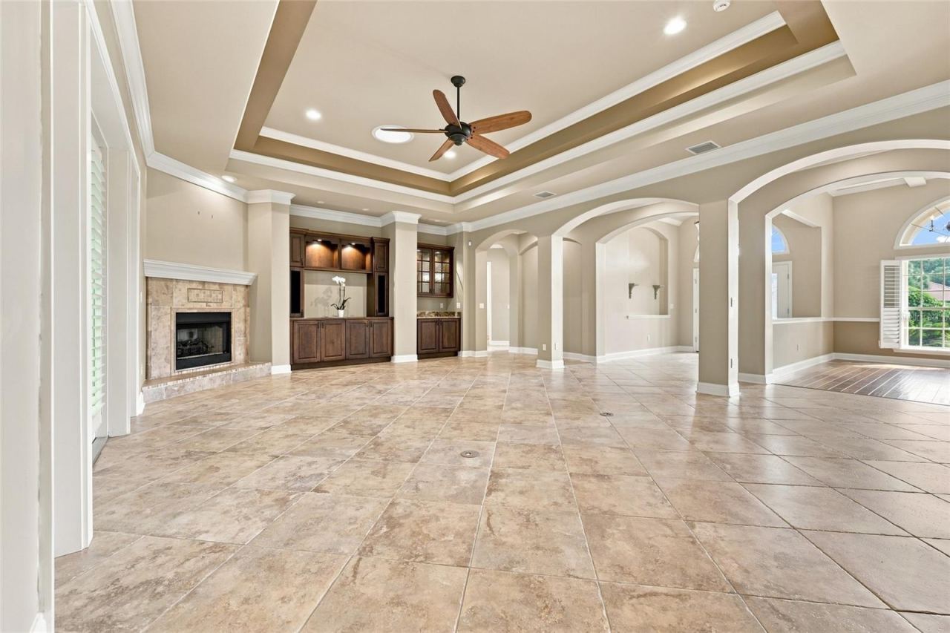
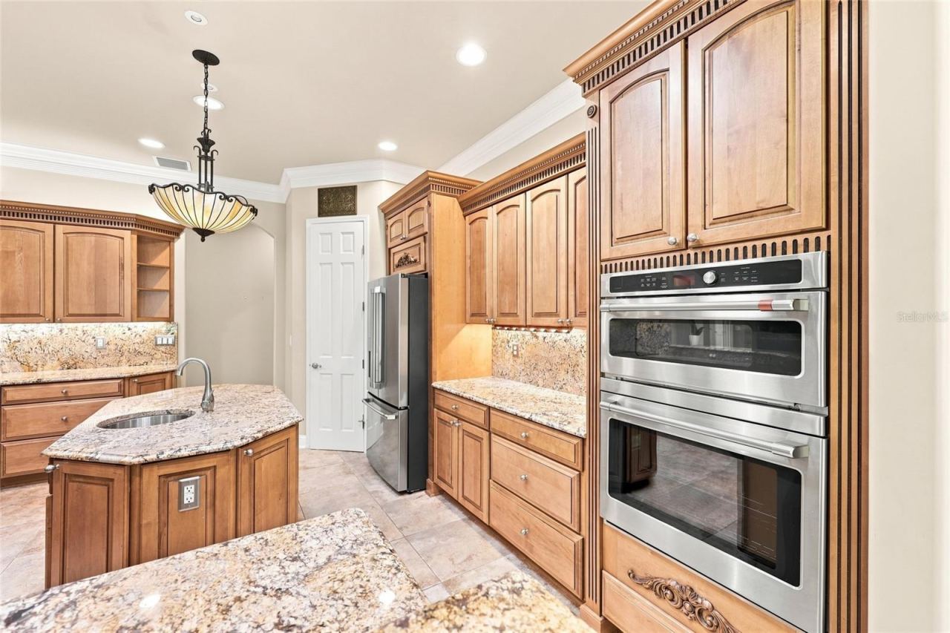
A circular driveway creates an impressive arrival amid mature landscaping. Inside, architectural details include 10- to 12-foot ceilings, an elegant tray ceiling in the great room, skylights, plantation shutters, travertine flooring, and abundant natural light. A chef’s kitchen, dedicated library/office with wood flooring, generous living areas and spacious primary suite with his-and-hers walk-in closets complete the thoughtfully designed interior.
Outdoor living features a summer kitchen, open-air koi pond and lush, mature landscaping overlooking a wooded natural backdrop. A whole-home generator adds convenience and peace of mind.
The adjoining parcel at 3 Roma Court is included in the offering, providing additional space and possibilities for the future.
Located within Hammock Dunes, a premier gated oceanfront and Audubon International Certified Sustainable Community, 5 Roma Court is moments from the Atlantic and private beach access. Optional membership in the Hammock Dunes Club offers championship golf, tennis, pickleball, croquet, fitness, dining and an active social calendar—bringing together beach, club and coastal living.
Written by the listing brokerage and shown exactly as supplied. Square footage, lot lines, school assignment, and association rules should be verified independently before you write an offer.
Property details
What the listing says about the house
As entered by the listing brokerage. Verify anything that affects your offer — square footage, flood zone, association rules, school assignment — before the inspection period ends.
Interior
- Interior features
- Built-in Features, Ceiling Fans(s), Crown Molding, Dry Bar, Eat-in Kitchen, High Ceilings, Kitchen/Family Room Combo, Open Floorplan, Primary Bedroom Main Floor, Solid Surface Counters, Solid Wood Cabinets, Stone Counters, Thermostat, Vaulted Ceiling(s), Walk-In Closet(s), Window Treatments
- Appliances
- Built-In Oven, Cooktop, Dishwasher, Disposal, Dryer, Freezer, Ice Maker, Microwave, Range, Refrigerator, Washer
- Flooring
- Brick, Carpet, Travertine, Wood
- Heating
- Central, Electric, Heat Pump, Propane
- Cooling
- Central Air, Zoned
- Laundry
- Electric Dryer Hookup, Inside, Laundry Room
- Fireplace
- Yes
- Windows
- Skylight(s), Double Pane Windows, Shutters
Exterior & lot
- Exterior features
- Garden, Lighting, Outdoor Kitchen, Private Mailbox, Private Yard
- Construction
- Block, Stucco
- Roof
- Concrete, Tile
- Foundation
- Concrete Perimeter
- Style
- Traditional
- Patio & porch
- Covered, Front Porch, Patio, Rear Porch
- Other structures
- Outdoor Kitchen
- Lot features
- Conservation Area, Cul-De-Sac, Irregular Lot, Landscaped, Near Golf Course, Oversized Lot, Private
- View
- Garden, Trees/Woods
- Front exposure
- East
Water & pool
- Waterfront
- No
- Private pool
- No
- Spa
- No
Parking
- Garage
- Yes
- Garage spaces
- 2
- Attached garage
- Yes
- Parking
- Circular Driveway, Driveway, Garage Faces Side, Ground Level, Off Street
Community & association
- Subdivision
- Hammock Dunes
- Association
- Yes
- Association fee
- $72 per month
- Fee includes
- Guard - 24 Hour, Management, Security
- Amenities
- Gated, Pool, Trail(s)
- Community features
- Gated Community - Guard, Golf, Irrigation-Reclaimed Water
- 55+ community
- No
- Pets
- Cats OK, Dogs OK
Utilities
- Utilities
- Cable Available, Cable Connected, Electricity Available, Electricity Connected, Propane, Public, Sewer Connected, Sprinkler Meter, Water Available, Water Connected
- Water
- Public
- Sewer
- Public Sewer
Building
- Year built
- 2008
- Levels
- One
- Stories
- 1
- New construction
- No
- Total area, sq ft
- 4,487
Taxes & terms
- Annual taxes
- $8,082.27 (2025)
- Parcel number
- 04-11-31-2987-00000-0210
- Zoning
- PUD
- Special conditions
- None
- Financing terms
- Cash, Conventional, VA Loan
Schools (verify with the district)
- Elementary
- Old Kings Elementary
- Middle
- Indian Trails Middle-FC
- High
- Matanzas High
Florida specifics
- Flood zone
- x
- Community development district (CDD)
- Yes
- Homestead exemption (current owner)
- Yes
- Total monthly fees
- $310
- Water access
- Yes
- Water view
- No
- Elevator in building
- No
- Minimum lease period
- 3 Months
- Total acreage
- 1/2 to less than 1
- Additional rooms
- Den/Library/Office,Formal Dining Room Separate,Great Room,Inside Utility
Something here look wrong? Tell us and we will take it up with the listing agent.
Ask about this home
See it, or find out more first
Scott Lee confirms with the listing agent that it is still available, sets up a showing around your schedule, and gets the paperwork a listing page never shows.
TrustLine Real Estate is not the listing brokerage for this home. It is listed by BERKSHIRE HATHAWAY HOMESERVICE (OCEANSHORE). We can arrange a showing and get your questions answered either way.
- Whether it is still available, confirmed with the listing agent rather than read off this page.
- A showing arranged around your schedule.
- The paperwork the listing leaves out: association rules and budget, any seller’s disclosure, and the flood zone.
- What comparable homes nearby actually closed at, not what they were listed at.
TrustLine Real Estate LLC · Scott Lee, Broker / Owner · Florida Broker License #BK3590406
Touring a home with us starts with a short written buyer agreement that states what we are paid and by whom. Every term in it is negotiable; the property search questions explain why it exists.
Ask about MLS# FC320509
Six fields, about a minute. No account, no login, and no obligation to work with us afterward.