
Under contract · MLS# FC320454
52 Buttonworth Dr, Palm Coast
$325,000 Palm Coast, FL 32137
Listing courtesy of EXP REALTY LLC · (888) 883-8509 · MLS# FC320454 · Under contract
Photos and key facts
The seller has accepted an offer, and contracts at this stage can still fall apart during the inspection or financing period. Some sellers keep taking backup offers. Ask before you plan around it either way.
About this home
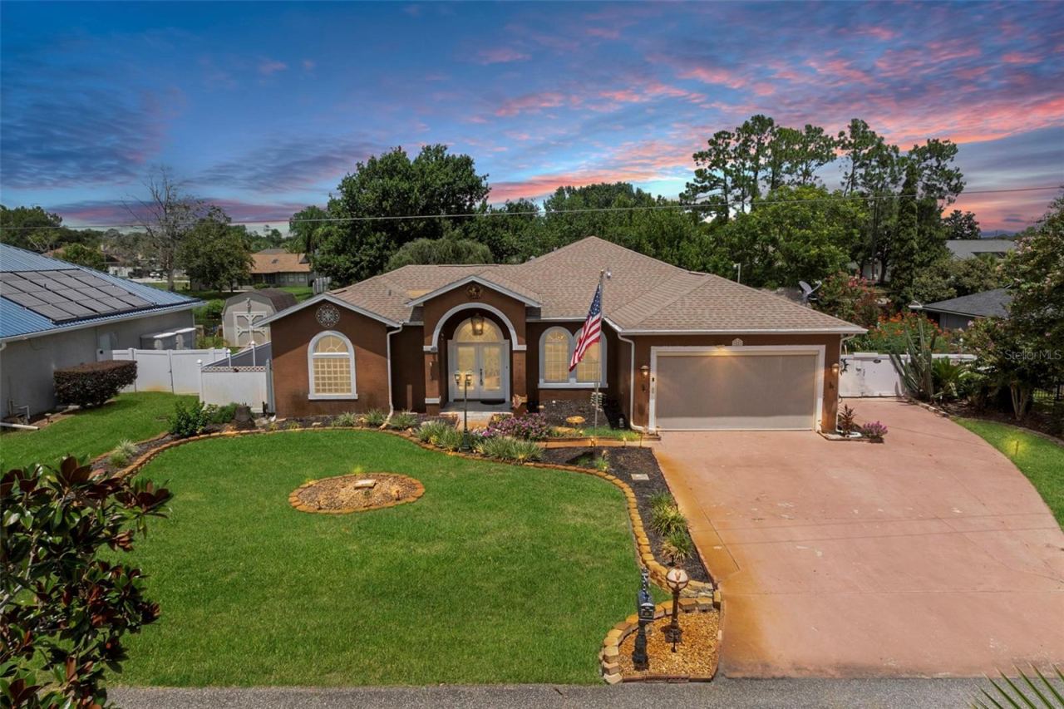
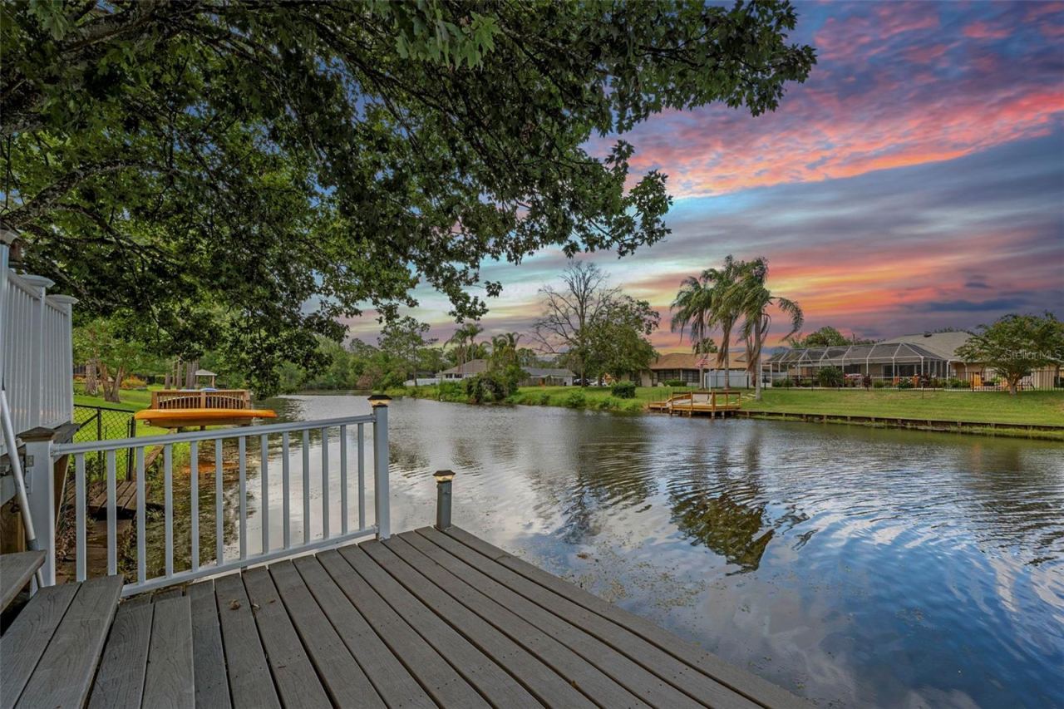
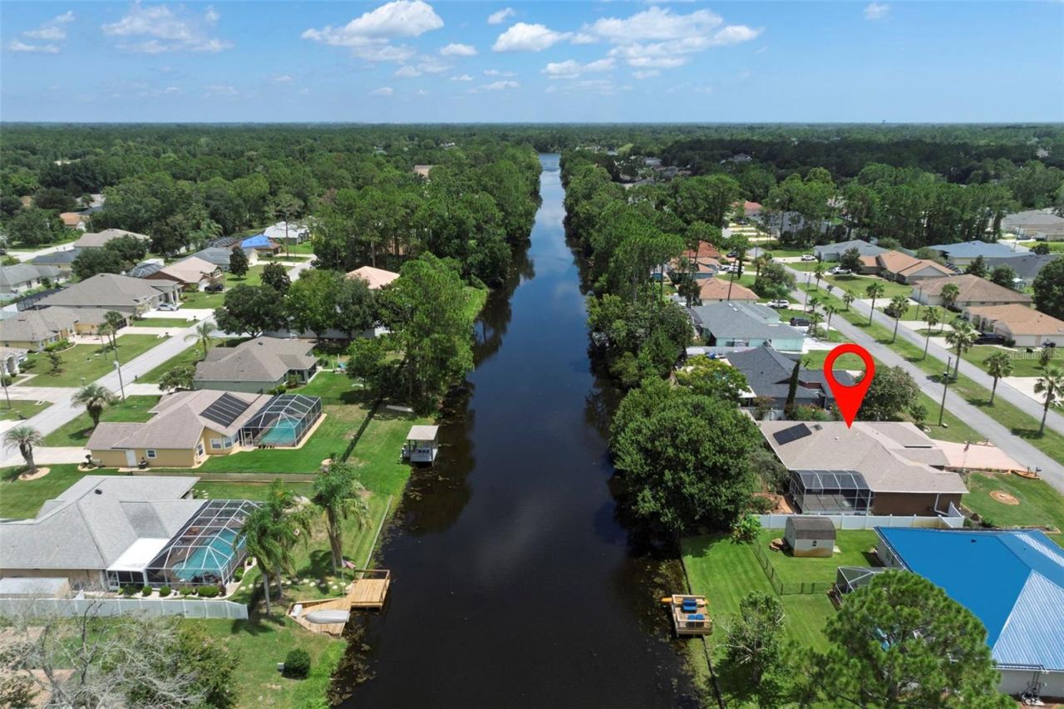
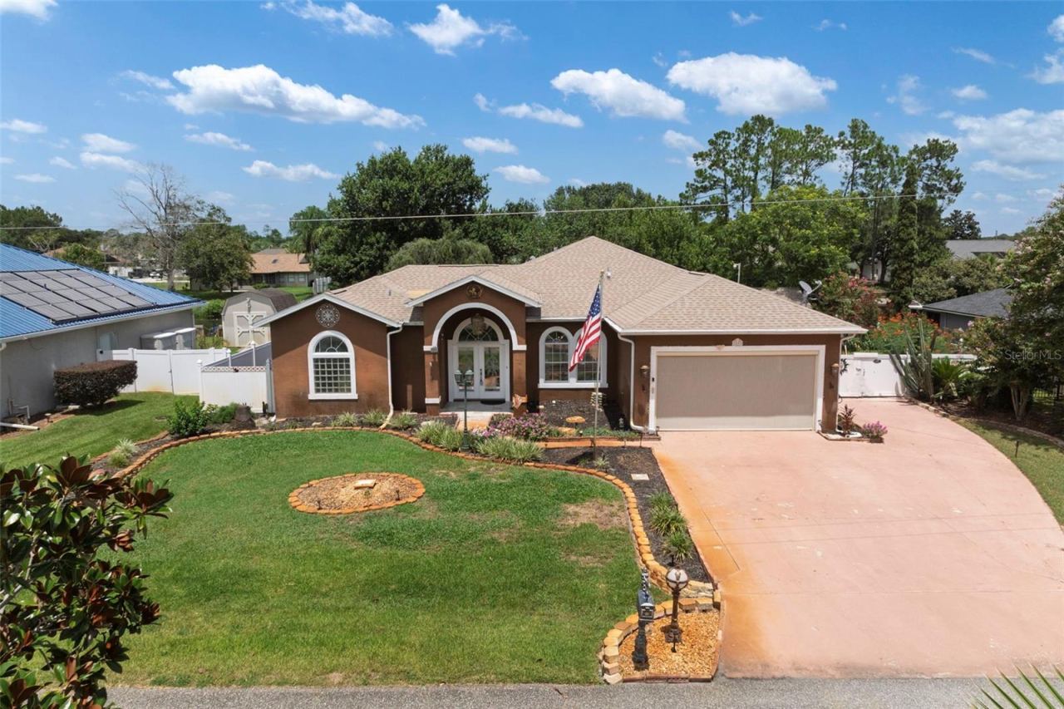
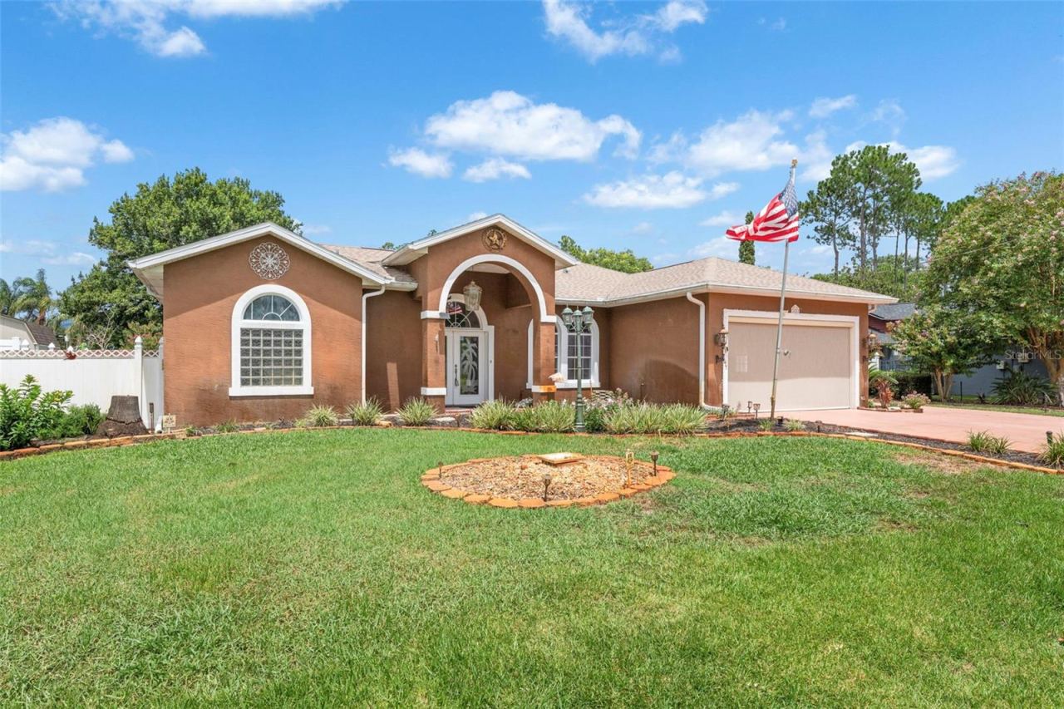
Under contract-accepting backup offers. Make sure to check out the Virtual Tour for a 3D Model w/ Walkthrough, Floor Plan w/ Measurements, Video, & more! Waterfront living, room to spread out, and a backyard that may seriously interfere with your plans to ever leave home, 52 Buttonworth Dr brings together more than 2,000 square feet of living space with a freshwater canal, private dock, huge Florida room, separate screened lanai, and a beautifully shaded backyard. Lovingly owned by the same owner since it was built in 1998, this 3-bedroom, 2-bath home offers 2,012 square feet of living space, 2,860 total square feet under roof, a 2-car garage with screen, and a .24-acre of waterfront. Even better, the expensive stuff has already been handled with a NEW AC in 2023, fully paid off solar panels in 2023, and a roof less than 10 years old, giving the next owner some serious value from day one.
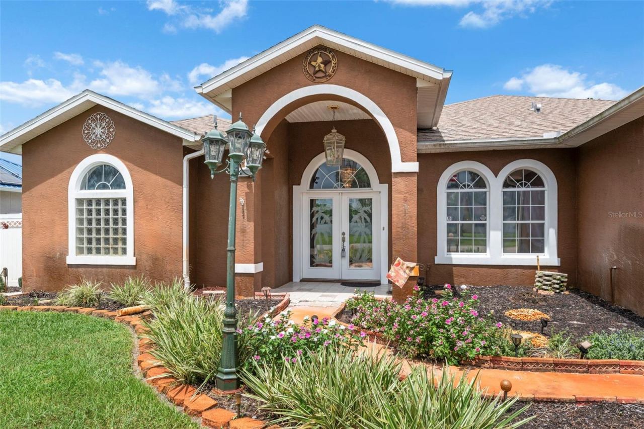
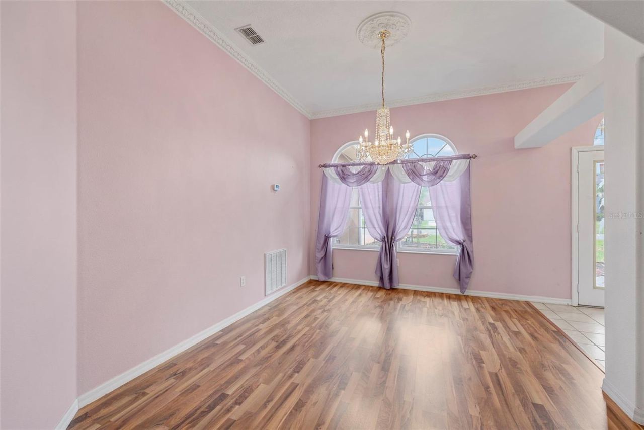
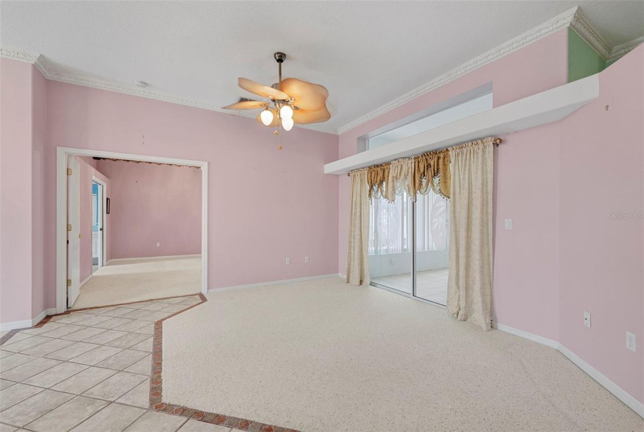
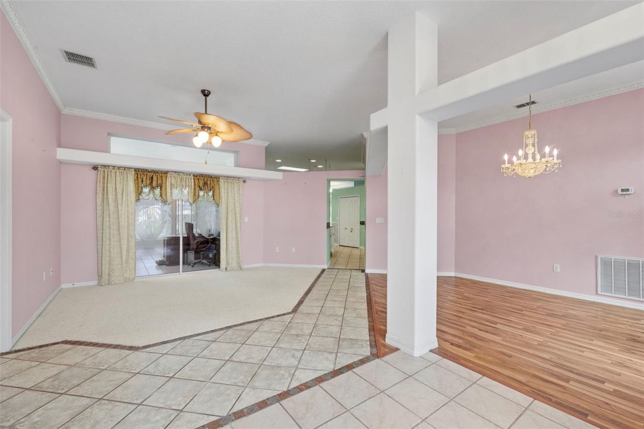
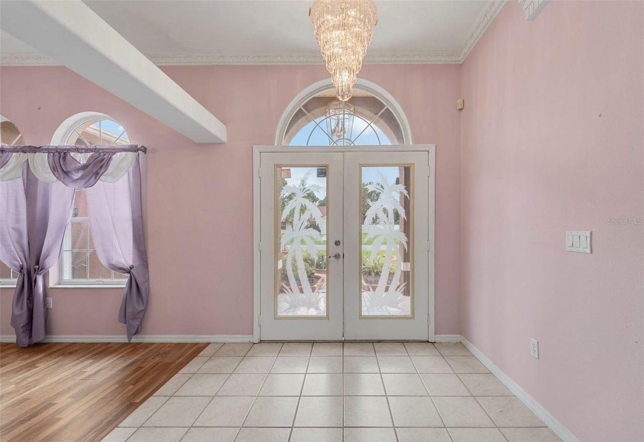
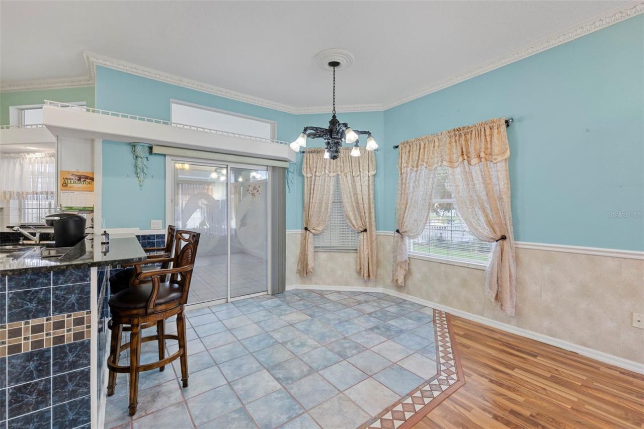
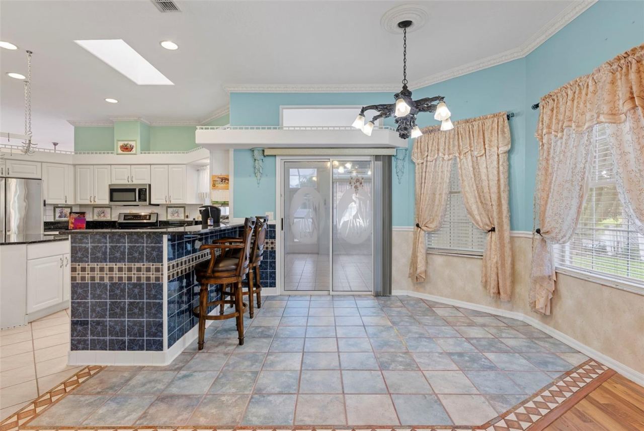
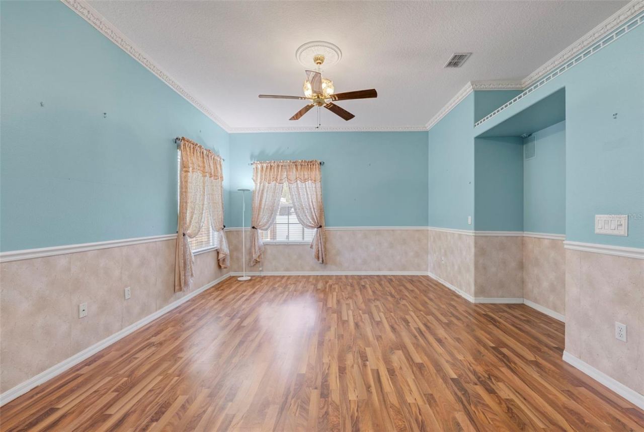
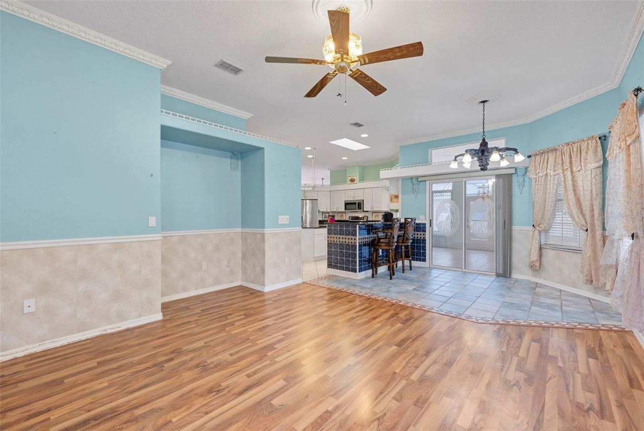
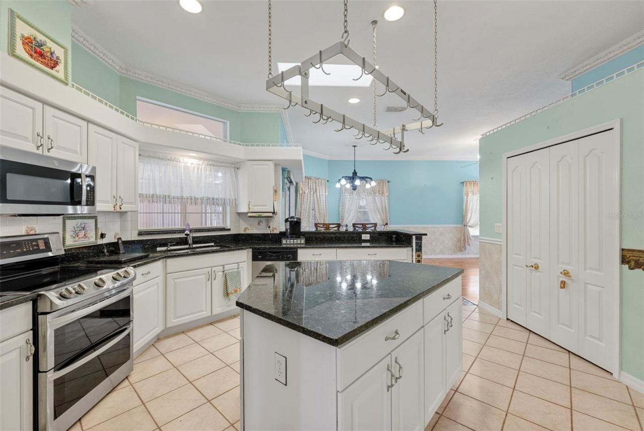
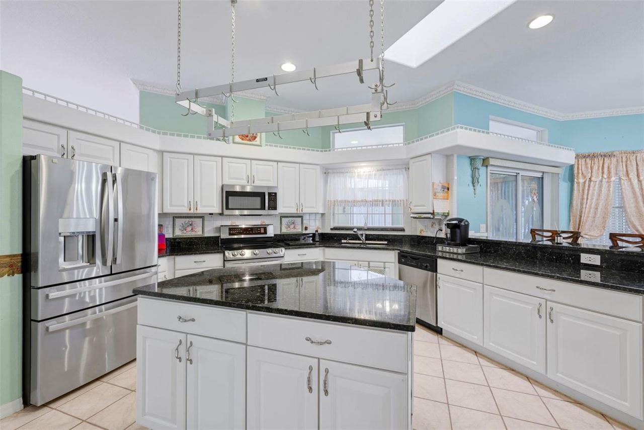
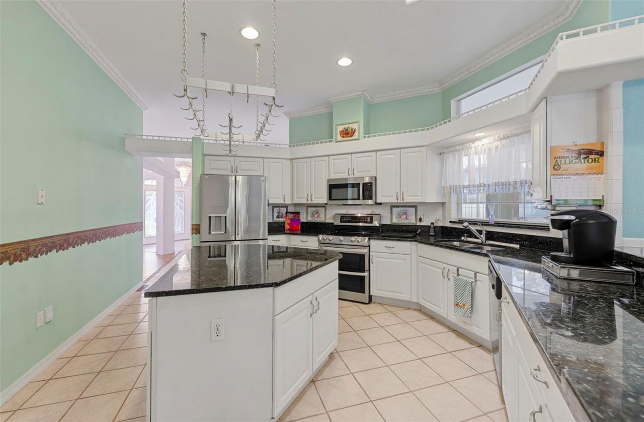
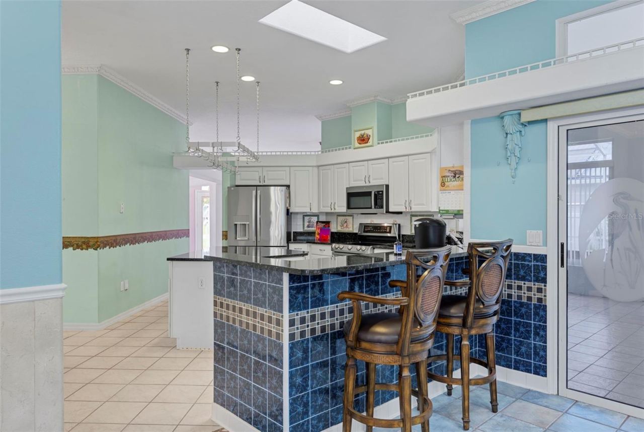
Step through the double-door entry and the home's personality immediately shows with soaring ceilings, architectural details, arched windows, decorative crown molding, and an abundance of natural light. The spacious layout gives you multiple areas to gather, entertain, work, or simply claim your own corner of the house. The kitchen sits at the center of it all with white cabinetry, granite countertops, stainless steel appliances, a large center island, breakfast bar seating, pantry, skylight, and plenty of room for more than one cook without requiring kitchen traffic control. An adjoining dining area and family room keep everything connected while still giving each room its own purpose.
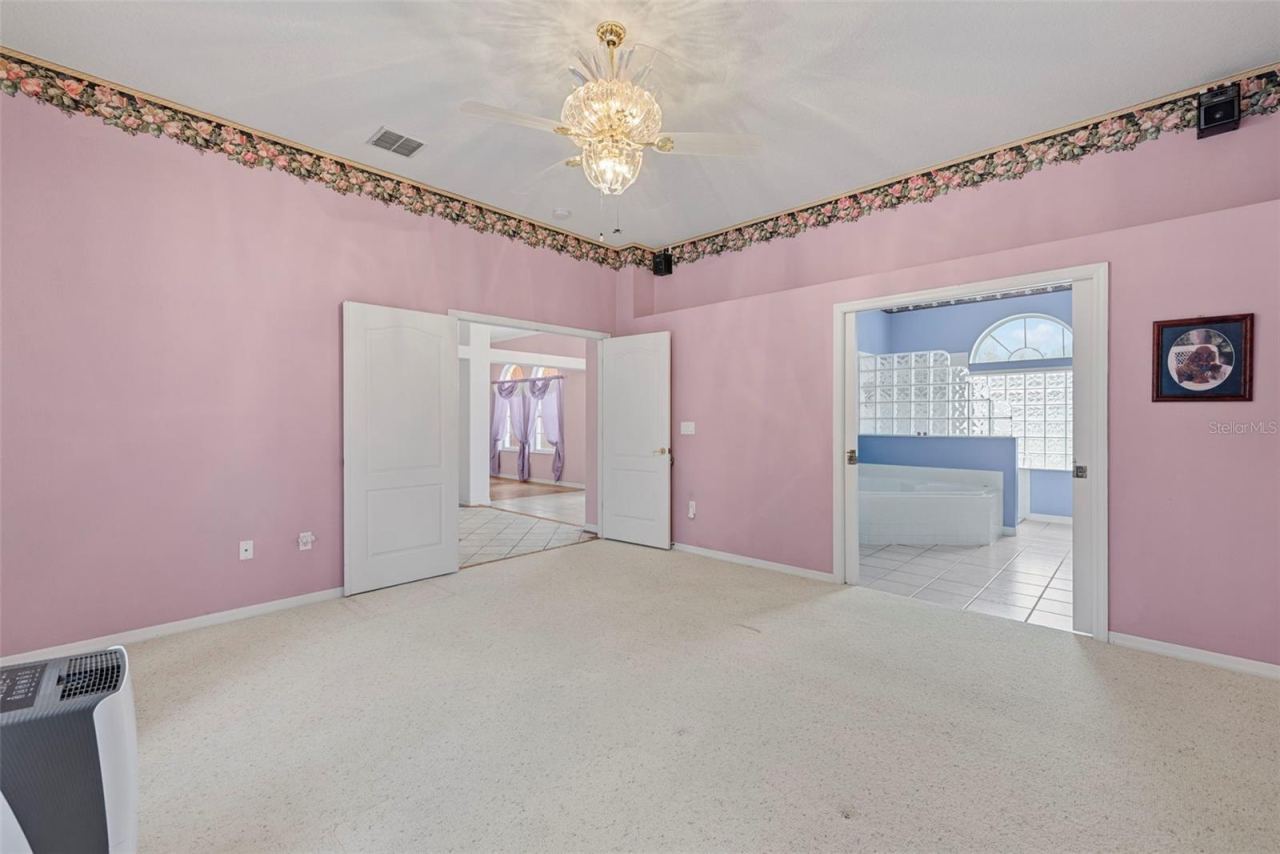
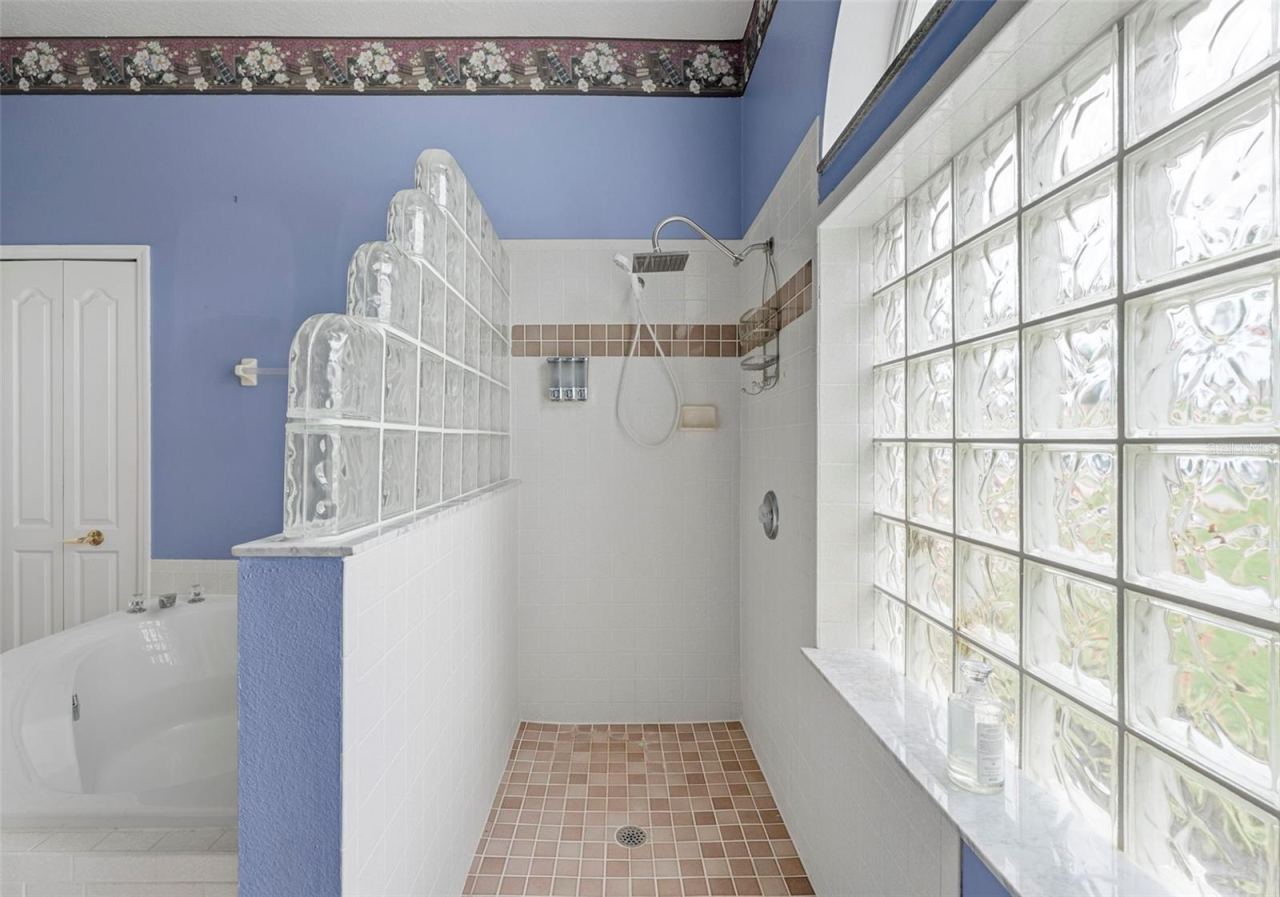
The master suite is generously sized and privately positioned away from the secondary bedrooms. Its ensuite bath offers dual vanities, a soaking tub, separate shower, large walk-in closet, and plenty of natural light. Two additional bedrooms and a second full bathroom are located on the opposite side of the home, creating a comfortable split-bedroom layout with privacy where it counts.
Then comes the space that makes this home especially interesting. The huge Florida room measures approximately 21'x 23', creating an incredible bonus area overlooking the backyard. Home office, game room, hobby space, additional entertaining area, morning coffee headquarters... there is plenty of room to make it whatever fits your life. From there, step into the separate screened lanai, approximately 15' x 23', for even more outdoor living without donating yourself to Florida's mosquito population.
Outside, mature trees, garden beds, pathways, and flagstone pond create a shaded backyard retreat (all maintained by sprinklers on a well!) leading down to the freshwater canal and private dock. Grab a chair, bring a fishing pole, go kayaking, watch the wildlife, or simply enjoy having water as your backyard scenery. A sanctuary like this creates a peaceful little destination of its own at the water's edge.
Palm Coast puts beaches, parks, golf, boating, shopping, dining, and everyday conveniences within easy reach, giving you plenty to explore when you decide to venture beyond your own waterfront retreat. Spend the day along the Atlantic beachside, explore local parks and trails, grab dinner at one of Palm Coast's many restaurants.
Some homes give you square footage. Others give you a lifestyle. This one gives you both, then adds waterfront, a private dock, owned solar, and plenty of room to make it your own. Come see 52 Buttonworth Dr in person and start imagining what your next chapter could look like here.
Written by the listing brokerage and shown exactly as supplied. Square footage, lot lines, school assignment, and association rules should be verified independently before you write an offer.
Property details
What the listing says about the house
As entered by the listing brokerage. Verify anything that affects your offer — square footage, flood zone, association rules, school assignment — before the inspection period ends.
Interior
- Interior features
- Built-in Features, Ceiling Fans(s), Chair Rail, Crown Molding, Eat-in Kitchen, Kitchen/Family Room Combo, Living Room/Dining Room Combo, Open Floorplan, Primary Bedroom Main Floor, Solid Surface Counters, Split Bedroom, Stone Counters, Thermostat, Walk-In Closet(s), Window Treatments
- Appliances
- Dishwasher, Dryer, Microwave, Range, Refrigerator, Washer
- Flooring
- Carpet, Tile, Wood
- Heating
- Central, Electric, Heat Pump
- Cooling
- Central Air
- Laundry
- Electric Dryer Hookup, Inside, Laundry Room, Washer Hookup
- Fireplace
- No
- Windows
- Skylight(s), Blinds, Drapes, Rods
Exterior & lot
- Exterior features
- Lighting, Private Mailbox, Rain Gutters
- Construction
- Block, Stucco
- Roof
- Shingle
- Foundation
- Slab
- Style
- Ranch
- Patio & porch
- Covered, Deck, Front Porch, Patio, Porch, Rear Porch, Screened
- Fencing
- Fenced, Vinyl
- Other structures
- Shed(s)
- Lot features
- Cleared, Landscaped, Level, Near Golf Course, Near Public Transit, Paved
- Lot dimensions
- 110x95
- View
- Garden, Water
- Front exposure
- South
Water & pool
- Waterfront
- Yes
- Waterfront features
- Canal - Freshwater, Canal Front
- Private pool
- No
- Spa
- No
Parking
- Garage
- Yes
- Garage spaces
- 2
- Attached garage
- Yes
- Parking
- Driveway, Garage Door Opener, Ground Level, Off Street, Open, Oversized
Community & association
- Subdivision
- Palm Coast Belle Terre Sec 35
- Association
- No
- 55+ community
- No
- Pets
- Cats OK, Dogs OK, Yes
Utilities
- Utilities
- Cable Available, Electricity Connected, Public, Sewer Connected, Water Connected
- Water
- Public
- Sewer
- Public Sewer
Building
- Year built
- 1998
- Levels
- One
- Stories
- 1
- New construction
- No
- Condition
- Completed
- Total area, sq ft
- 2,860
Taxes & terms
- Annual taxes
- $2,020.60 (2025)
- Parcel number
- 07-11-31-7035-00680-0260
- Zoning
- DPX
- Special conditions
- None
- Financing terms
- Cash, Conventional, FHA, VA Loan
Schools (verify with the district)
- Elementary
- Belle Terre Elementary
- Middle
- Indian Trails Middle-FC
- High
- Matanzas High
Florida specifics
- Flood zone
- X
- Community development district (CDD)
- No
- Homestead exemption (current owner)
- Yes
- Total monthly fees
- $0
- Water access
- Yes
- Water view
- Yes
- Water view type
- Canal
- Pet restrictions
- Verify with City Ordinances
- Minimum lease period
- No Minimum
- Total acreage
- 0 to less than 1/4
- Additional rooms
- Bonus Room,Breakfast Room Separate,Family Room,Florida Room,Formal Dining Room Separate,Inside Utility
Something here look wrong? Tell us and we will take it up with the listing agent.
Ask about this home
See it, or find out more first
Scott Lee confirms with the listing agent that it is still available, sets up a showing around your schedule, and gets the paperwork a listing page never shows.
TrustLine Real Estate is not the listing brokerage for this home. It is listed by EXP REALTY LLC. We can arrange a showing and get your questions answered either way.
- Whether it is still available, confirmed with the listing agent rather than read off this page.
- A showing arranged around your schedule.
- The paperwork the listing leaves out: association rules and budget, any seller’s disclosure, and the flood zone.
- What comparable homes nearby actually closed at, not what they were listed at.
TrustLine Real Estate LLC · Scott Lee, Broker / Owner · Florida Broker License #BK3590406
Touring a home with us starts with a short written buyer agreement that states what we are paid and by whom. Every term in it is negotiable; the property search questions explain why it exists.
Ask about MLS# FC320454
Six fields, about a minute. No account, no login, and no obligation to work with us afterward.