
For sale · MLS# FC320055
2322 Stonebridge Way, Flagler Beach
$544,900 Flagler Beach, FL 32136
Listing courtesy of COASTAL GATEWAY REAL ESTATE GR · (888) 977-1588 · MLS# FC320055 · For sale
Photos and key facts
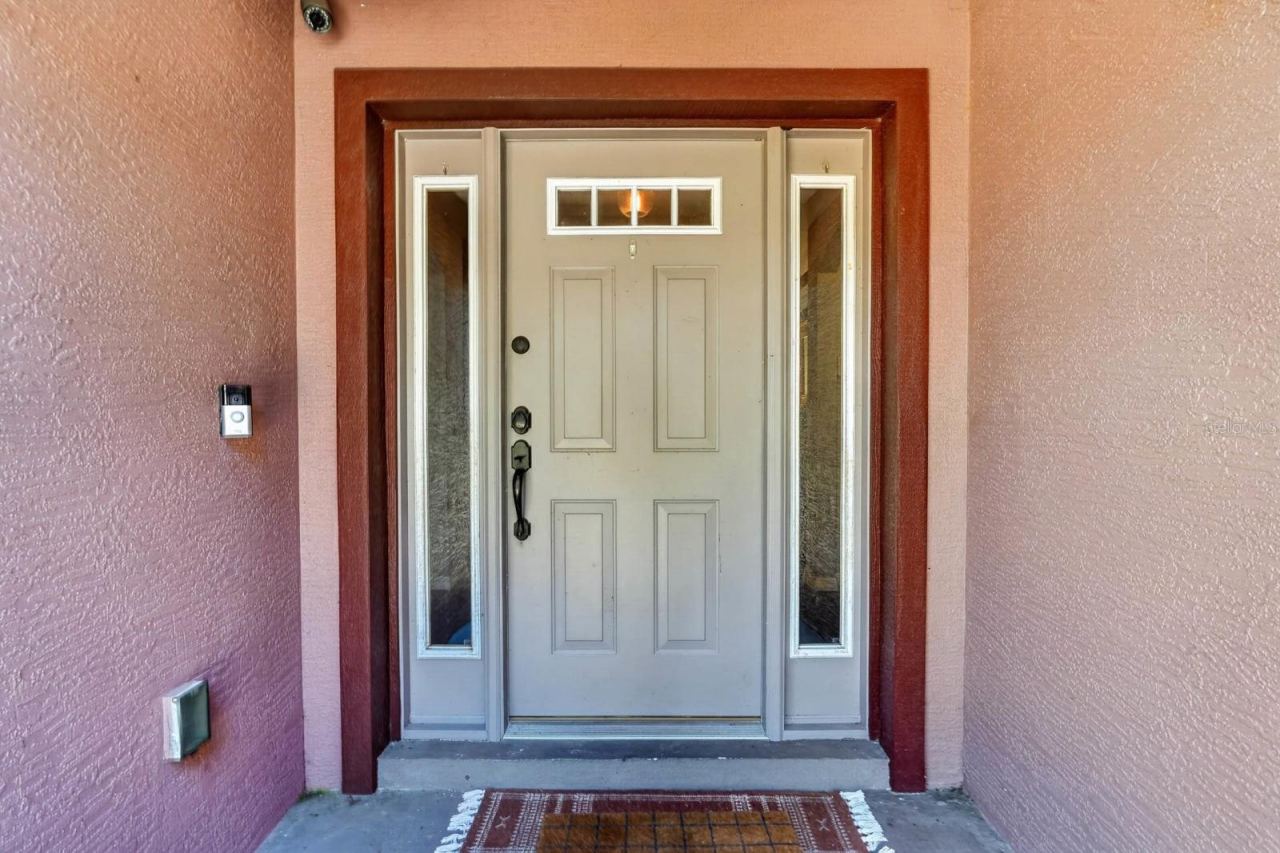
About this home
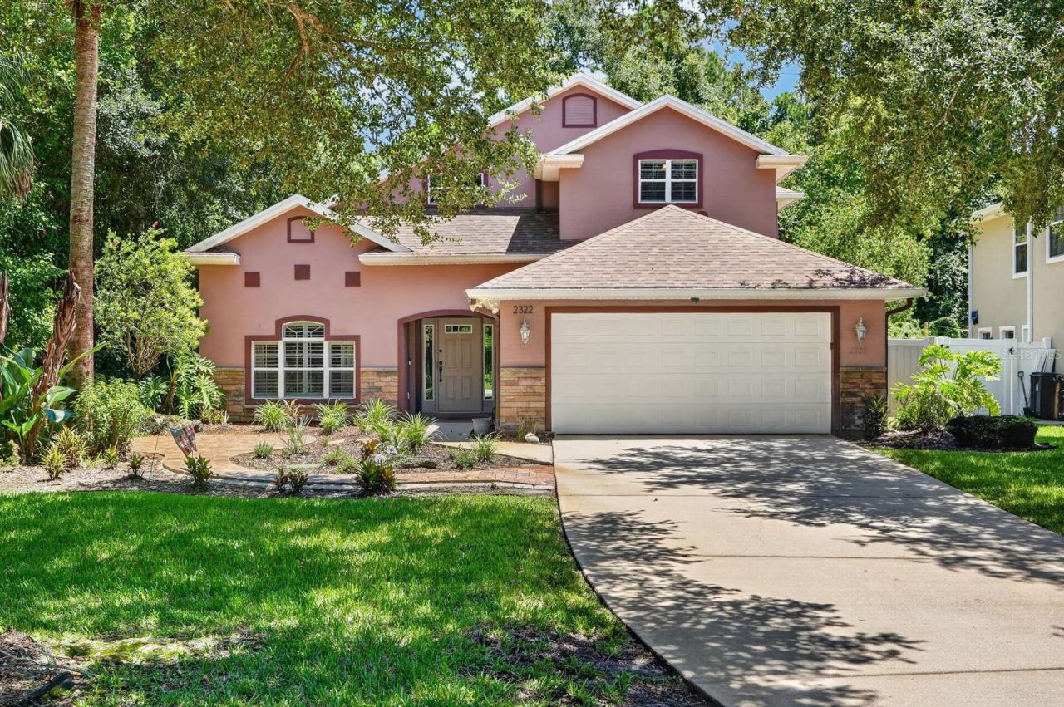
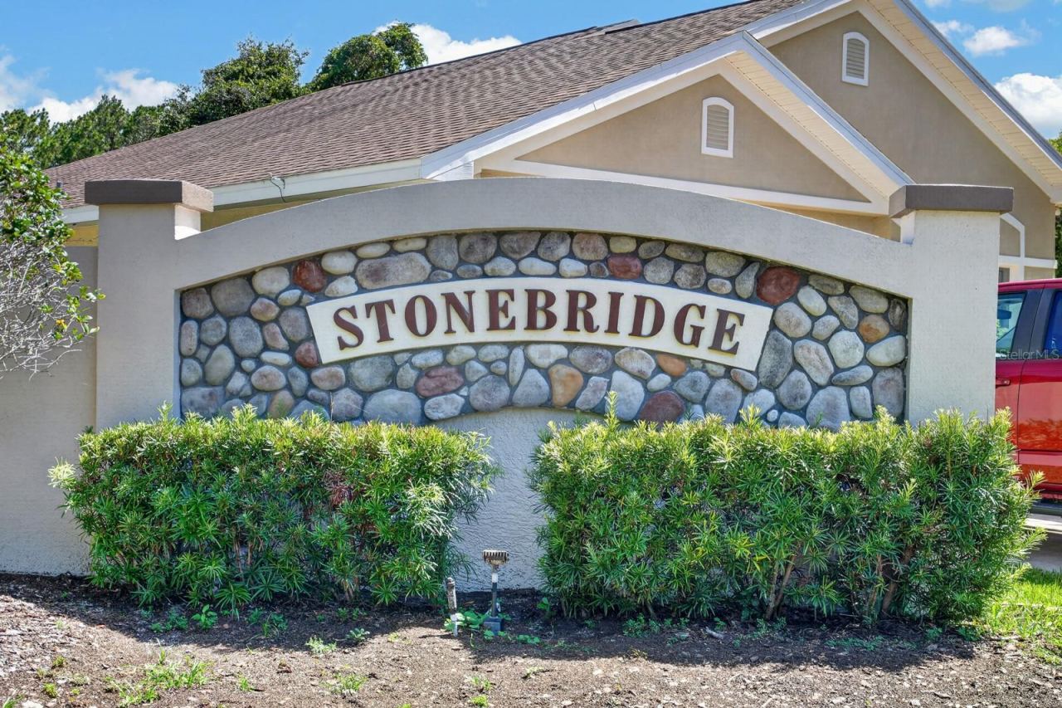
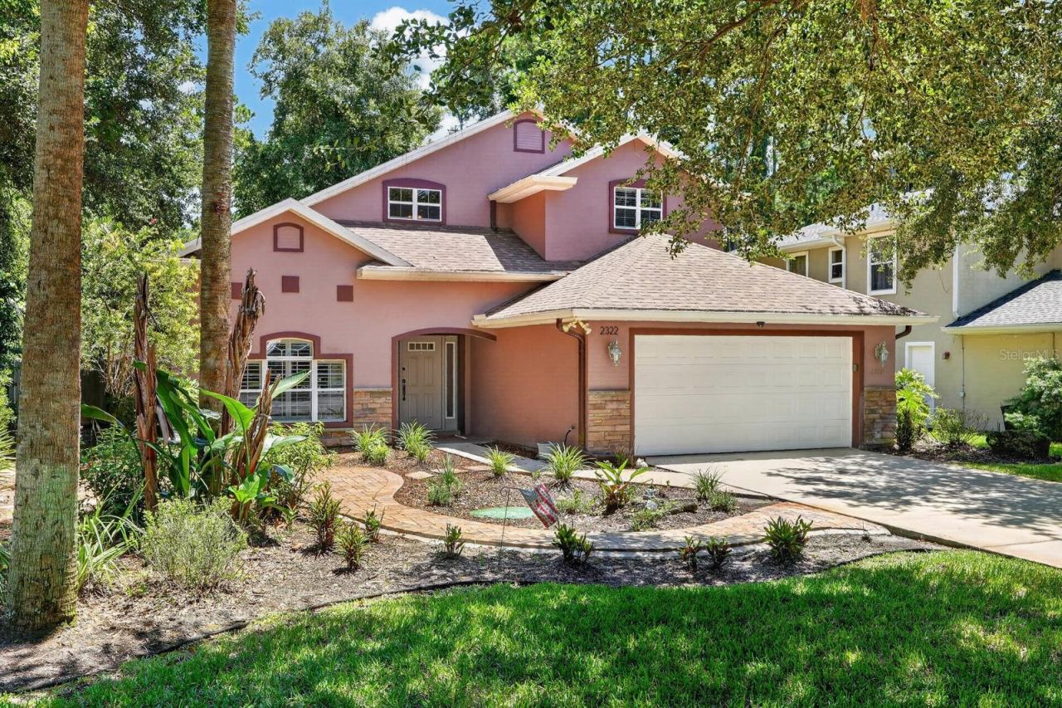
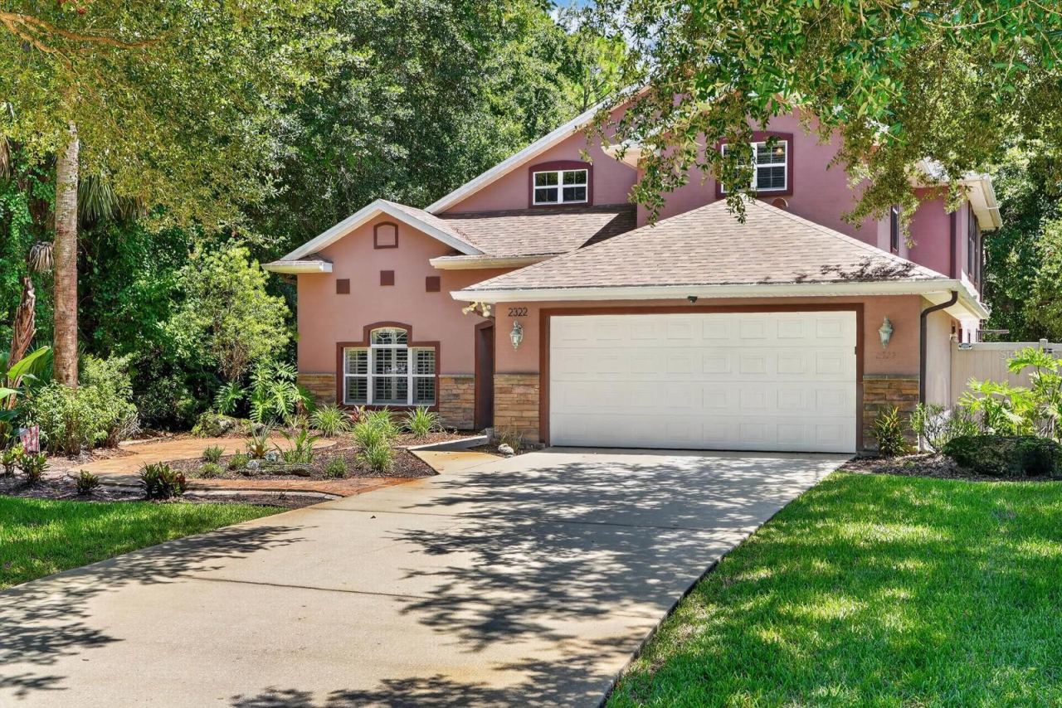
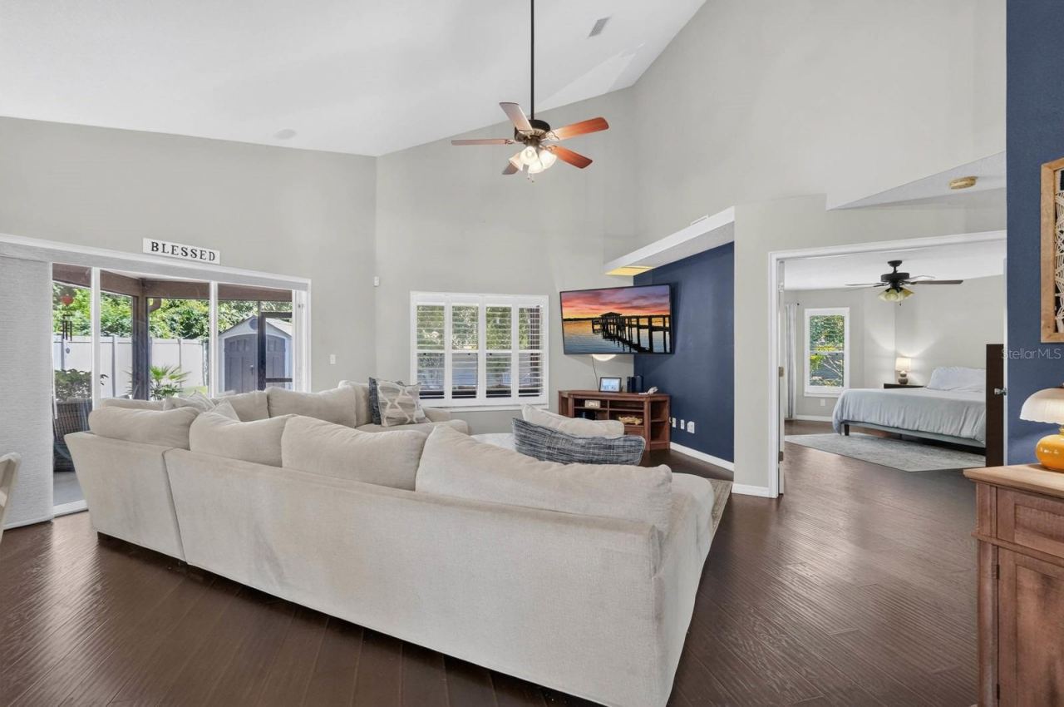
Located on a quiet cul-de-sac in Stonebridge, one of Flagler Beach's smallest neighborhoods with just 28 homesites, this four-bedroom, two-and-a-half-bath home offers 2,657 square feet of updated living space with added privacy thanks to no neighboring home on one side.
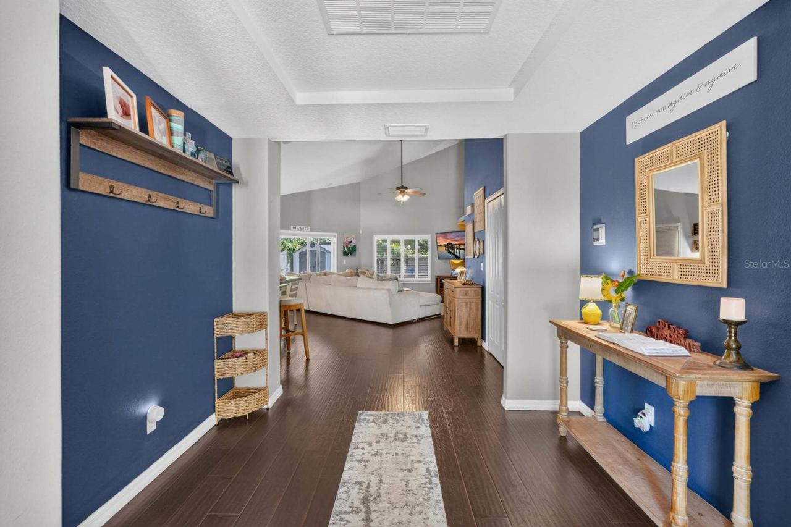
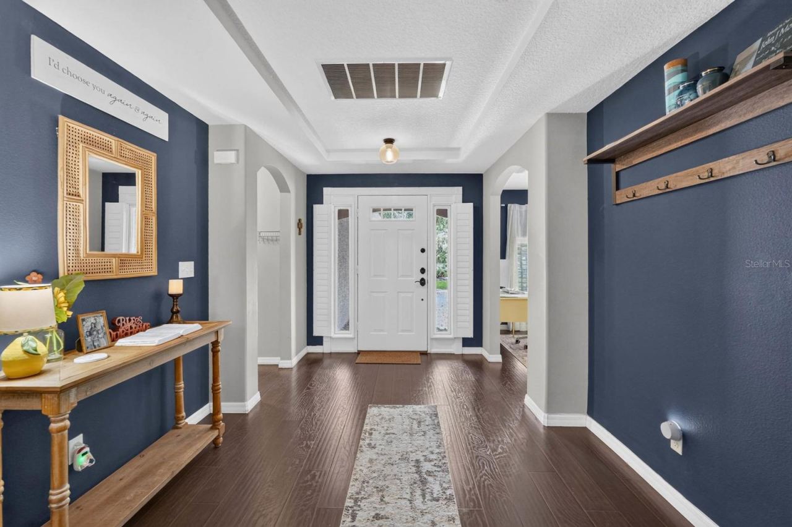
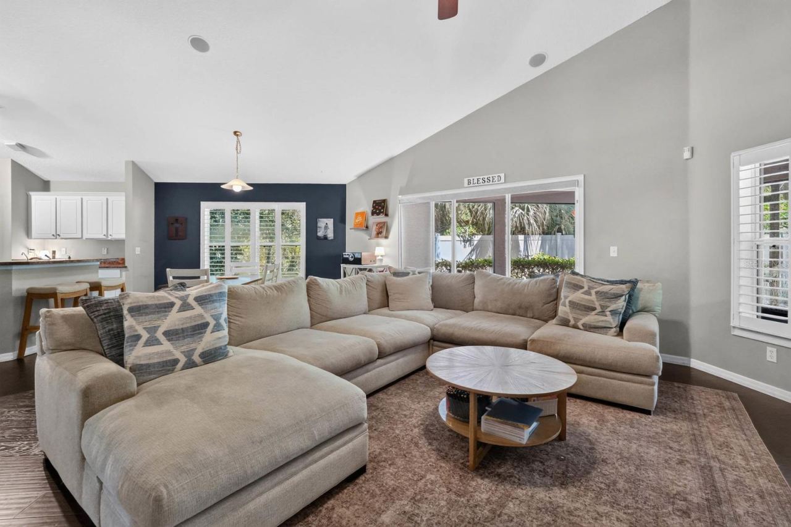
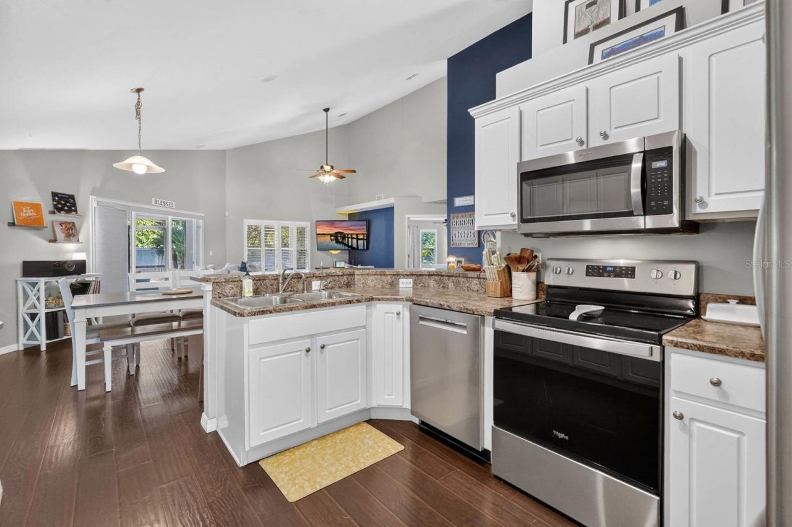
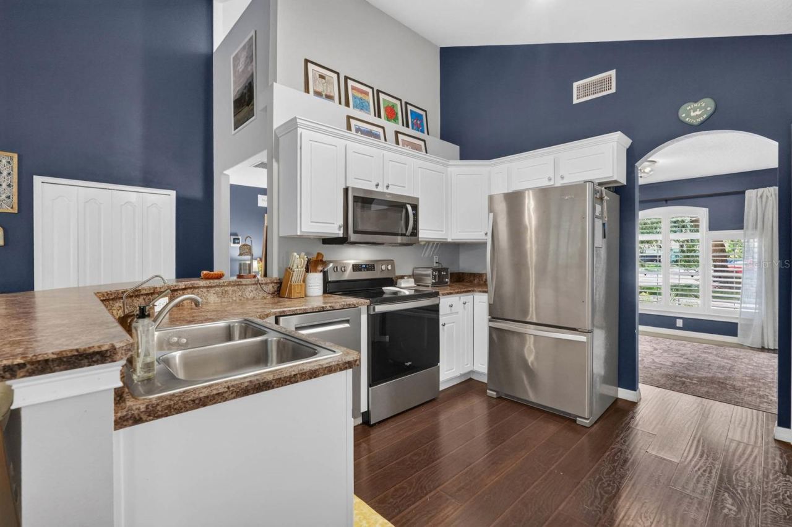
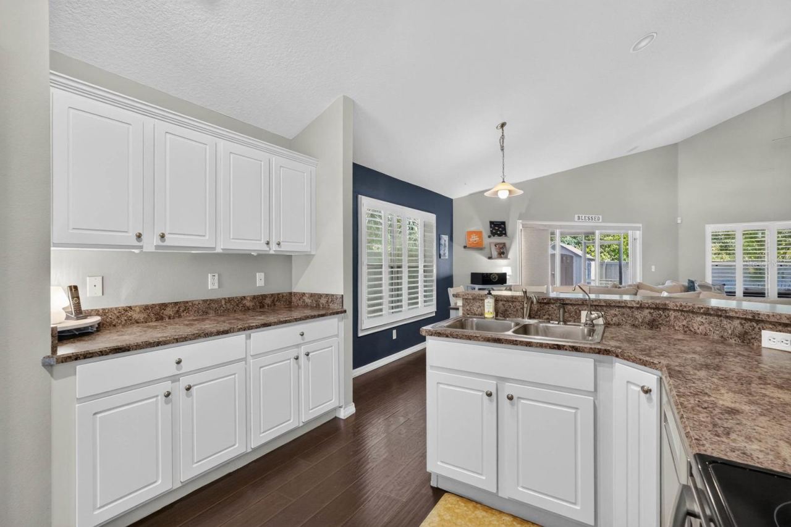
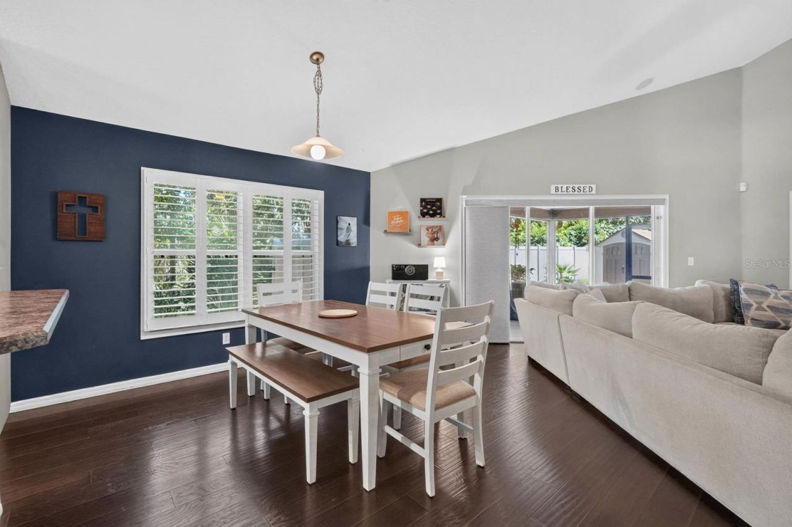
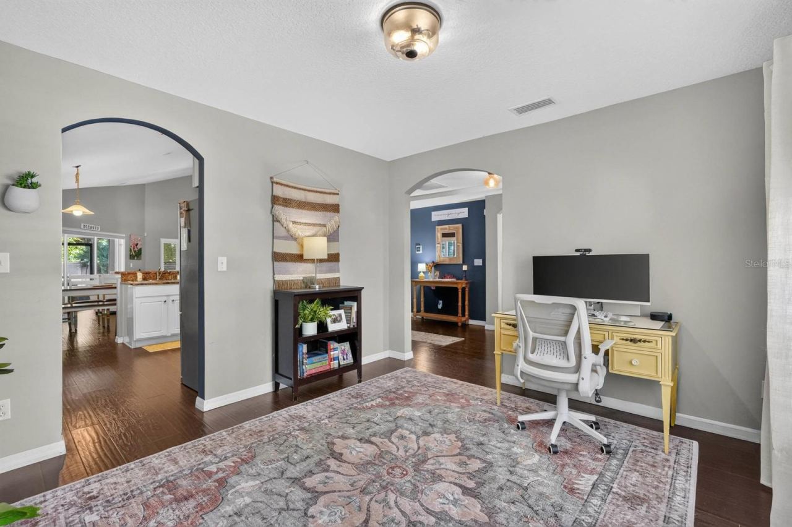
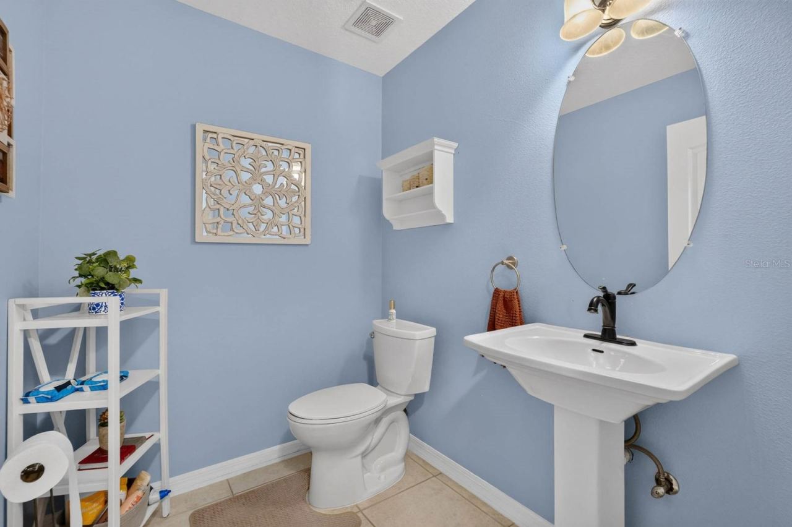
Inside, a spacious foyer welcomes you into the home, where the main living room is highlighted by soaring vaulted ceilings that create an impressive sense of volume. Rich luxury vinyl plank flooring extends throughout the home, complemented by tile in each bathroom and plantation shutters across the main level. The kitchen features stainless steel appliances, generous counter space, and overlooks the living and dining areas. Positioned off the foyer, the laundry room offers additional storage and is accompanied by a conveniently located half bath.
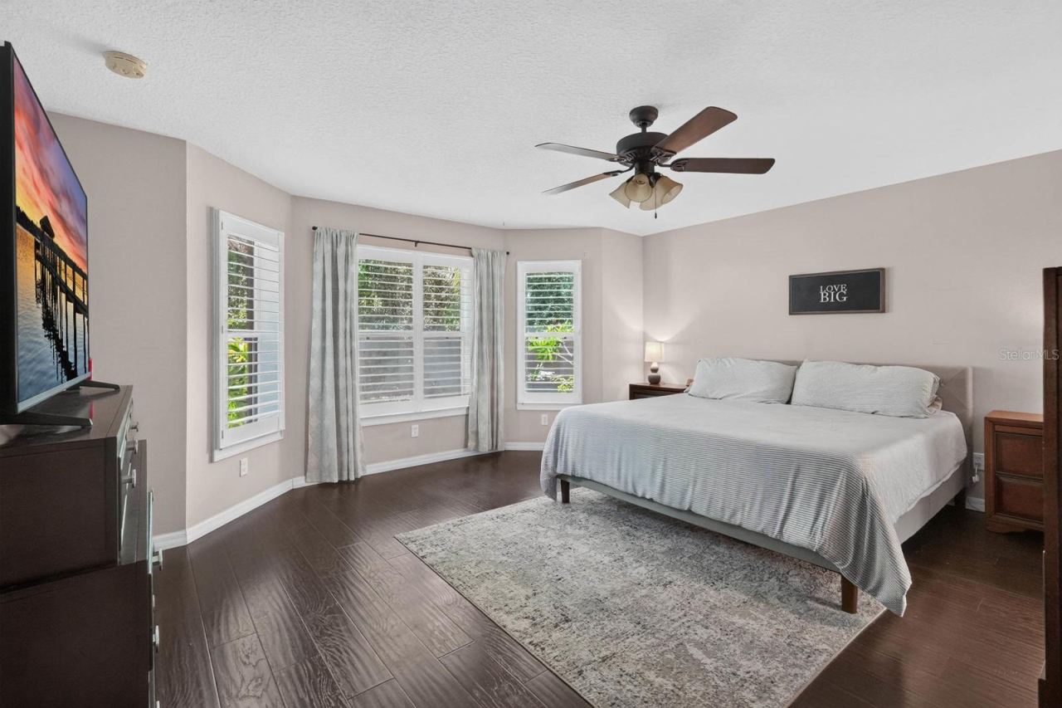
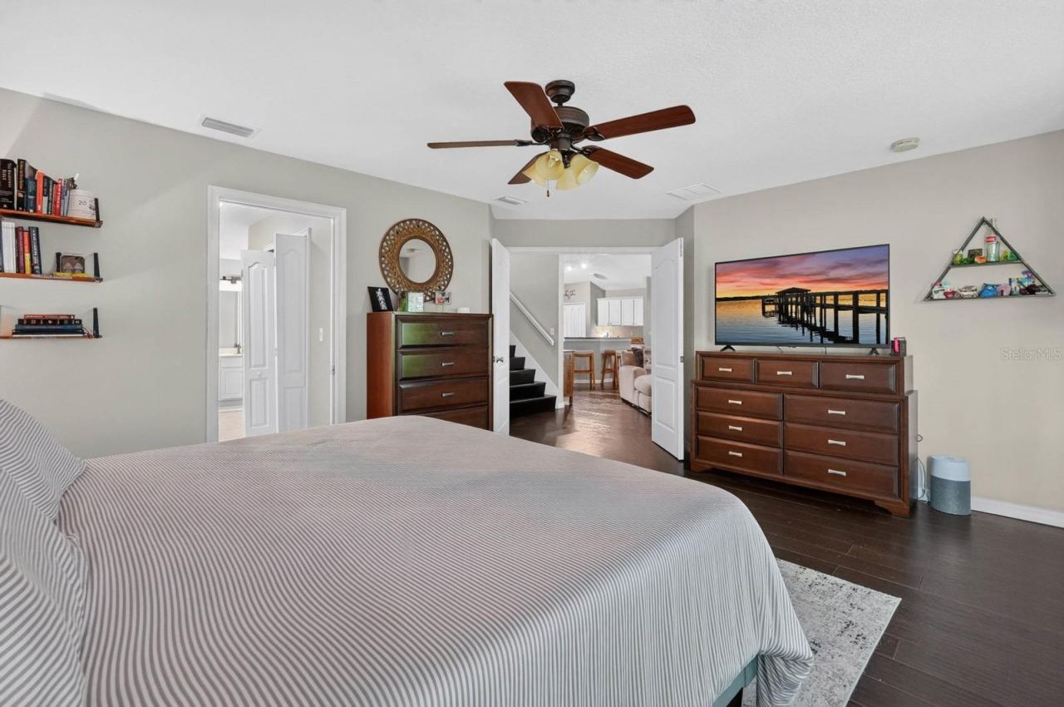
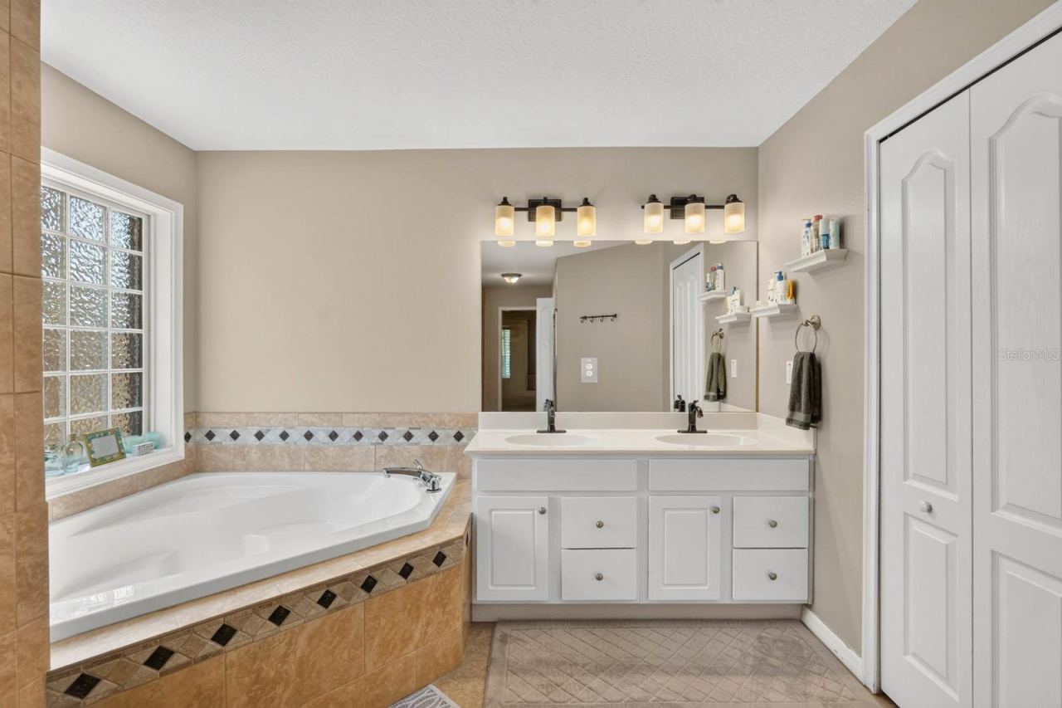
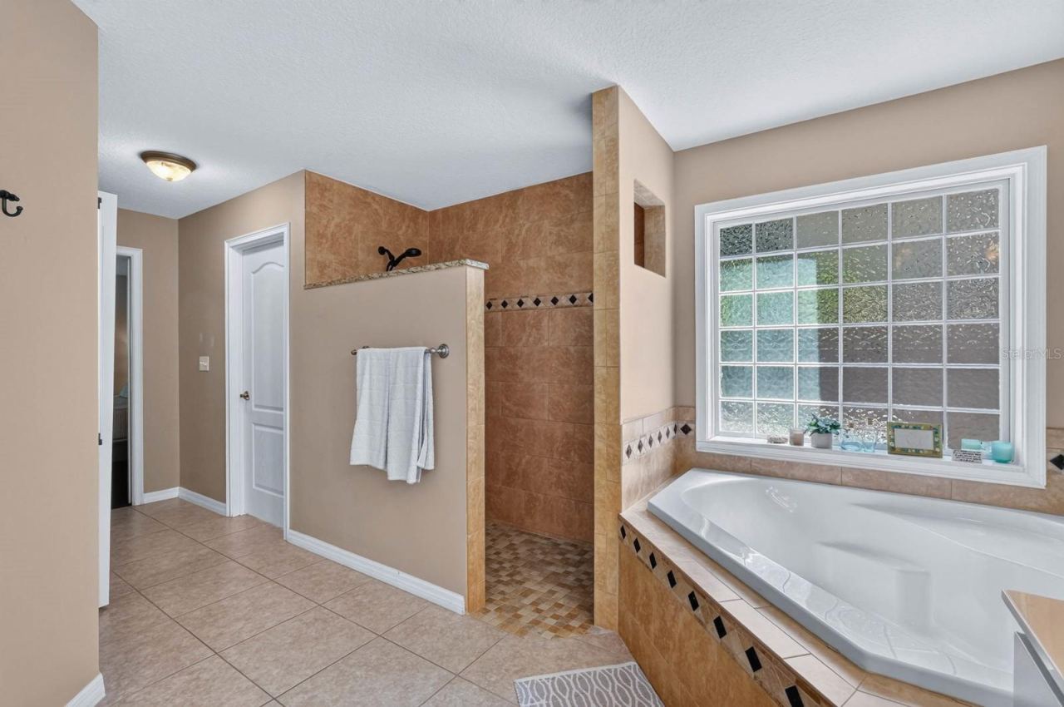
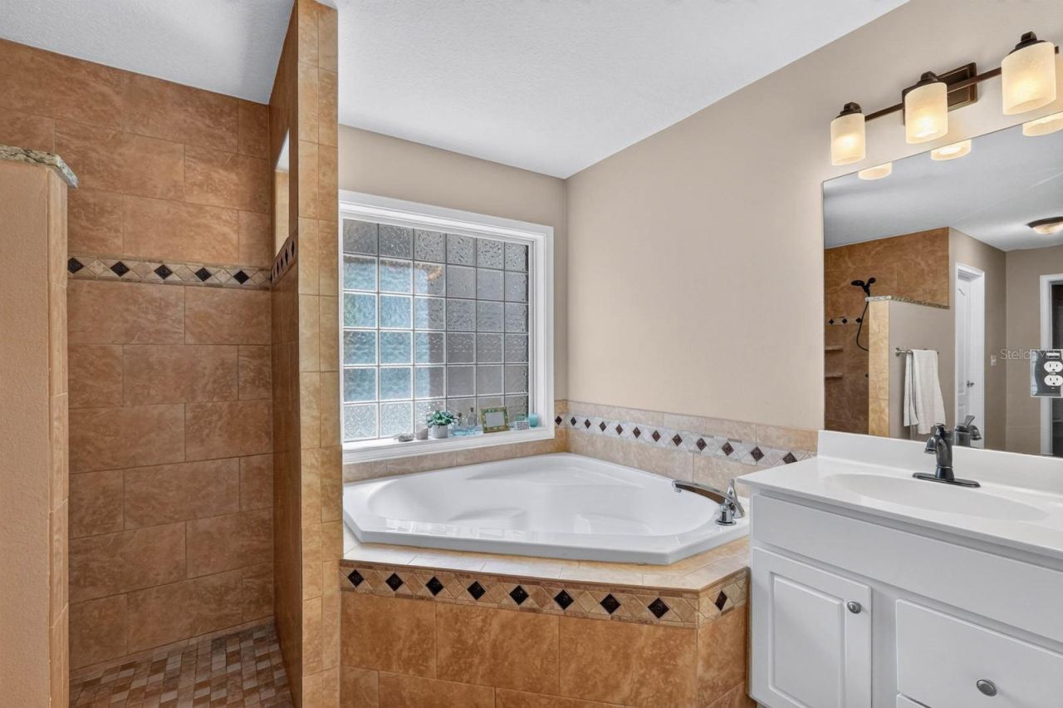
The primary suite overlooks the backyard and offers a spacious layout, French door entry, and a large walk-in closet. The adjoining bath is finished with dual vanities, a soaking tub, and an oversized floor-to-ceiling tiled walk-in shower. Upstairs, a spacious loft provides flexible living space and is complemented by three generously sized guest bedrooms and a full bath.
Step outside to a fully fenced backyard designed for both entertaining and everyday enjoyment. A newly screened lanai opens to an extended paver patio and walkway leading to the fire pit, while mature trees provide abundant shade and create a private, established setting. A storage shed offers additional space for lawn equipment, tools, or seasonal storage.
Recent improvements include a new roof (2025), stainless steel kitchen appliances (2024), water heater (2023), water softener (2026), and a newly screened lanai (2026), allowing the next owner to enjoy years of worry-free living. Located just minutes from Flagler Beach, residents can enjoy easy access to the beach, local restaurants, parks, shopping, and everyday conveniences while coming home to the privacy and charm of one of the area's smallest neighborhoods.
Written by the listing brokerage and shown exactly as supplied. Square footage, lot lines, school assignment, and association rules should be verified independently before you write an offer.
Property details
What the listing says about the house
As entered by the listing brokerage. Verify anything that affects your offer — square footage, flood zone, association rules, school assignment — before the inspection period ends.
Interior
- Interior features
- Ceiling Fans(s), High Ceilings, Living Room/Dining Room Combo, Primary Bedroom Main Floor, Solid Wood Cabinets, Thermostat, Tray Ceiling(s), Vaulted Ceiling(s), Walk-In Closet(s), Window Treatments
- Appliances
- Dishwasher, Dryer, Microwave, Range, Washer, Water Softener
- Flooring
- Luxury Vinyl, Tile
- Heating
- Electric, Heat Pump
- Cooling
- Central Air
- Laundry
- Inside, Laundry Room
- Fireplace
- No
- Windows
- Blinds, Shutters
Exterior & lot
- Exterior features
- Lighting, Rain Gutters, Storage
- Construction
- Block, Concrete, Stucco
- Roof
- Shingle
- Foundation
- Slab
- Patio & porch
- Covered, Patio, Screened
- Fencing
- Vinyl
- Lot features
- Cul-De-Sac, Paved
- View
- Trees/Woods
- Front exposure
- North
Water & pool
- Waterfront
- No
- Private pool
- No
Parking
- Garage
- Yes
- Garage spaces
- 2
- Attached garage
- Yes
- Parking
- Driveway, Garage Door Opener
Community & association
- Subdivision
- Stonebridge Sub
- Association
- Yes
- Association fee
- $292.37 per quarter
- Fee includes
- Maintenance Grounds
- Community features
- Golf Carts OK
- 55+ community
- No
- Pets
- Yes
Utilities
- Utilities
- BB/HS Internet Available, Cable Available, Cable Connected, Electricity Available, Electricity Connected, Public, Water Available, Water Connected
- Water
- Public
- Sewer
- Septic Tank
Building
- Year built
- 2007
- Levels
- Two
- Stories
- 2
- New construction
- No
- Condition
- Completed
- Total area, sq ft
- 3,438
Taxes & terms
- Annual taxes
- $5,785.21 (2025)
- Parcel number
- 11-12-31-5610-00000-0200
- Zoning
- RESI
- Special conditions
- None
- Financing terms
- Cash, Conventional, FHA, VA Loan
Schools (verify with the district)
- Elementary
- Old Kings Elementary
- Middle
- Buddy Taylor Middle
- High
- Flagler-Palm Coast High
Florida specifics
- Flood zone
- X
- Community development district (CDD)
- No
- Homestead exemption (current owner)
- Yes
- Total monthly fees
- $97.46
- Water access
- No
- Water view
- Yes
- Water view type
- Pond
- Elevator in building
- No
- Pet restrictions
- See HOA Docs
- Pets allowed (number)
- 3
- Maximum pet weight (lbs)
- 999
- Minimum lease period
- 6 Months
- Leases allowed per year
- 1
- Total acreage
- 1/4 to less than 1/2
Something here look wrong? Tell us and we will take it up with the listing agent.
Ask about this home
See it, or find out more first
Scott Lee confirms with the listing agent that it is still available, sets up a showing around your schedule, and gets the paperwork a listing page never shows.
TrustLine Real Estate is not the listing brokerage for this home. It is listed by COASTAL GATEWAY REAL ESTATE GR. We can arrange a showing and get your questions answered either way.
- Whether it is still available, confirmed with the listing agent rather than read off this page.
- A showing arranged around your schedule.
- The paperwork the listing leaves out: association rules and budget, any seller’s disclosure, and the flood zone.
- What comparable homes nearby actually closed at, not what they were listed at.
TrustLine Real Estate LLC · Scott Lee, Broker / Owner · Florida Broker License #BK3590406
Touring a home with us starts with a short written buyer agreement that states what we are paid and by whom. Every term in it is negotiable; the property search questions explain why it exists.
Ask about MLS# FC320055
Six fields, about a minute. No account, no login, and no obligation to work with us afterward.