
Under contract · MLS# FC319310
111 S Hummingbird Pl, Palm Coast
$399,000 Palm Coast, FL 32164
Listing courtesy of REALTY EXCHANGE, LLC · (386) 446-0017 · MLS# FC319310 · Under contract
Photos and key facts
The seller has accepted an offer, and contracts at this stage can still fall apart during the inspection or financing period. Some sellers keep taking backup offers. Ask before you plan around it either way.
About this home
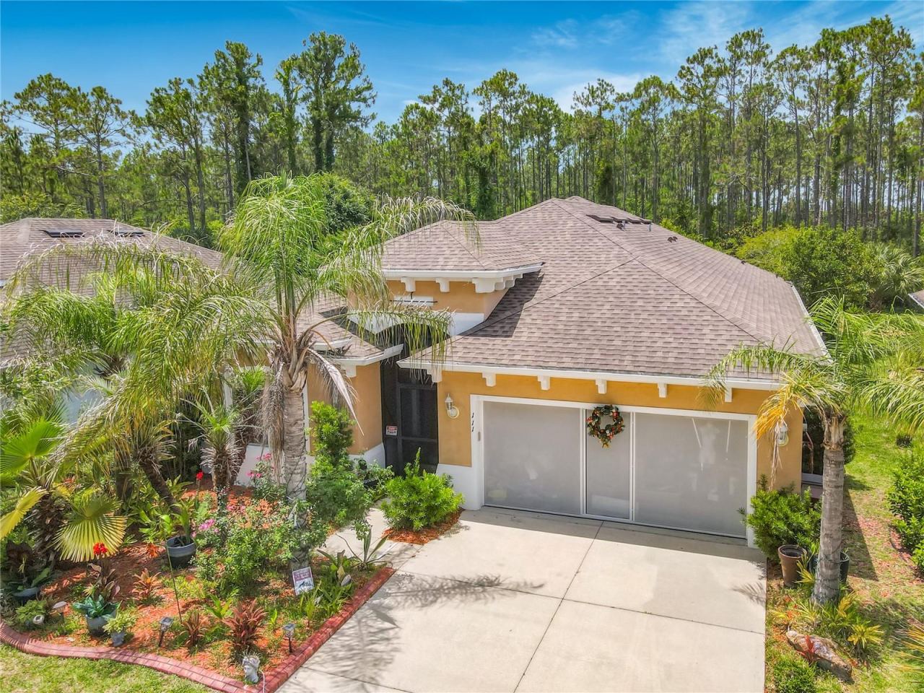
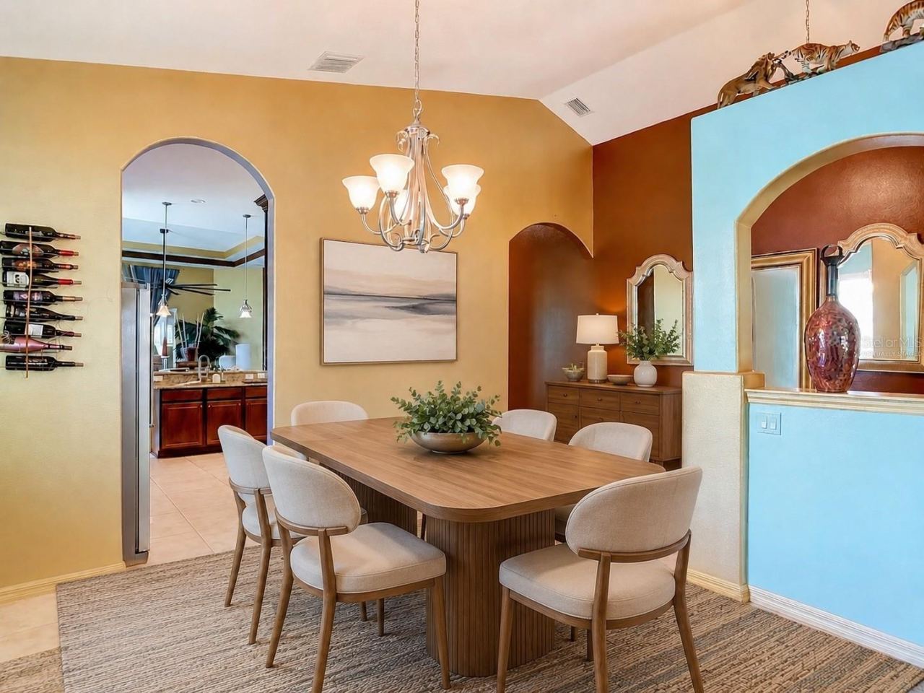
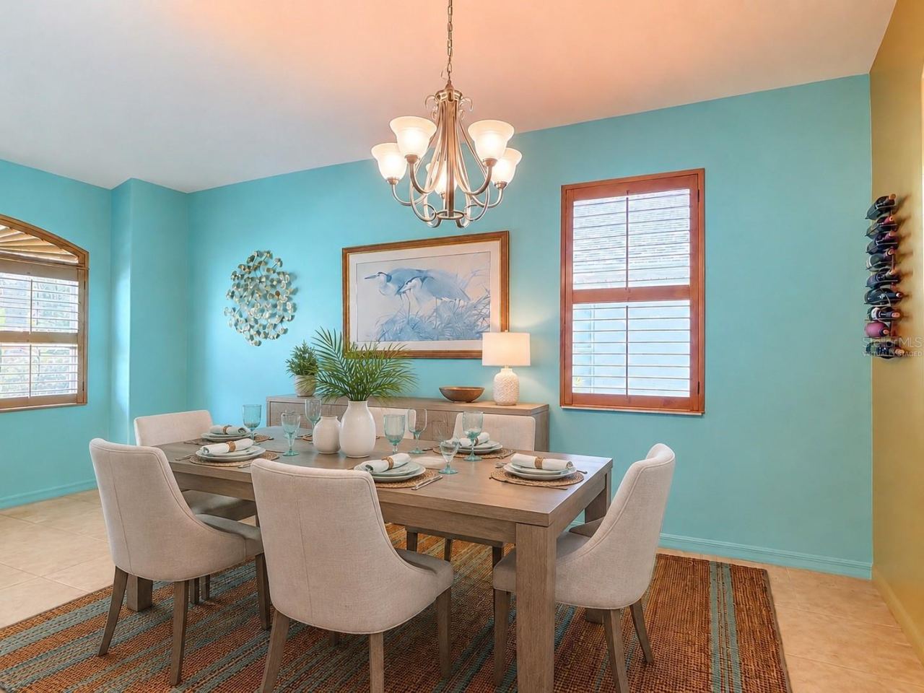
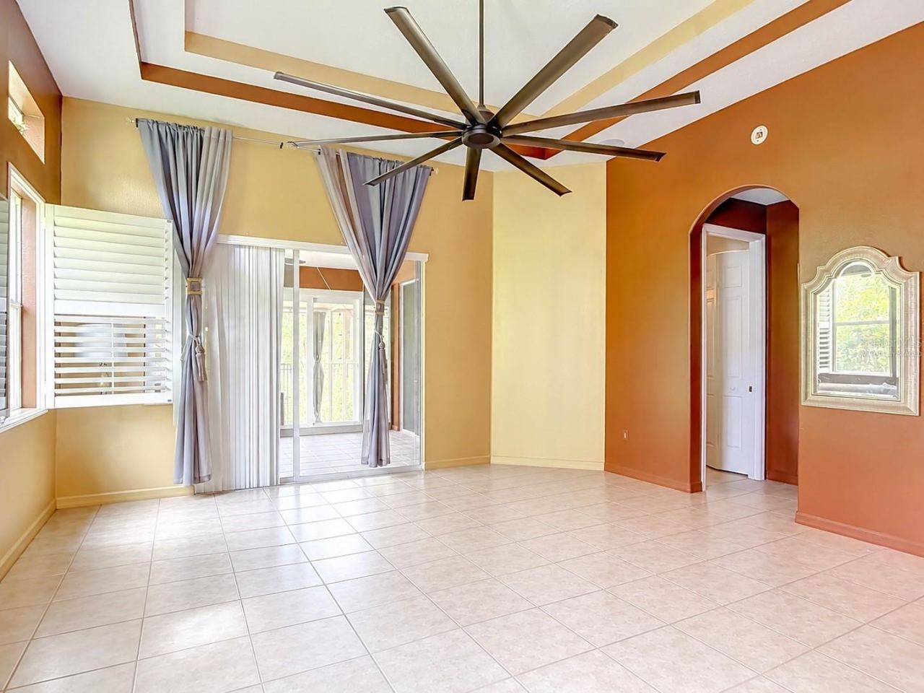
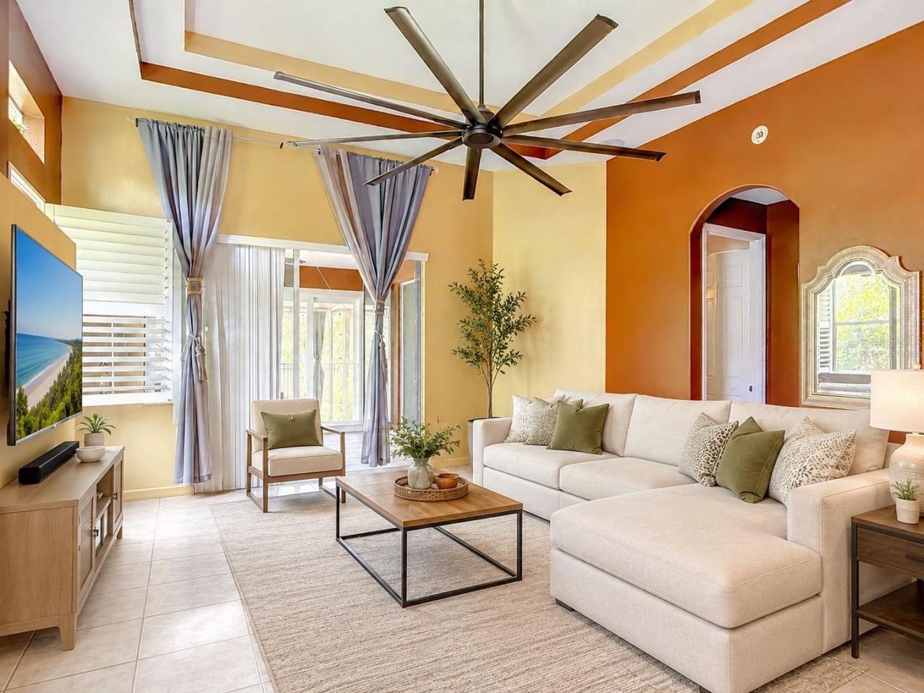
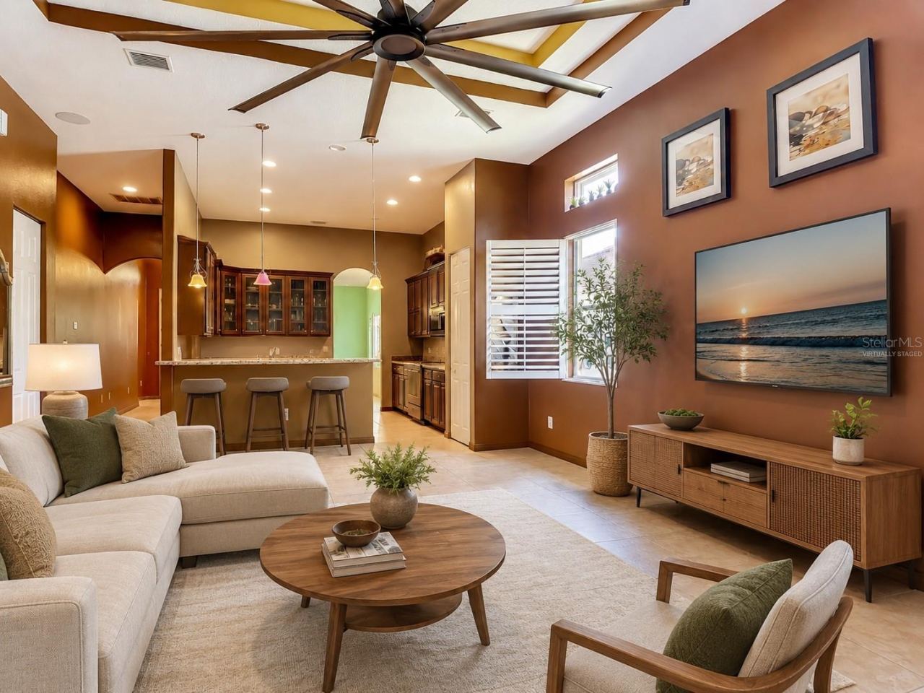
Under contract-accepting backup offers. Virtually Staged. Welcome to this luxurious SeaGate-built home in the sought-after gated community of Grand Landings. Privacy, flexibility, and true indoor-outdoor living come together in this spacious, single-story home. Offering 2,246 square feet, three bedrooms, two full bathrooms, an uncommon dual-primary layout, and an approximately 37-foot screened lanai overlooking a peaceful wooded backdrop, this home delivers far more than the typical three-bedroom floor plan.
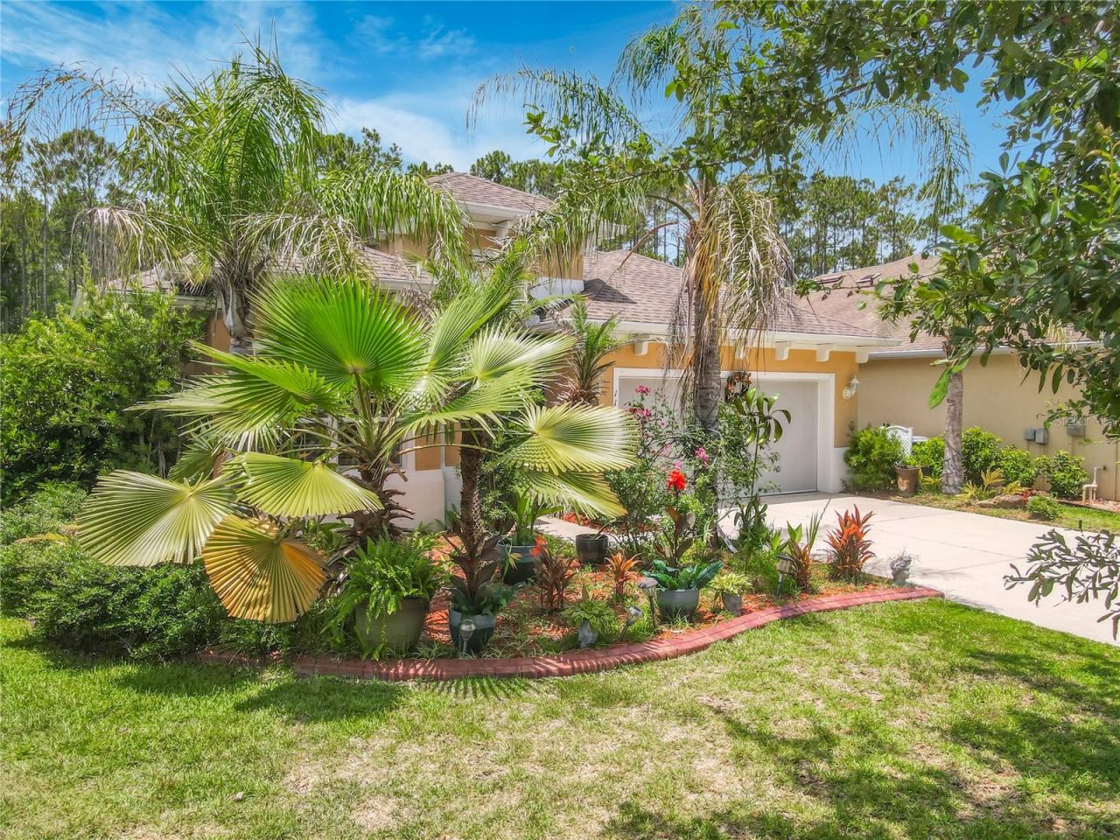
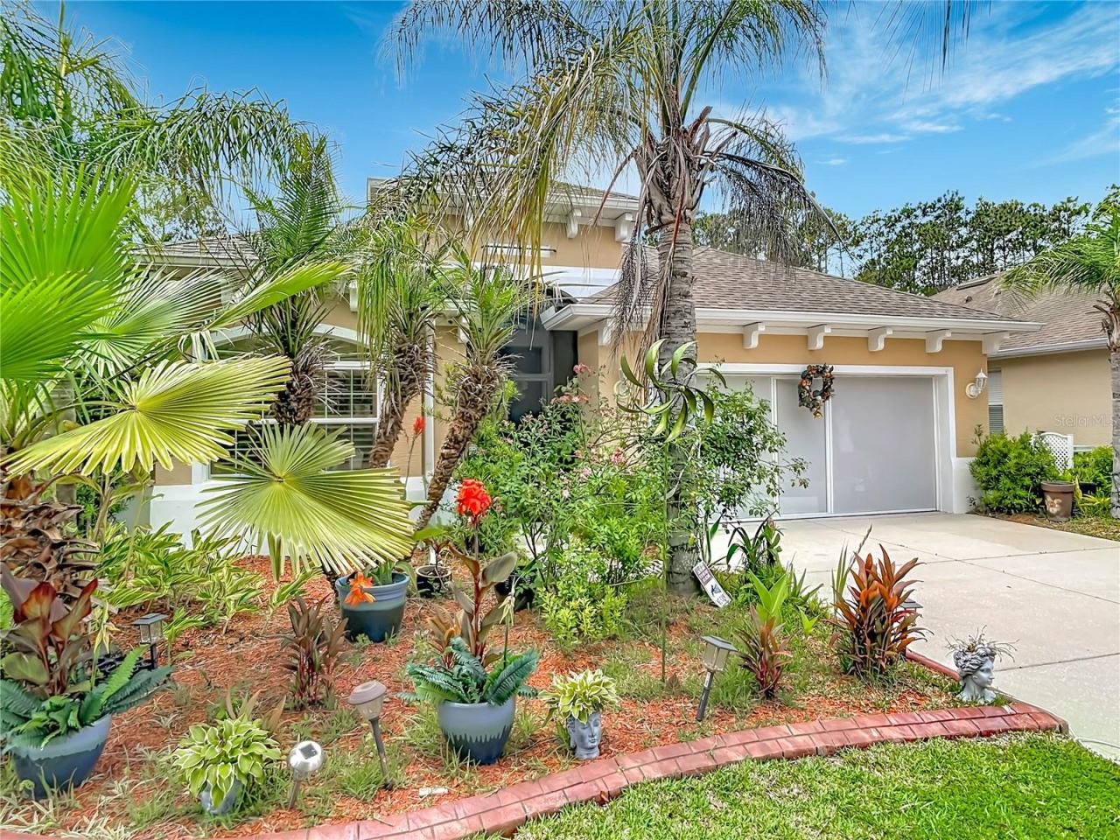
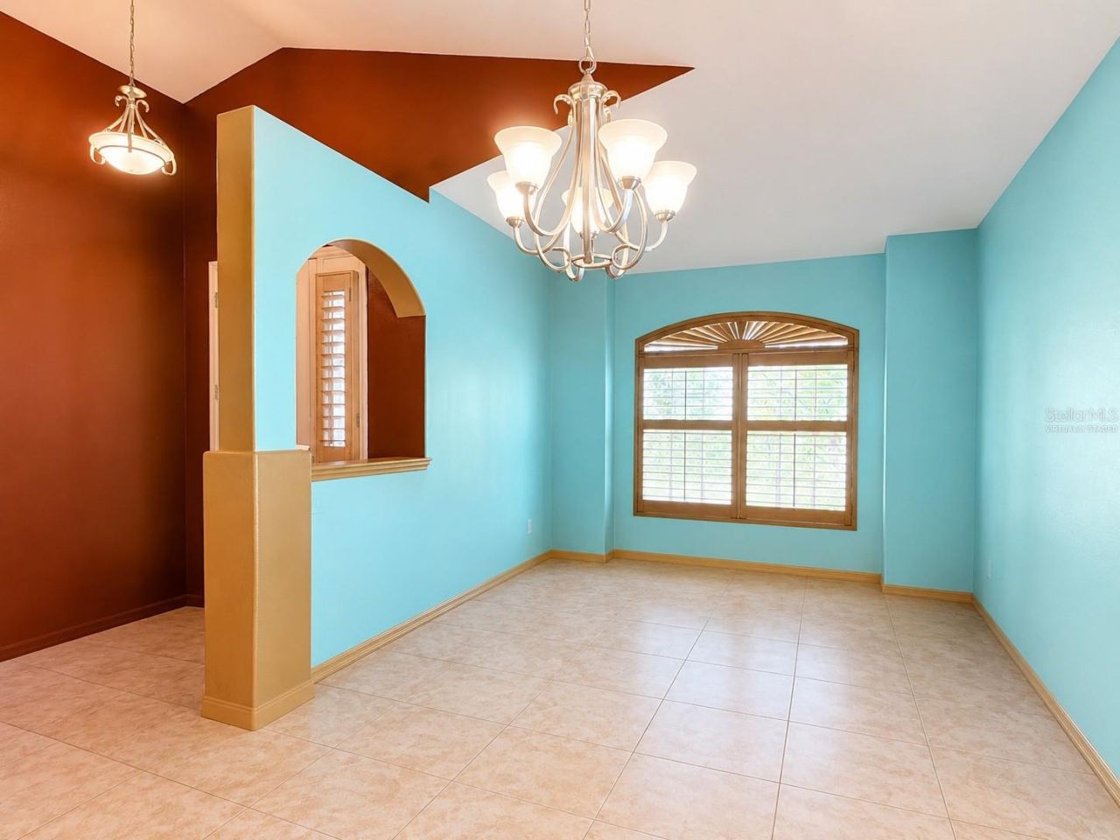
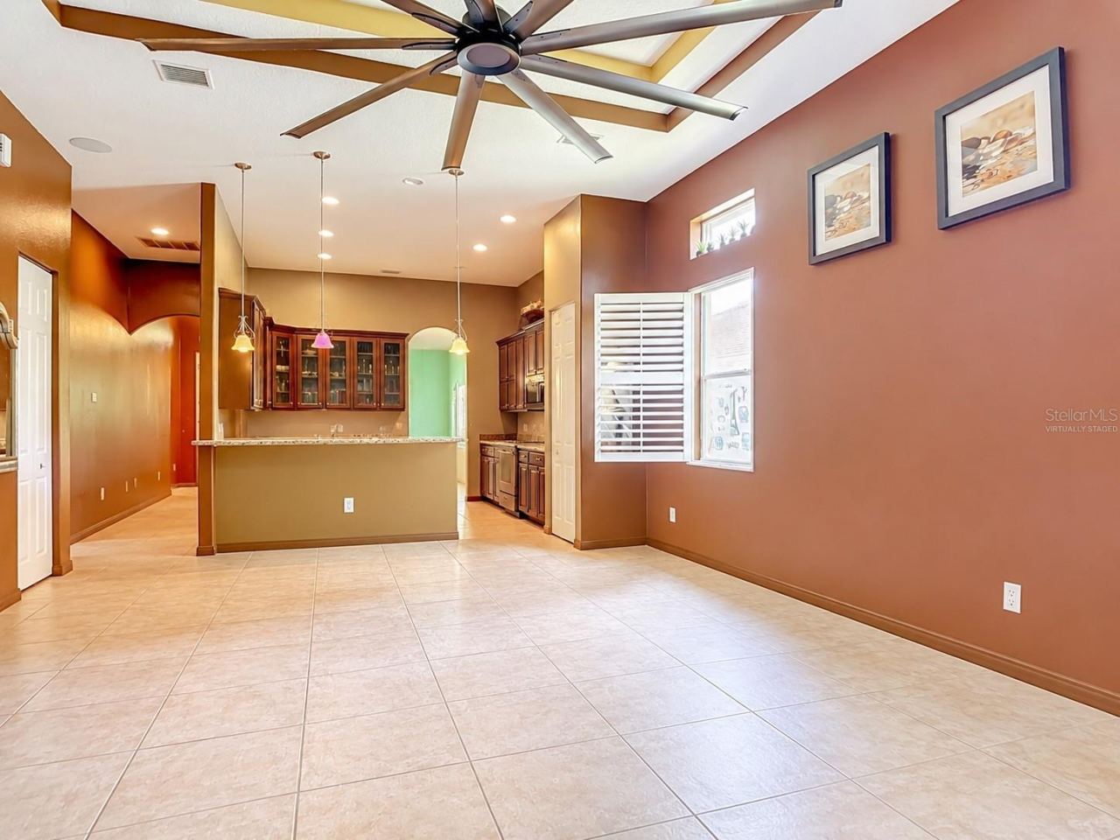
Mature tropical landscaping creates beautiful curb appeal, while the block-and-stucco construction, attached two-car garage, lifestyle garage screen, and thoughtfully designed interior make everyday living comfortable and convenient. Inside, high, vaulted, and tray ceilings add volume, while ceramic tile and luxury vinyl plank flooring provide stylish, easy-care surfaces throughout. Plantation shutters on all the windows giving you the option for full sun or closed to blockout the sun.
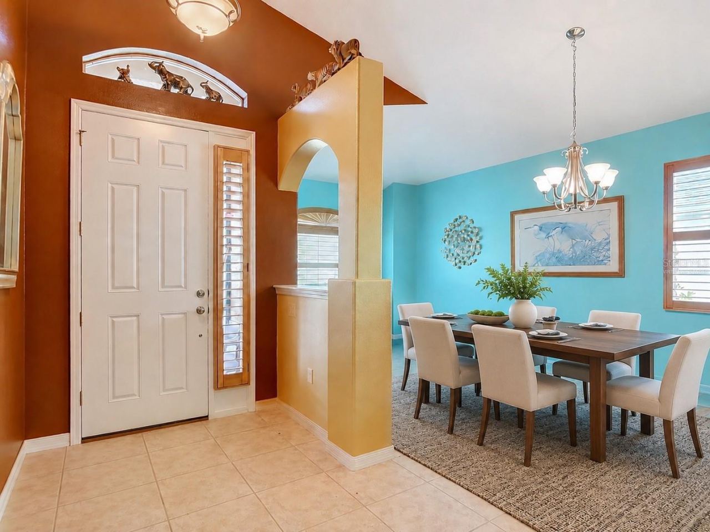
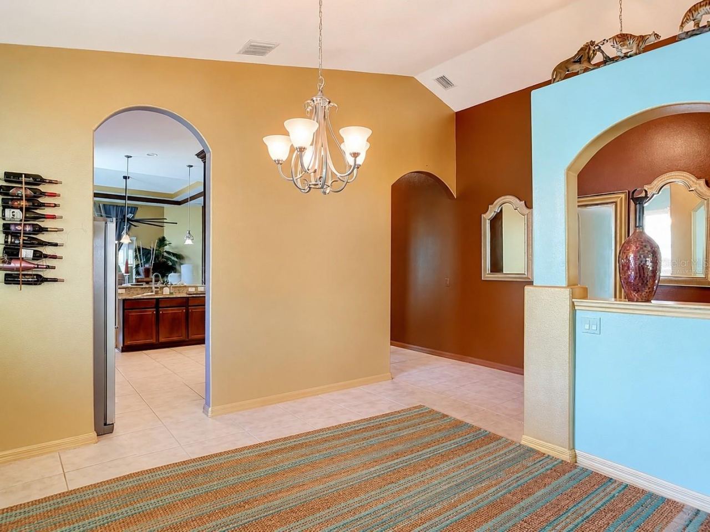
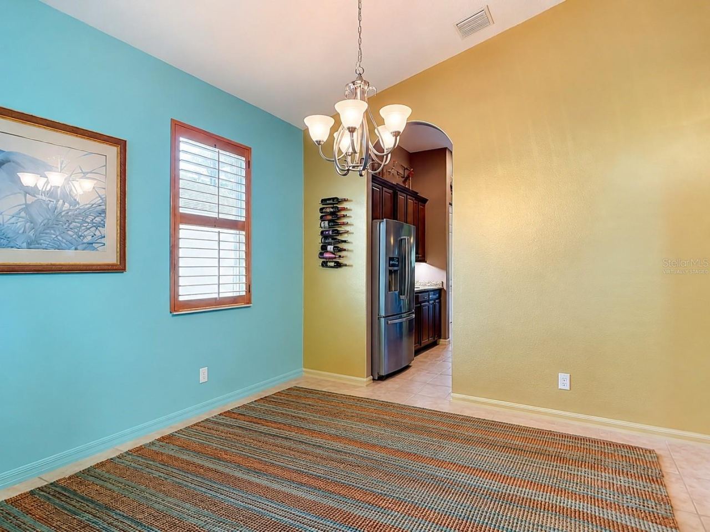
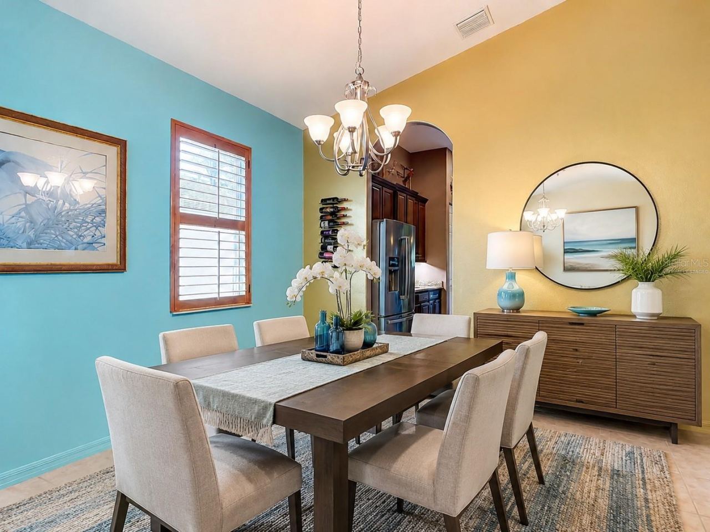
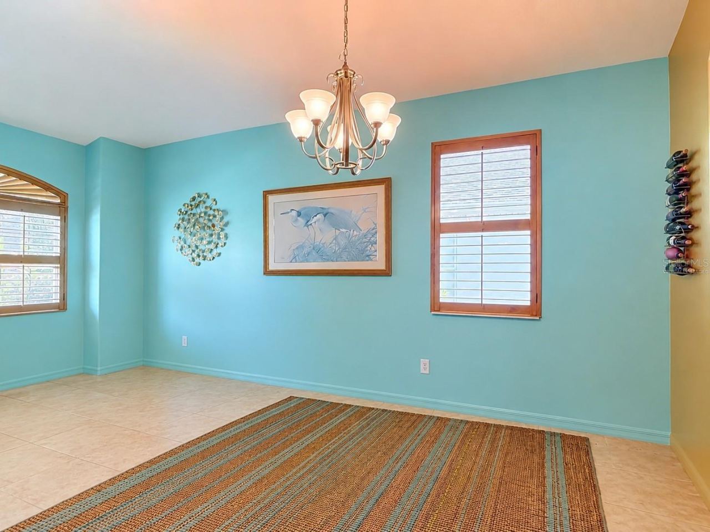
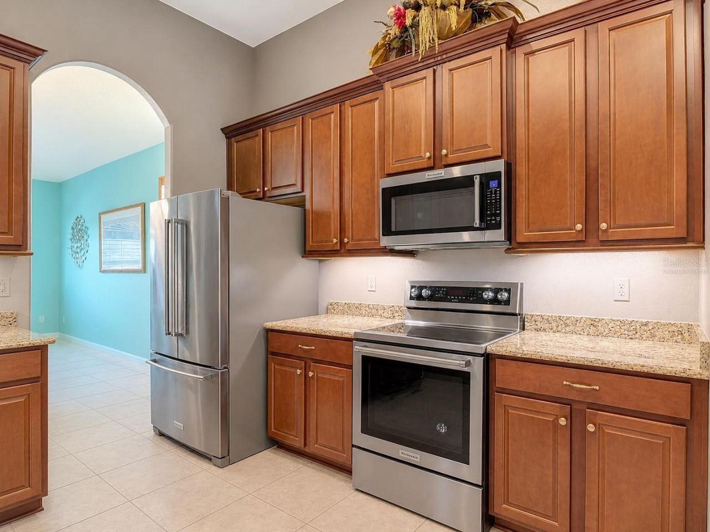
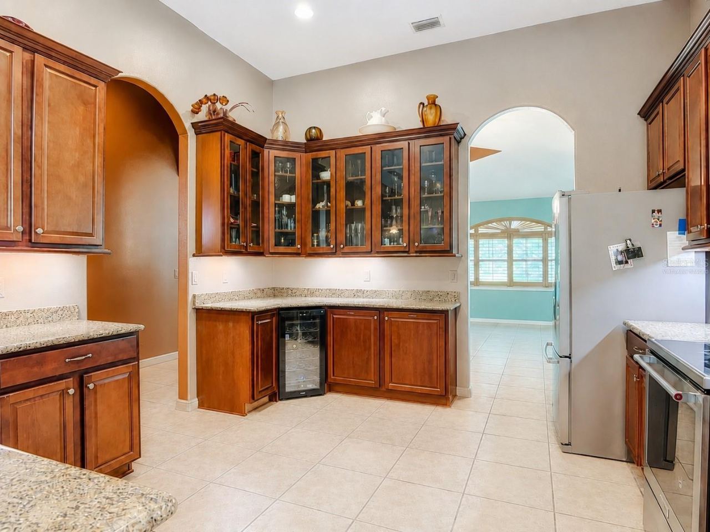
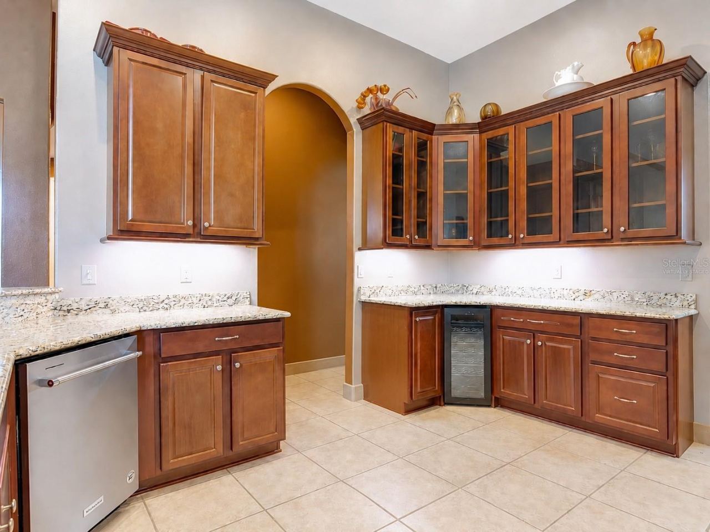
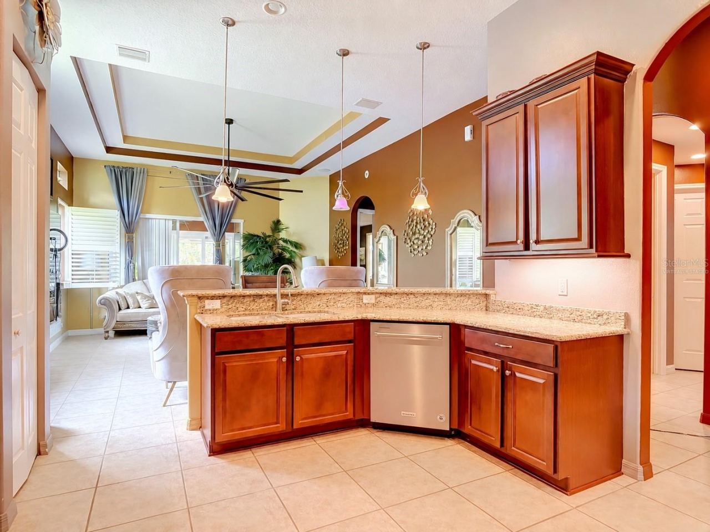
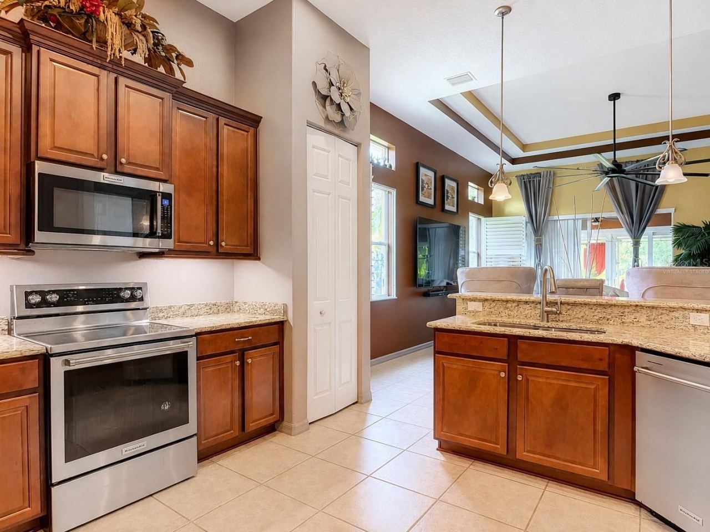
At the heart of the home, the open kitchen and living area invites connection. The living room provides enough space for the entire family. Keeping everyone cool with a 92 inch ceiling fan keeping AC costs down. The generously sized kitchen features granite countertops, stainless steel appliances, abundant wood cabinetry, a pantry, wine refrigerator, expansive breakfast bar, and a separate beverage or serving station with glass-front display cabinetry. A dedicated dining room provides plenty of space for hosting, while a separate 13 by 14 flex room can easily serve as an office, den, creative studio, wellness room, or additional lounge.
Both primary bedrooms are impressively sized. The first offers two closets and a private bath with granite countertops, split vanities, a walk-in shower, and a separate water closet. The second measures approximately 12 by 25 feet and features extensive custom built-in storage, along with convenient access to a granite-finished bath with dual sinks and a tub-and-shower combination. A third bedroom and interior laundry room complete the functional single-level layout.
The outdoor living space is the showstopper. A covered, stone paver, screened lanai with 2 remote controlled fans, stretches across nearly the entire back of the home, creating a true outdoor room with space for separate lounging, dining, entertaining, and recreation areas—or the luxury outdoor kitchen you have envisioned. Beyond the lanai, the fenced yard is arranged into flexible zones for pets, gardening, play, and relaxation, all surrounded by mature greenery and tranquil wooded views. Custom cat and dog doors offer added convenience for pet owners.
Additional features include an irrigation system, rain gutters, exterior storage, public water and sewer, and a level 0.26-acre homesite. Grand Landings residents enjoy a community pool, clubhouse, fitness center, dog park, playground, sidewalks, lakes, and golf-cart-friendly streets, with convenient access to I-95, Flagler Beach, shopping, and dining.
This is more than a spacious home—it is an opportunity to create your own private Florida retreat. Schedule your private showing and experience the layout, outdoor living, and peaceful setting for yourself.
Fan in living room and the primary bedroom do not convey with the sale.
Written by the listing brokerage and shown exactly as supplied. Square footage, lot lines, school assignment, and association rules should be verified independently before you write an offer.
Property details
What the listing says about the house
As entered by the listing brokerage. Verify anything that affects your offer — square footage, flood zone, association rules, school assignment — before the inspection period ends.
Interior
- Interior features
- High Ceilings, Kitchen/Family Room Combo, Primary Bedroom Main Floor, Stone Counters, Thermostat, Tray Ceiling(s), Vaulted Ceiling(s), Walk-In Closet(s)
- Appliances
- Dishwasher, Dryer, Electric Water Heater, Microwave, Range, Refrigerator, Washer, Wine Refrigerator
- Flooring
- Ceramic Tile, Luxury Vinyl
- Heating
- Central
- Cooling
- Central Air
- Laundry
- Electric Dryer Hookup, Inside, Laundry Room, Washer Hookup
- Fireplace
- No
- Windows
- Blinds, Drapes
Exterior & lot
- Exterior features
- Garden, Lighting, Rain Gutters, Storage
- Construction
- Block, Stucco
- Roof
- Shingle
- Foundation
- Slab
- Style
- Craftsman
- Patio & porch
- Covered, Patio, Rear Porch, Screened
- Fencing
- Fenced, Other
- Lot features
- Landscaped, Level, Paved
- View
- Trees/Woods
- Front exposure
- Northeast
Water & pool
- Waterfront
- No
- Private pool
- No
Parking
- Garage
- Yes
- Garage spaces
- 2
- Attached garage
- Yes
- Parking
- Driveway, Garage Door Opener
Community & association
- Subdivision
- Grand Lndgs Ph 1
- Association
- Yes
- Association fee
- $360 per quarter
- Fee includes
- Common Area Taxes, Insurance, Maintenance Grounds, Pool
- Amenities
- Clubhouse, Gated, Playground, Pool
- Community features
- Clubhouse, Dog Park, Gated Community - No Guard, Golf Carts OK, Playground, Pool, Sidewalks
- 55+ community
- No
- Pets
- Yes
Utilities
- Utilities
- Cable Available, Electricity Connected, Phone Available, Public, Sewer Connected, Water Connected
- Water
- Public
- Sewer
- Public Sewer
Building
- Year built
- 2015
- Levels
- One
- New construction
- No
- Condition
- Completed
- Builder
- SeaGate
- Total area, sq ft
- 3,412
Taxes & terms
- Annual taxes
- $3,857 (2025)
- Parcel number
- 20-12-31-2950-00000-0320
- Zoning
- SFR
- Special conditions
- None
- Financing terms
- Cash, Conventional, FHA, VA Loan
Schools (verify with the district)
- Elementary
- Bunnell Elementary
- Middle
- Buddy Taylor Middle
- High
- Flagler-Palm Coast High
Florida specifics
- Flood zone
- X
- Community development district (CDD)
- No
- Homestead exemption (current owner)
- Yes
- Total monthly fees
- $120
- Water access
- No
- Water view
- No
- Minimum lease period
- 6 Months
- Total acreage
- 1/4 to less than 1/2
- Additional rooms
- Den/Library/Office,Florida Room,Formal Dining Room Separate
Something here look wrong? Tell us and we will take it up with the listing agent.
Ask about this home
See it, or find out more first
Scott Lee confirms with the listing agent that it is still available, sets up a showing around your schedule, and gets the paperwork a listing page never shows.
TrustLine Real Estate is not the listing brokerage for this home. It is listed by REALTY EXCHANGE, LLC. We can arrange a showing and get your questions answered either way.
- Whether it is still available, confirmed with the listing agent rather than read off this page.
- A showing arranged around your schedule.
- The paperwork the listing leaves out: association rules and budget, any seller’s disclosure, and the flood zone.
- What comparable homes nearby actually closed at, not what they were listed at.
TrustLine Real Estate LLC · Scott Lee, Broker / Owner · Florida Broker License #BK3590406
Touring a home with us starts with a short written buyer agreement that states what we are paid and by whom. Every term in it is negotiable; the property search questions explain why it exists.
Ask about MLS# FC319310
Six fields, about a minute. No account, no login, and no obligation to work with us afterward.