
For sale · MLS# FC318629
941 George Hecker Dr, South Daytona
$565,000 South Daytona, FL 32119
Listing courtesy of RE/MAX SIGNATURE · (386) 236-0760 · MLS# FC318629 · For sale
Photos and key facts
About this home
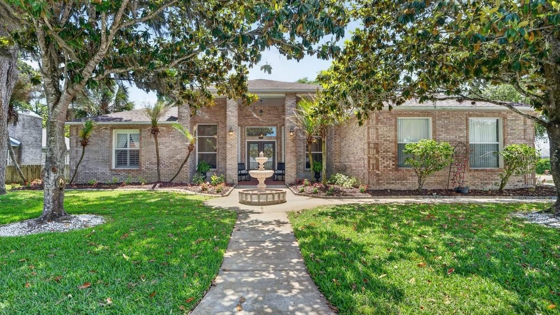
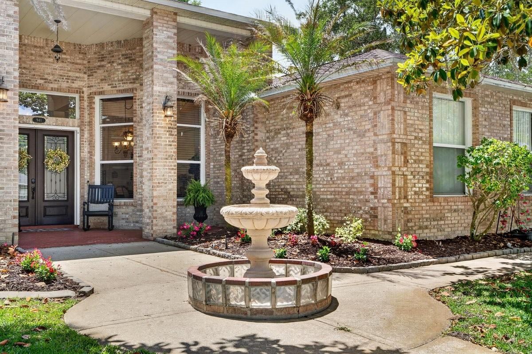
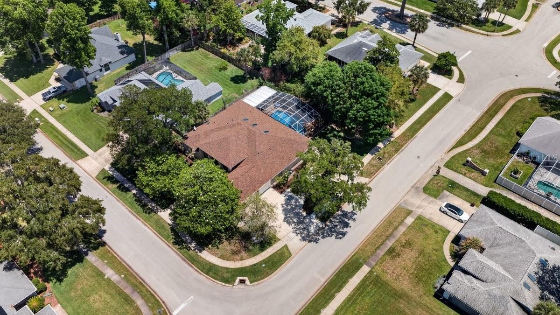
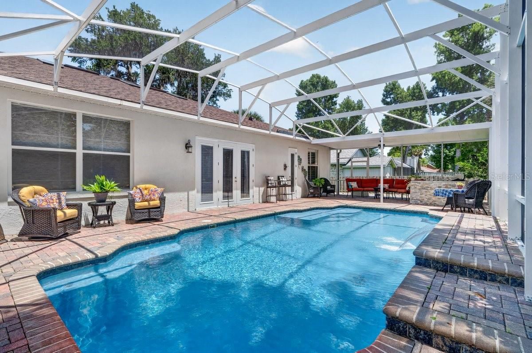
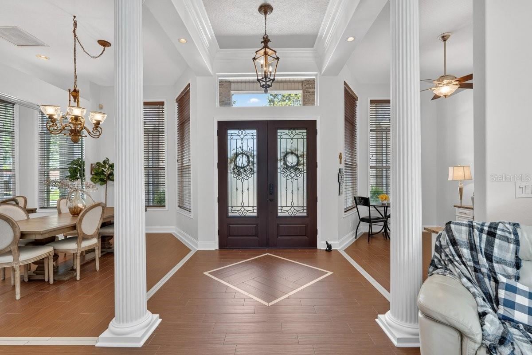
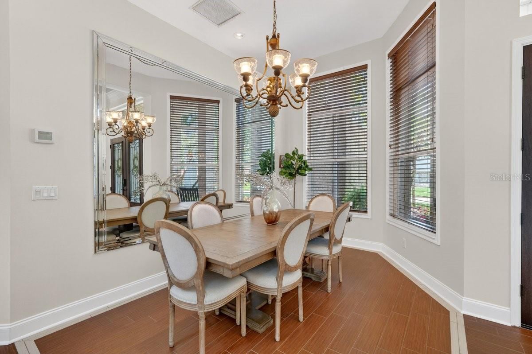
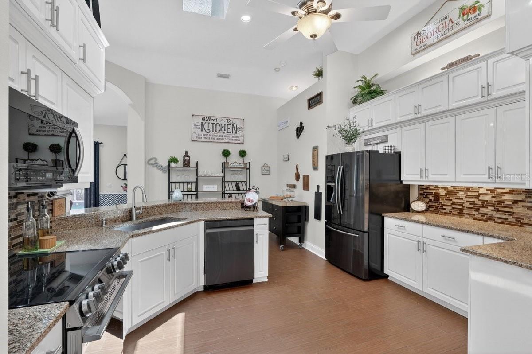
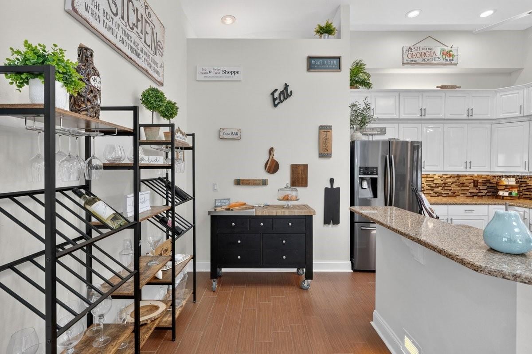
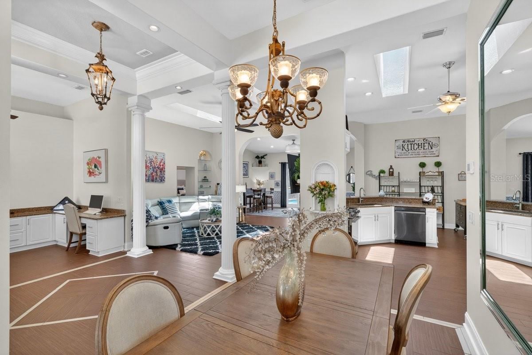
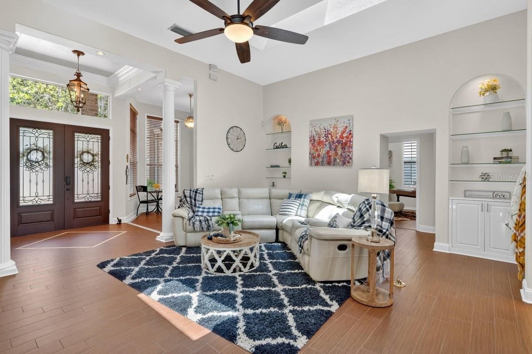
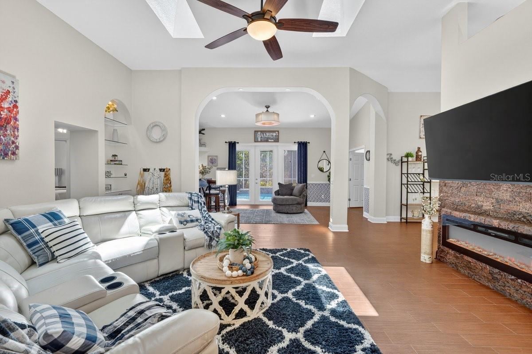
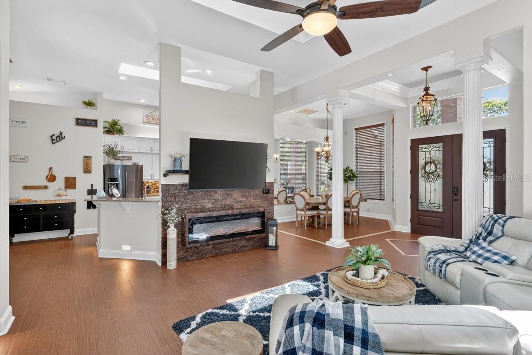
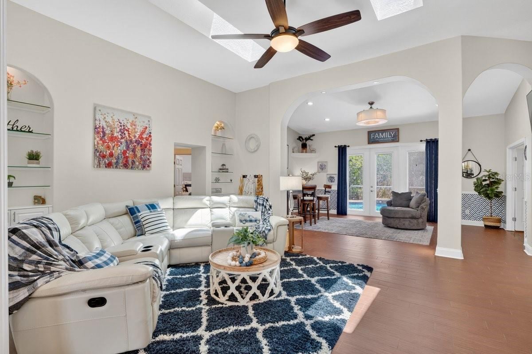
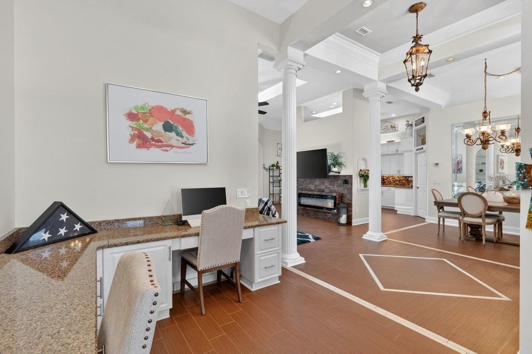
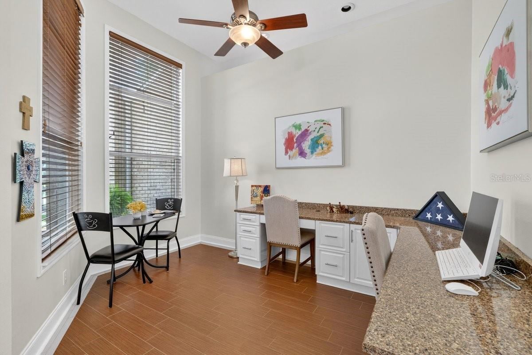
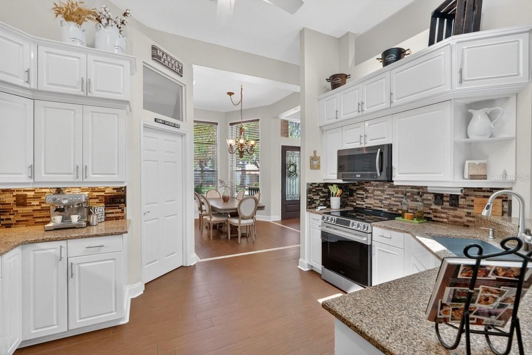
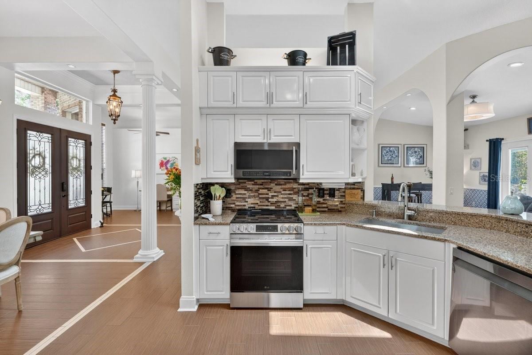
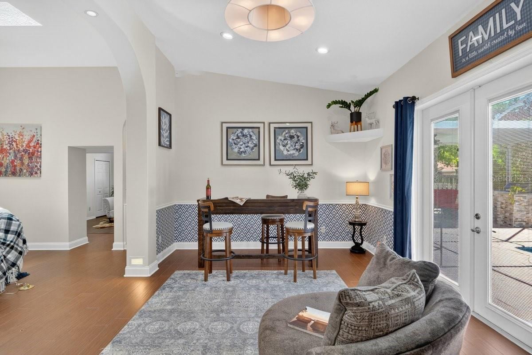
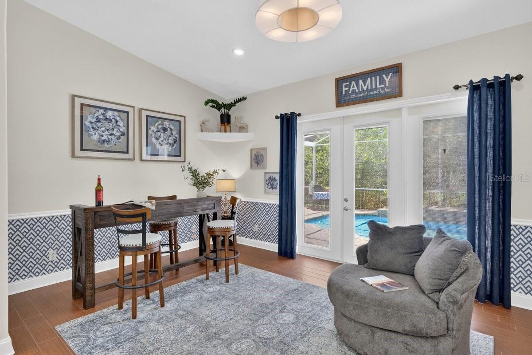
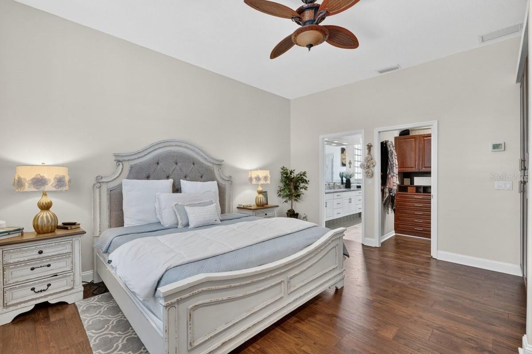
ABSOLUTELY STUNNING... ONE OF A KIND 4-BEDROOM 3-BATH POOL HOME IN THE BEAUTIFUL COMMUNITY AT BRYAN CAVE ESTATES... SITUATED ON A LARGE CORNER LOT, THIS LUXURY RESIDENCE OFFERS AN IMPRESSIVE COURTYARD ENTRY HIGHLIGHTED BY A CENTRAL FOUNTAIN, BRICK PILLARS AND A COVERED FRONT PORCH AND DOUBLE DOOR ENTRAY. INSIDE, THE FOYER SHOWCASES CLASSIC COLUMNS, VOLUME CEILINGS AND BEAUTIFUL CERAMIC WOOD-LIKE TILE.... FOYER IS SEPARATED BY FORMAL DINING AND FORMAL LIVING SPACE, ALSO PERFECT FOR HOME OFFICE... SPACIOUS FAMILY ROOM OFFERS TWO ARCH NICHES WITH BUILT-IN BOOK CASES AND ELECTRIC FIREPLACE FLOWING INTO ADDITIONAL ROOM FOR EXTENDED FAMILY ROOM, SECOND DINING ROOM, GAME ROOM OR BAR AREA. GOURMET KITCHEN FEATURES QUARTZ COUNTERS, TILE BACKSPLASH, NEWER LG STOVE W/AIR FRYER, BRAND NEW LG REFRIGERATOR W/CRAFT ICE DISPENSER & REGULAR ICE DISPENSER, DOUBLE OVEN, TONS OF CABINET SPACE, PULL-OUT DRAWERS AND DOULBE PANTRY... PRIVATE REMODELED PRIMARY SUITE CREATES A SPACIOUS RELAXING SPACE....FEATURING HARD WOOD FLOORS...BUILT-IN-CLOSET W/CUSTOM CABINETS & DRAWERS, PLUS A WALK-IN-CLOSET AND EXTRA BUMP-OUT ROOM, PERFECT FOR WORK-OUT SPACE, OFFICE, LIBRARY, CRAFT ROOM OR SITTING AREA. UPDATED SPA-LIKE PRIMARY BATH W/QUARTZ COUNTERS, DOUBLE SINK VANITY, GARDEN TUB & REMODELED WALK-IN-SHOWER. SEPARATE GUEST WING W/THREE LARGE BEDROOMS W/HARDWOOD FLOORING, CUSTOM CLOSETS, POOL BATH & JACK & JILL GUEST BATH W/NEW VANITY. CUTOM BUILT-IN HALL CLOSET OFFERS GREAT ADDITIONAL STORAGE SPACE. ENJOY YEAR ROUND OUTDOOR RELAXATION AND ENTERTAINING FROM THE GORGEOUS PAVER POOL DECK COMPLETE WITH SUMMER KITCHEN...COVERED LANAI, SUN DECK AND POOL W/WATER FEATURES... HOME ALSO INCLUDES INSIDE LAUNDRY W/PULL-DOWN IRONING BOARD, PLANTATION SHUTTERS, ARCHWAYS, CHAIR-RAIL, ALARM SYSTEM, HOME CENTRAL VAC, BRAND NEW HOT WATER HEATER, NEWER ROOF (3-YEARS OLD), OVERSIZED 2-CAR GARAGE WITH SHELVING. COMMUNITY ACCESS TO REED CANAL PARK W/WALKING TRAILS, PLAYGROUND, PICNIC PAVILLION, SOCCER FIELDS AND MORE. A SHORT DRIVE TO DAYTONA INTERNATIONAL SPEEDWAY AND DAYTONA INTERNATIONAL AIRPORT AND JUST A FEW MILES FROM THE WORLD'S MOST FAMOUS BEACH...
Written by the listing brokerage and shown exactly as supplied. Square footage, lot lines, school assignment, and association rules should be verified independently before you write an offer.
Property details
What the listing says about the house
As entered by the listing brokerage. Verify anything that affects your offer — square footage, flood zone, association rules, school assignment — before the inspection period ends.
Interior
- Interior features
- Built-in Features, Ceiling Fans(s), Central Vaccum, Crown Molding, High Ceilings
- Appliances
- Cooktop, Dishwasher, Dryer, Electric Water Heater, Microwave, Range, Refrigerator, Washer
- Flooring
- Ceramic Tile, Wood
- Heating
- Central, Electric
- Cooling
- Central Air
- Laundry
- Inside
- Fireplace
- Yes
- Windows
- Shutters, Window Treatments
Exterior & lot
- Exterior features
- Courtyard, Outdoor Grill, Outdoor Kitchen, Sidewalk
- Construction
- Block, Brick, Concrete
- Roof
- Shingle
- Foundation
- Block
- Other structures
- Outdoor Kitchen
- Lot features
- Corner Lot
- View
- Pool
- Front exposure
- North
Water & pool
- Waterfront
- No
- Private pool
- Yes
- Pool features
- In Ground, Screen Enclosure
Parking
- Garage
- Yes
- Garage spaces
- 2
- Attached garage
- Yes
- Parking
- Driveway, Garage Faces Side
Community & association
- Subdivision
- Bryan Cave Estates
- Association
- Yes
- Association fee
- $147 per year
- Fee includes
- Maintenance Grounds
- Community features
- Dog Park, Park, Playground, Sidewalks, Street Lights
- 55+ community
- No
- Pets
- Cats OK, Dogs OK
Utilities
- Utilities
- Cable Available, Electricity Connected, Public, Sewer Connected, Water Connected
- Water
- None
- Sewer
- Public Sewer
Building
- Year built
- 1995
- Levels
- One
- New construction
- No
- Total area, sq ft
- 3,907
Taxes & terms
- Annual taxes
- $3,497 (2025)
- Parcel number
- 6337-33-00-0190
- Zoning
- R
- Special conditions
- None
- Financing terms
- Cash, Conventional, FHA, VA Loan
Schools (verify with the district)
- Elementary
- Sugar Mill Elem
- Middle
- Silver Sands Middle
- High
- Atlantic High
Florida specifics
- Flood zone
- X
- Community development district (CDD)
- No
- Homestead exemption (current owner)
- Yes
- Total monthly fees
- $12.25
- Water access
- No
- Water view
- No
- Minimum lease period
- 6 Months
- Total acreage
- 0 to less than 1/4
- Additional rooms
- Bonus Room,Den/Library/Office,Family Room,Formal Dining Room Separate,Inside Utility
Something here look wrong? Tell us and we will take it up with the listing agent.
Ask about this home
See it, or find out more first
Scott Lee confirms with the listing agent that it is still available, sets up a showing around your schedule, and gets the paperwork a listing page never shows.
TrustLine Real Estate is not the listing brokerage for this home. It is listed by RE/MAX SIGNATURE. We can arrange a showing and get your questions answered either way.
- Whether it is still available, confirmed with the listing agent rather than read off this page.
- A showing arranged around your schedule.
- The paperwork the listing leaves out: association rules and budget, any seller’s disclosure, and the flood zone.
- What comparable homes nearby actually closed at, not what they were listed at.
TrustLine Real Estate LLC · Scott Lee, Broker / Owner · Florida Broker License #BK3590406
Touring a home with us starts with a short written buyer agreement that states what we are paid and by whom. Every term in it is negotiable; the property search questions explain why it exists.
Ask about MLS# FC318629
Six fields, about a minute. No account, no login, and no obligation to work with us afterward.