
Under contract · MLS# FC317608
602 Tomoka Ave, Ormond Beach
$2,090,000 Ormond Beach, FL 32174
Listing courtesy of ADAMS, CAMERON & CO., REALTORS · (386) 445-5595 · MLS# FC317608 · Under contract
Photos and key facts
The seller has accepted an offer, and contracts at this stage can still fall apart during the inspection or financing period. Some sellers keep taking backup offers. Ask before you plan around it either way.
About this home
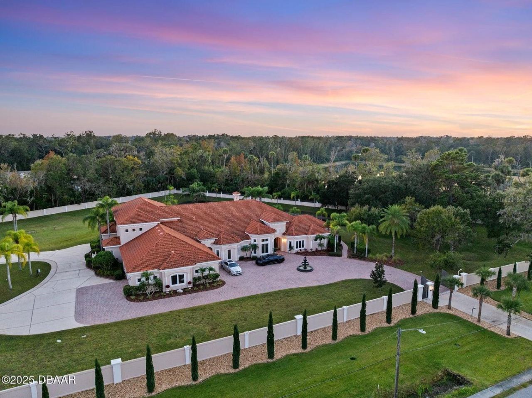
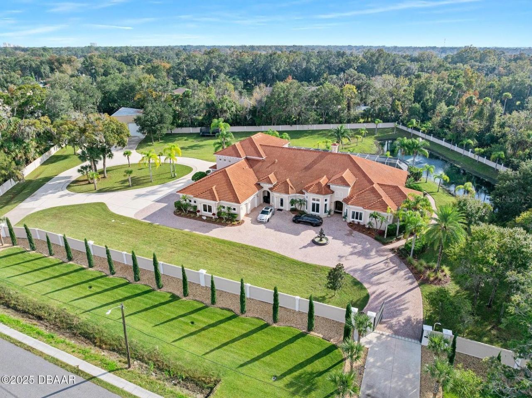
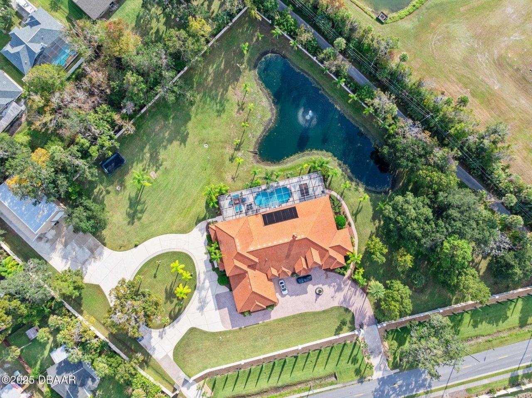
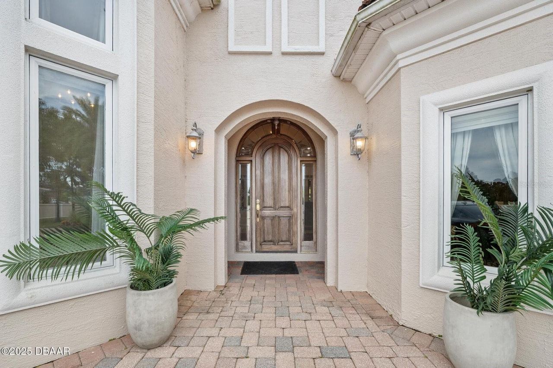
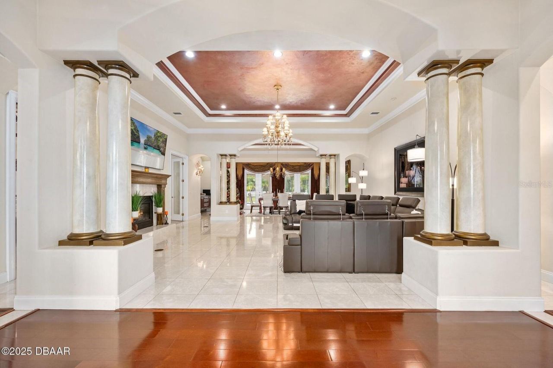
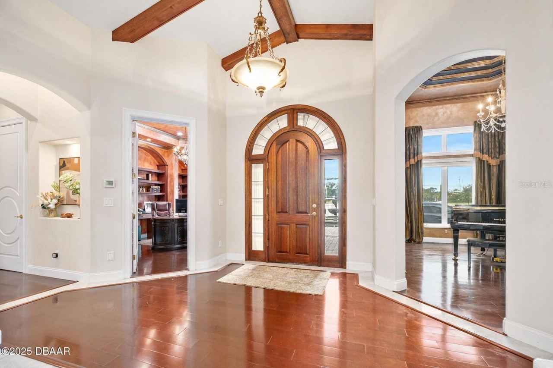
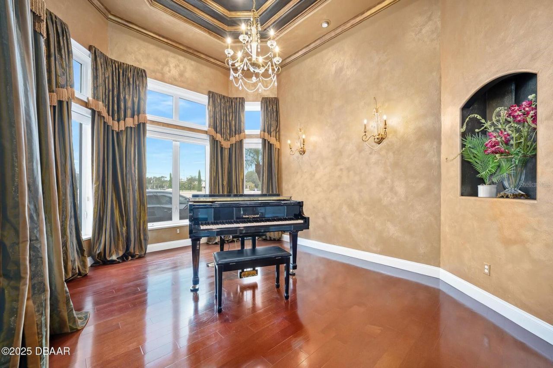
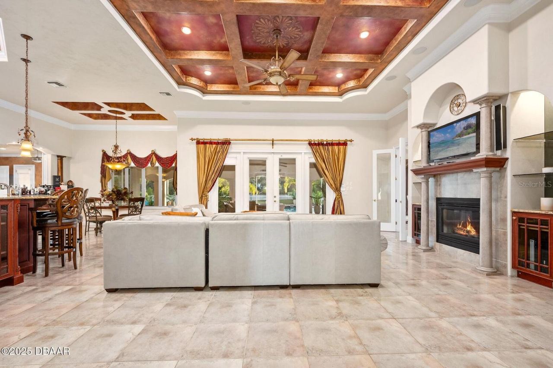
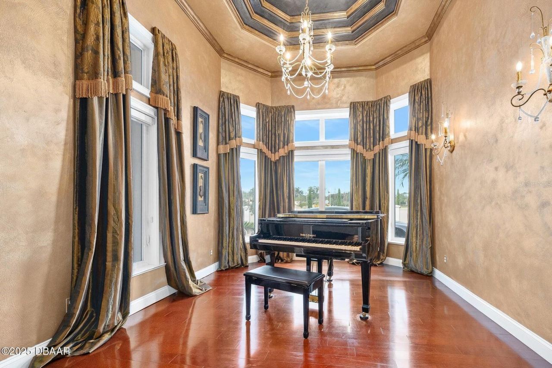
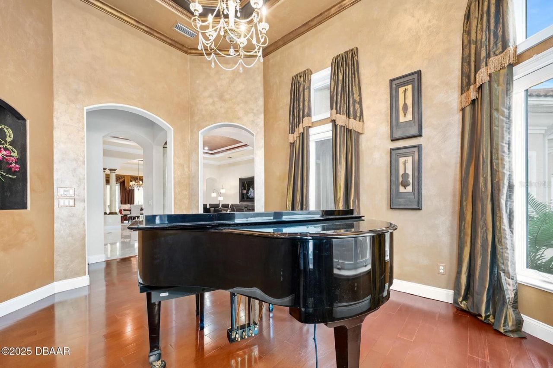
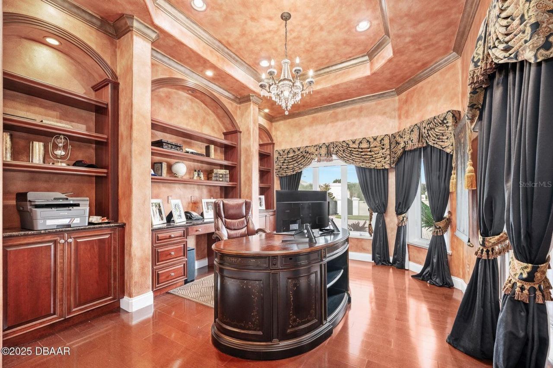
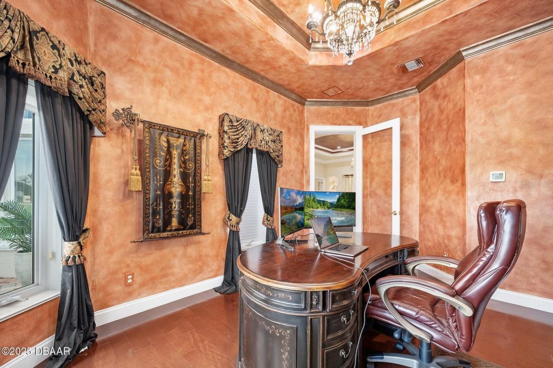
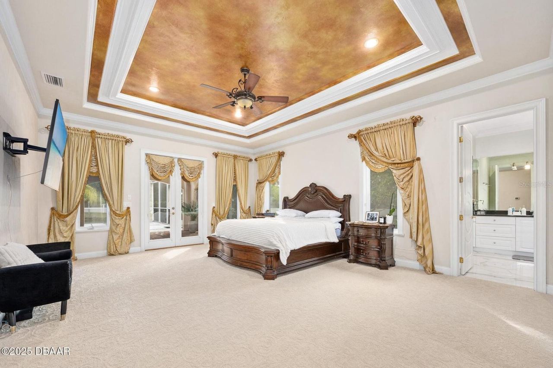
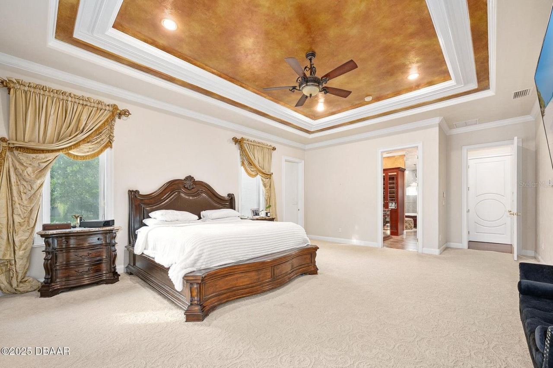
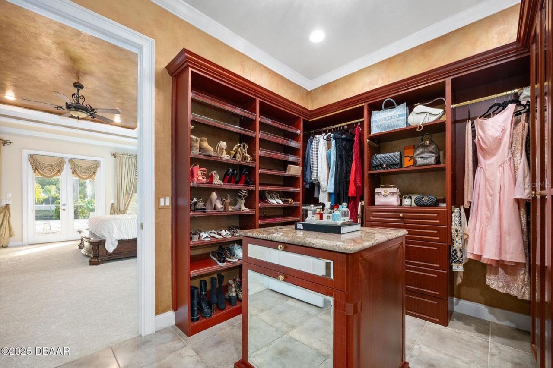
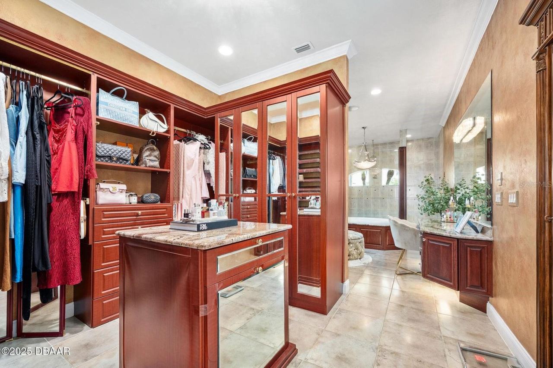
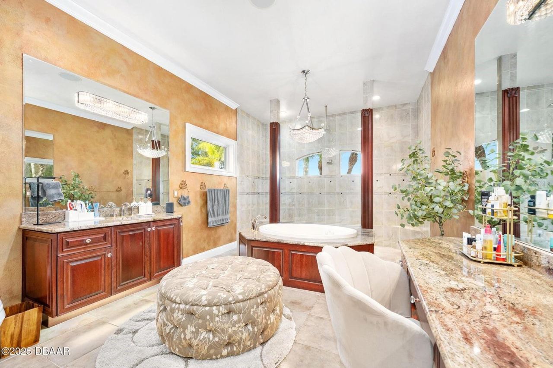
Under contract-accepting backup offers. Welcome to 602 Tomoka Avenue — a gated, custom-built estate nestled on 3.39 acres in the heart of Ormond Beach. This one-of-a-kind residence offers over 8,000 sq ft of luxurious living space, thoughtfully designed for comfort, privacy, and grand-scale entertaining. Step through the handcrafted wood entry door into a foyer that sets the tone for the entire home: soaring ceilings, marble floors, accent columns, and a double-sided gas fireplace create a dramatic yet inviting ambiance. The formal living and dining rooms flow seamlessly into a spacious family room with built-ins, coffered ceilings, and direct access to the screened lanai and pool. The chef's kitchen is a showpiece, featuring GE Monogram appliances, a 6-burner gas range with grill, granite countertops, custom cabinetry, and a breakfast bar that opens to a sunlit nook. A full-size butler's kitchen is discreetly tucked away for seamless entertaining. The master wing is a private retreat with double-door entry, lanai access, and a dedicated executive office. Dual spa-inspired bathrooms offer walk-in tiled showers, jetted tubs, custom vanities, and oversized closets with built-ins. Two additional en-suite bedrooms are located downstairs, along with a piano room and a guest suite.
Upstairs, take the elevator to a packed theater room with recliners, starlight ceiling, and a projector a $100K investment in cinematic luxury. A wet bar and additional guest suite complete the upper level.
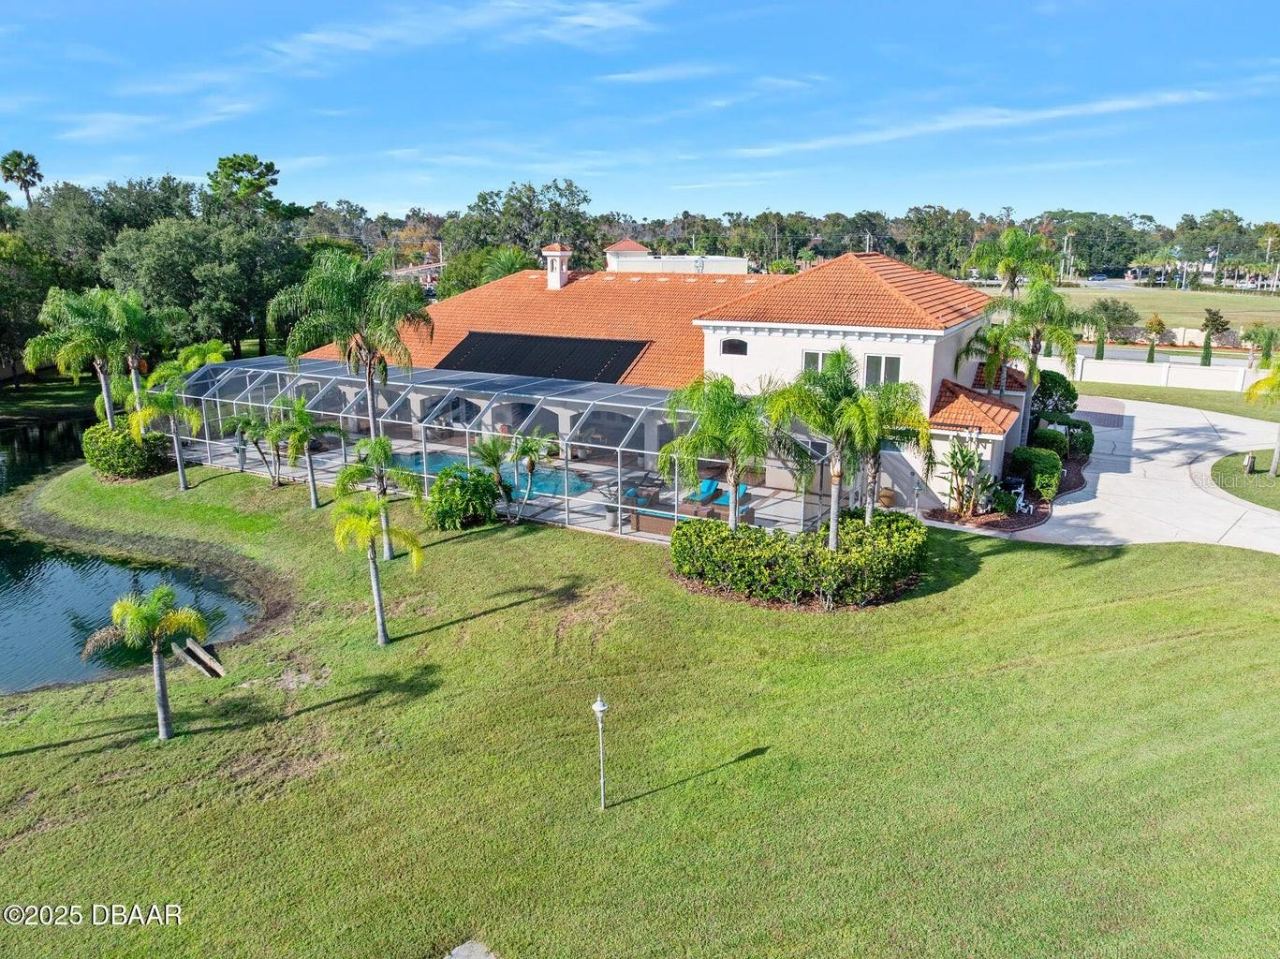
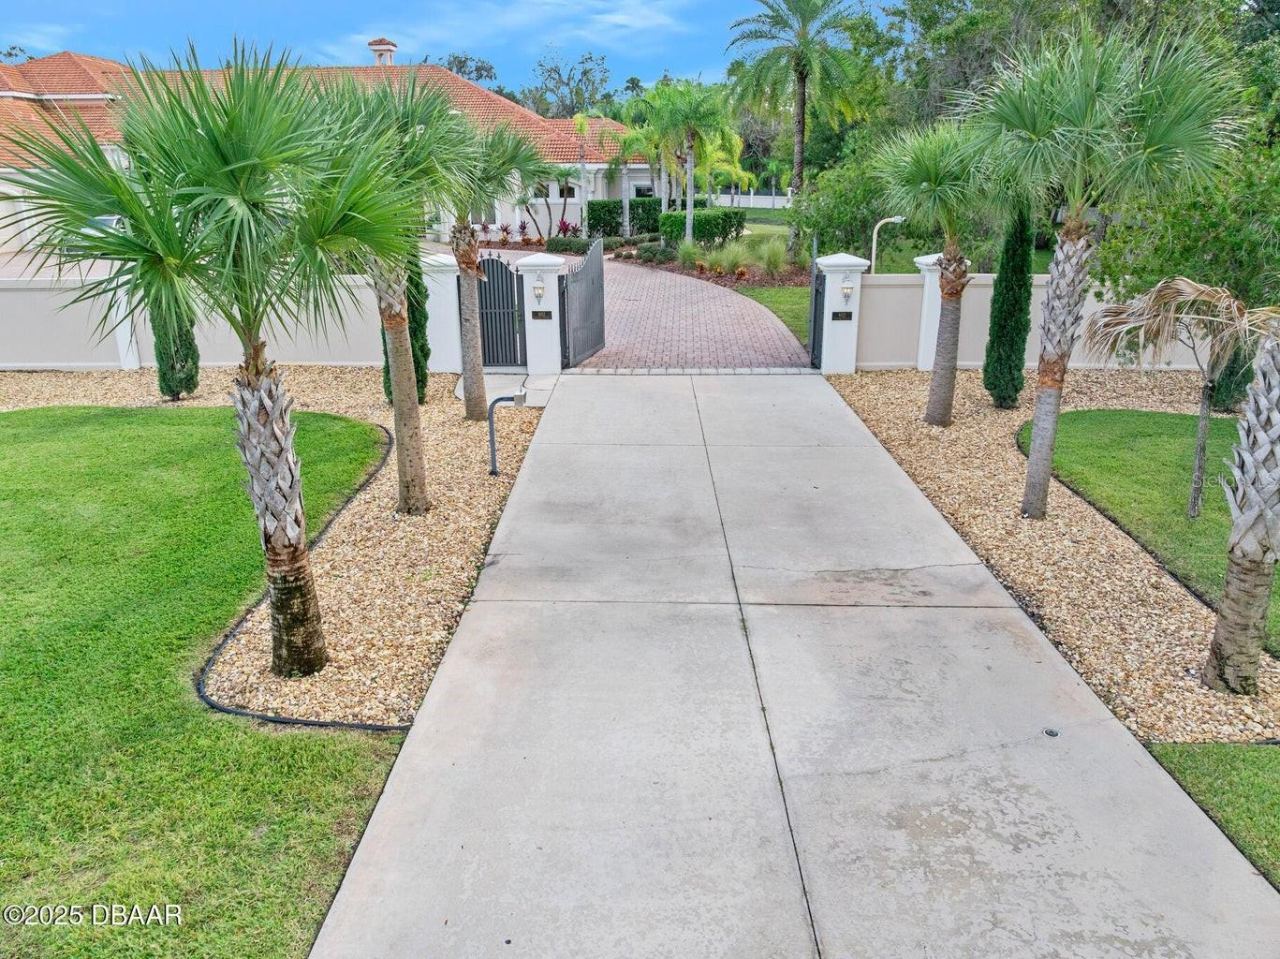
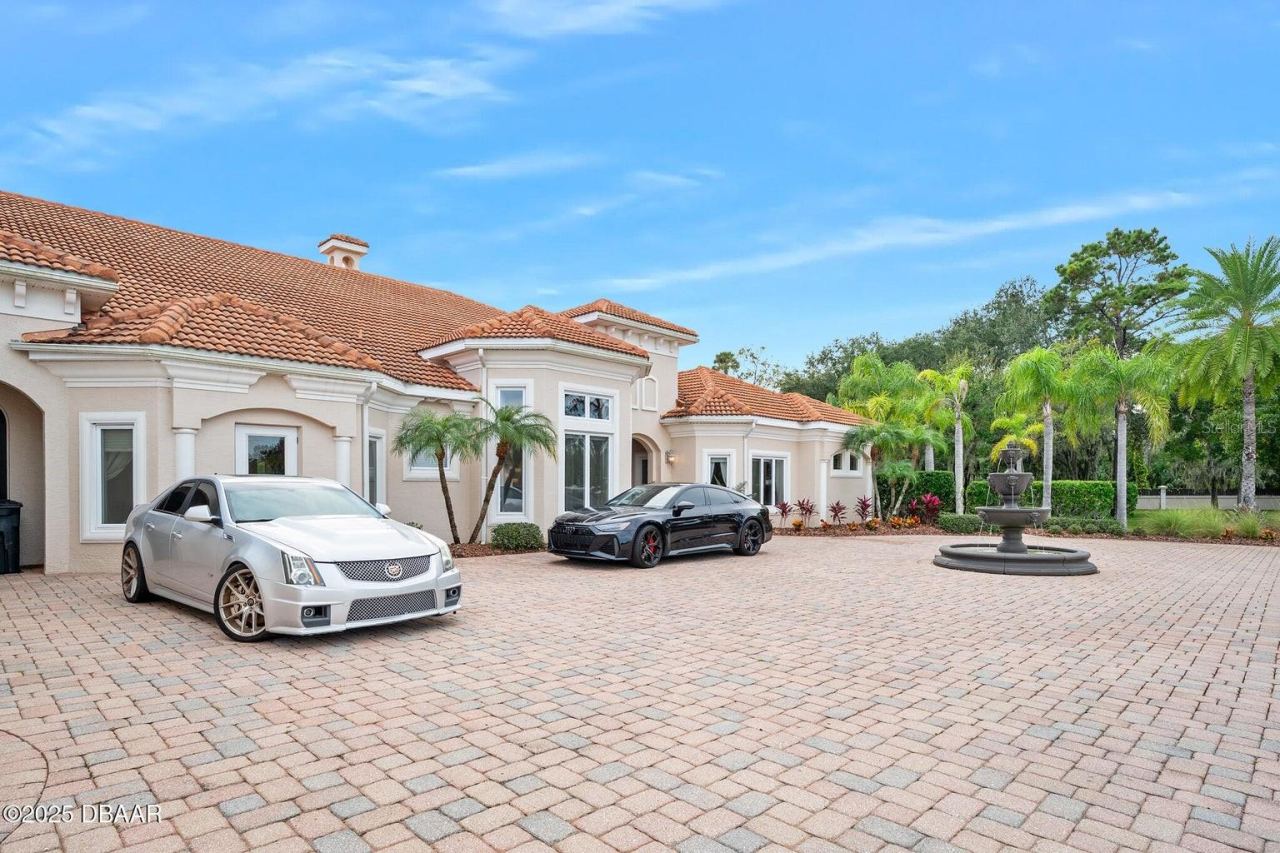
Outside, enjoy a resort-style pool and spa, summer kitchen, multiple seating areas, and a tranquil private lake with a fountain. The property includes a 4-car garage, an RV garage with guest quarters (full kitchen and bath), and is fully enclosed by a concrete privacy wall with gated entry.
No detail was overlooked in this architectural masterpiece, experience the pinnacle of Ormond Beach living.
Written by the listing brokerage and shown exactly as supplied. Square footage, lot lines, school assignment, and association rules should be verified independently before you write an offer.
Property details
What the listing says about the house
As entered by the listing brokerage. Verify anything that affects your offer — square footage, flood zone, association rules, school assignment — before the inspection period ends.
Interior
- Interior features
- Built-in Features, Cathedral Ceiling(s), Ceiling Fans(s), Central Vaccum, Chair Rail, Coffered Ceiling(s), Crown Molding, Eat-in Kitchen, Elevator, High Ceilings, Primary Bedroom Main Floor, Walk-In Closet(s), Wet Bar
- Appliances
- Bar Fridge, Built-In Oven, Cooktop, Dishwasher, Disposal, Dryer, Electric Water Heater, Ice Maker, Microwave, Range, Refrigerator, Washer, Wine Refrigerator
- Flooring
- Carpet, Marble, Tile, Wood
- Heating
- Central, Heat Pump
- Cooling
- Central Air
- Laundry
- Inside
- Fireplace
- Yes
Exterior & lot
- Exterior features
- Other, Outdoor Shower
- Construction
- Block, Stone, Stucco
- Roof
- Tile
- Foundation
- Slab
- Fencing
- Other
- Lot features
- Oversized Lot
- View
- Water
- Front exposure
- West
Water & pool
- Waterfront
- No
- Private pool
- Yes
- Pool features
- In Ground, Other, Screen Enclosure, Solar Heat
- Spa features
- Heated, In Ground
Parking
- Garage
- Yes
- Garage spaces
- 4
- Attached garage
- Yes
- Parking
- Circular Driveway, Driveway, Garage Door Opener, RV Garage
Community & association
- Subdivision
- Old-Oak
- Association
- No
- 55+ community
- No
Utilities
- Utilities
- Cable Connected, Electricity Connected, Propane, Sewer Connected, Water Connected
- Water
- Public
- Sewer
- Public Sewer
Building
- Year built
- 2006
- Levels
- Two
- New construction
- No
- Condition
- Completed
- Total area, sq ft
- 12,476
Taxes & terms
- Annual taxes
- $25,550 (2025)
- Parcel number
- 4241-40-00-0020
- Zoning
- RES
- Special conditions
- None
- Financing terms
- Cash, Conventional
Florida specifics
- Flood zone
- X
- Community development district (CDD)
- No
- Homestead exemption (current owner)
- Yes
- Total monthly fees
- $0
- Water access
- No
- Water view
- Yes
- Water view type
- Pond
- Minimum lease period
- 6 Months
- Total acreage
- 2 to less than 5
Something here look wrong? Tell us and we will take it up with the listing agent.
Ask about this home
See it, or find out more first
Scott Lee confirms with the listing agent that it is still available, sets up a showing around your schedule, and gets the paperwork a listing page never shows.
TrustLine Real Estate is not the listing brokerage for this home. It is listed by ADAMS, CAMERON & CO., REALTORS. We can arrange a showing and get your questions answered either way.
- Whether it is still available, confirmed with the listing agent rather than read off this page.
- A showing arranged around your schedule.
- The paperwork the listing leaves out: association rules and budget, any seller’s disclosure, and the flood zone.
- What comparable homes nearby actually closed at, not what they were listed at.
TrustLine Real Estate LLC · Scott Lee, Broker / Owner · Florida Broker License #BK3590406
Touring a home with us starts with a short written buyer agreement that states what we are paid and by whom. Every term in it is negotiable; the property search questions explain why it exists.
Ask about MLS# FC317608
Six fields, about a minute. No account, no login, and no obligation to work with us afterward.