
Under contract · MLS# FC317572
36 Brockton Ln, Palm Coast
$364,900 Palm Coast, FL 32137
Listing courtesy of BERKSHIRE HATHAWAY HOMESERVICE · (386) 597-8018 · MLS# FC317572 · Under contract
Photos and key facts
The seller has accepted an offer, and contracts at this stage can still fall apart during the inspection or financing period. Some sellers keep taking backup offers. Ask before you plan around it either way.
About this home
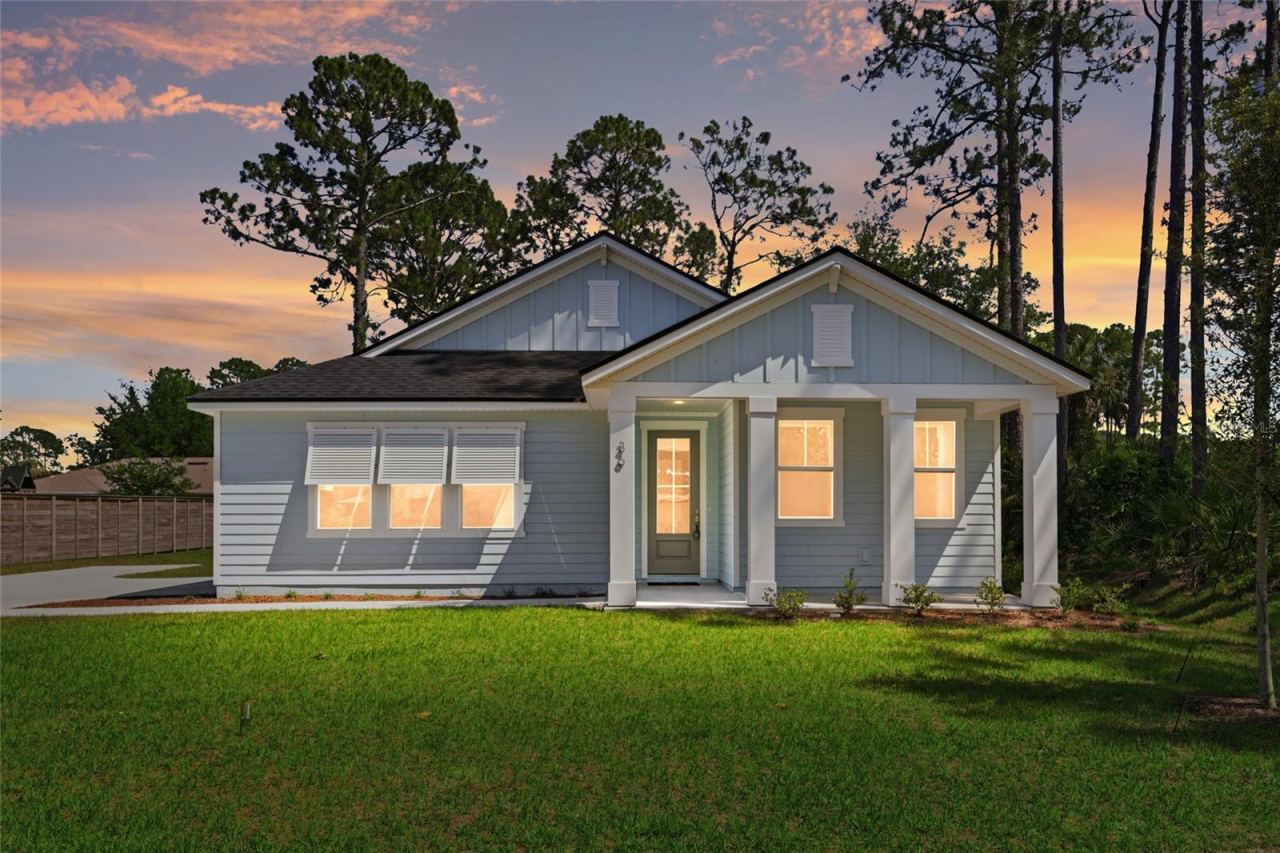
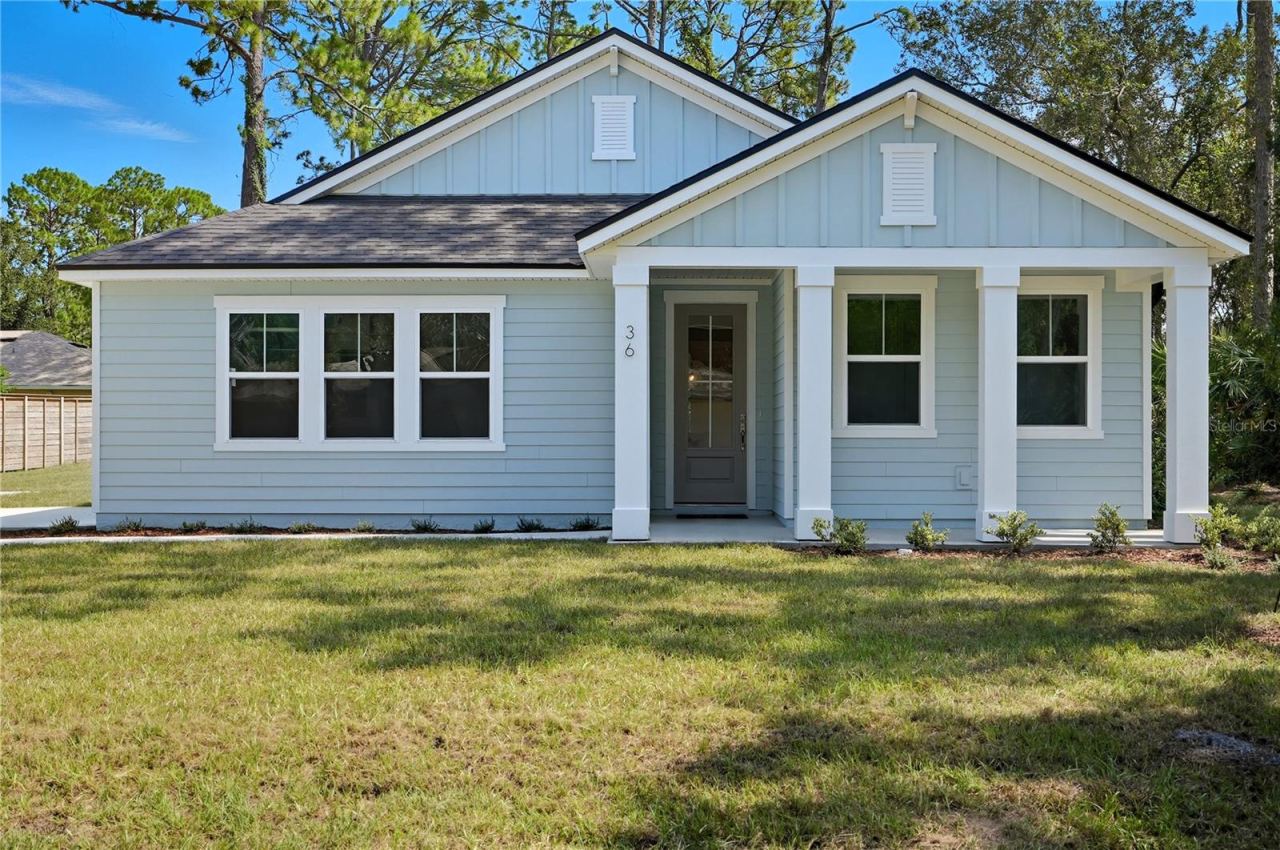
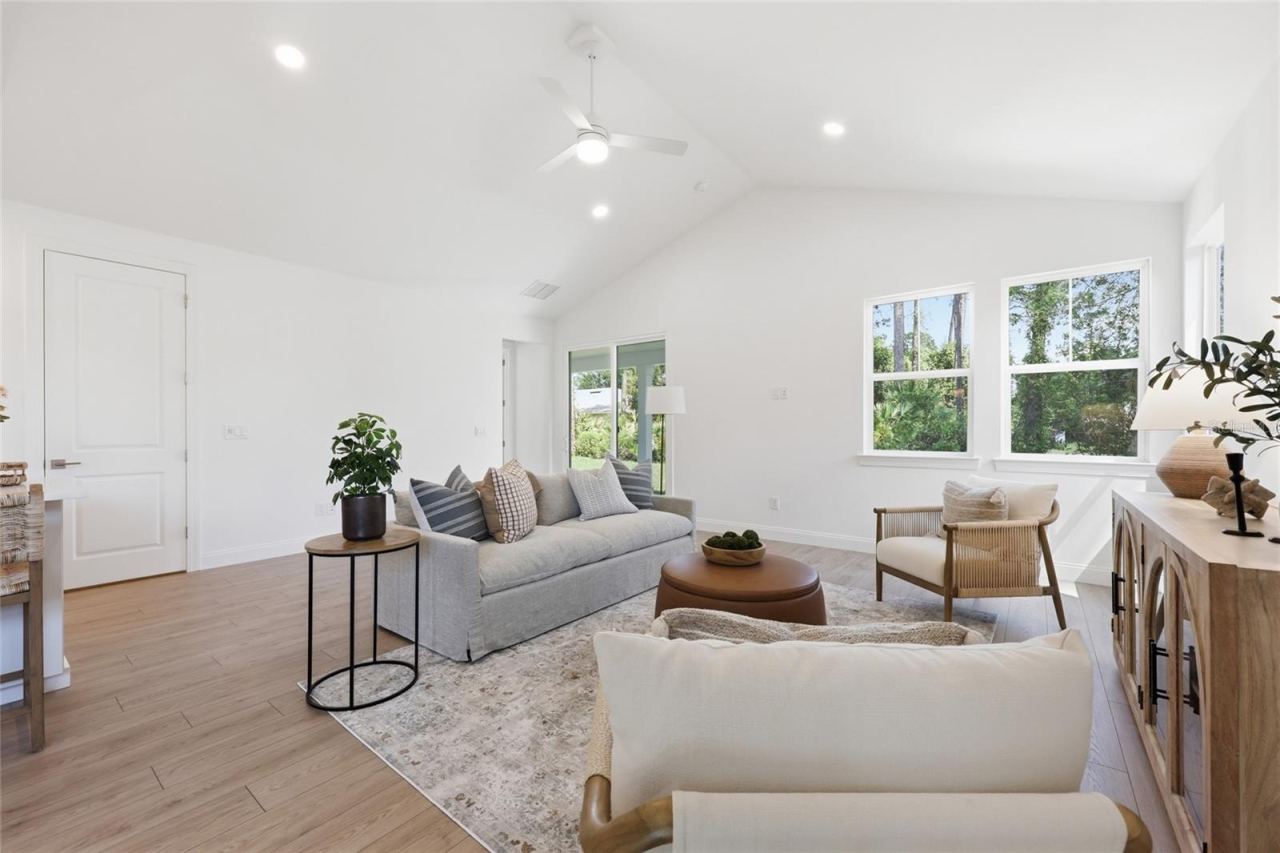
Under contract-accepting backup offers. Virtually Staged. Welcome to 36 Brockton Lane, a beautifully crafted move-in ready new construction Green Home, featuring the sought-after Kershaw model by Hunter Quinn Homes. Designed for modern living, energy efficiency, and long-term durability, this home combines smart technology, high-performance construction, and elegant finishes.
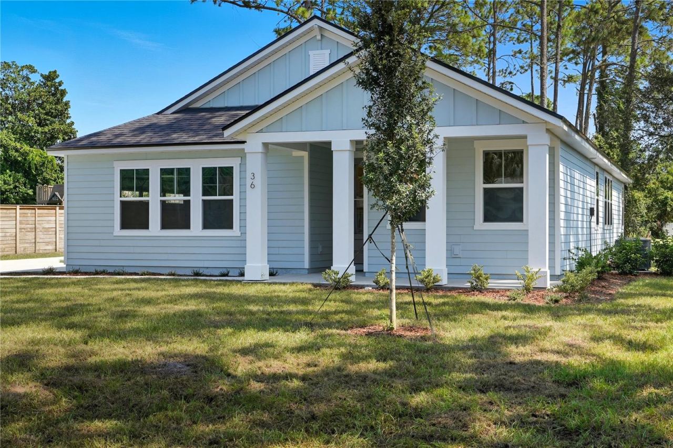
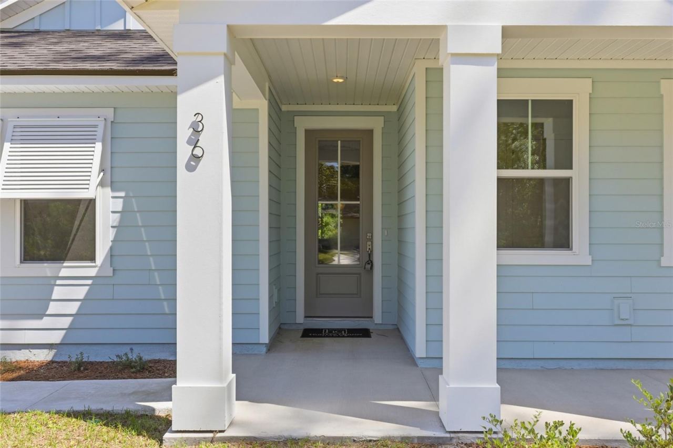
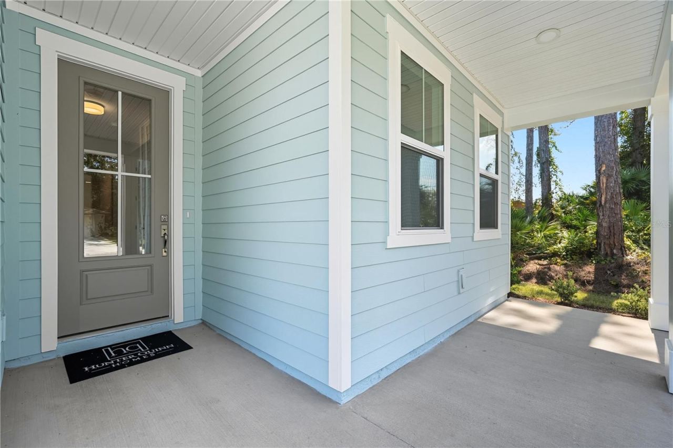
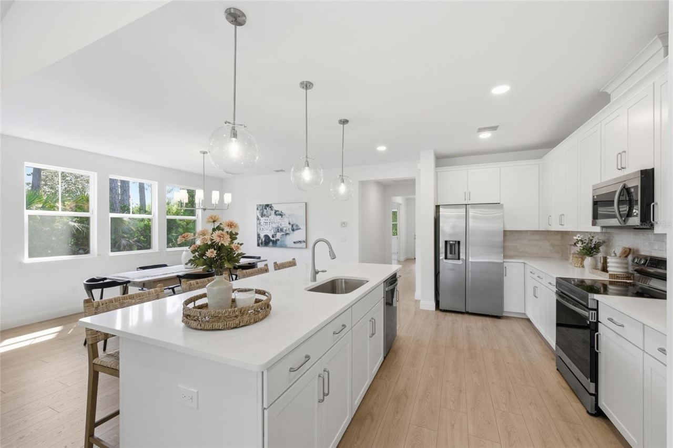
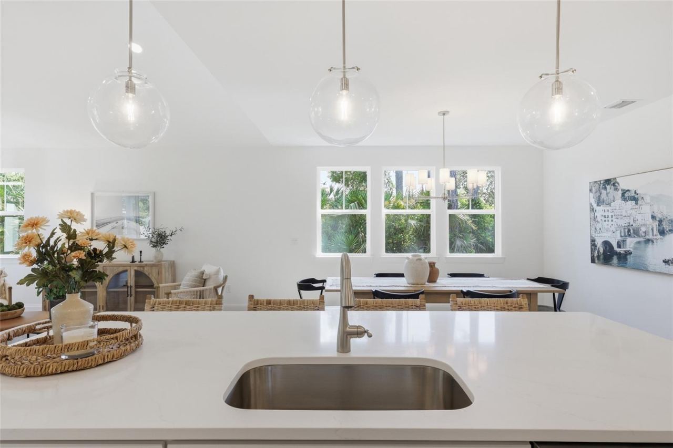
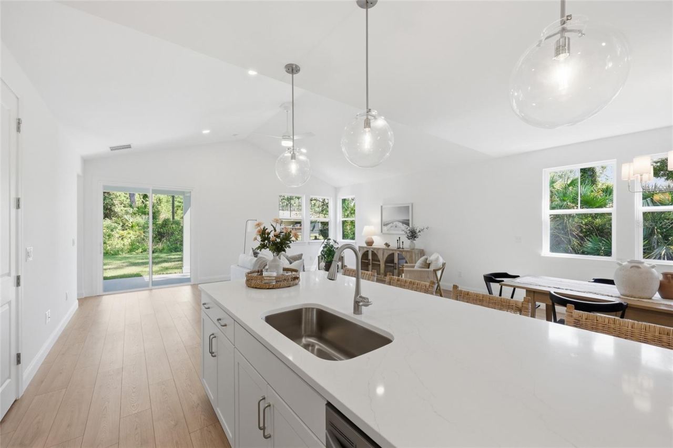
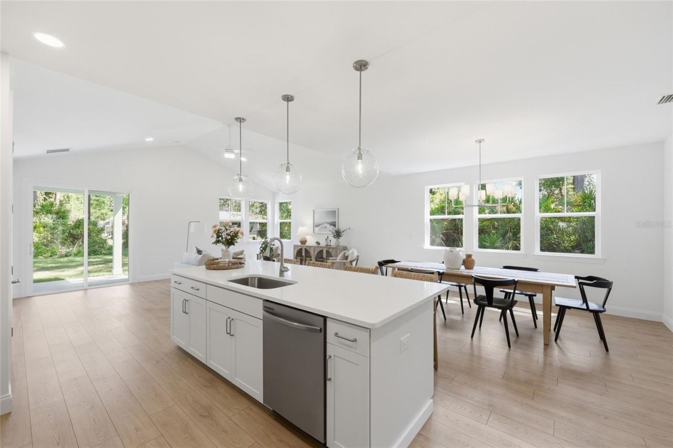
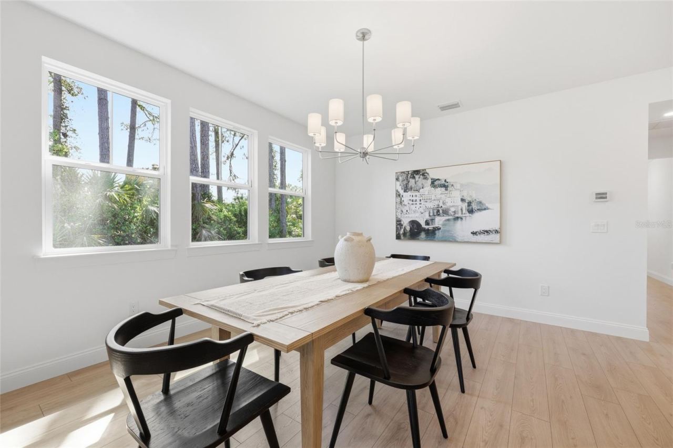
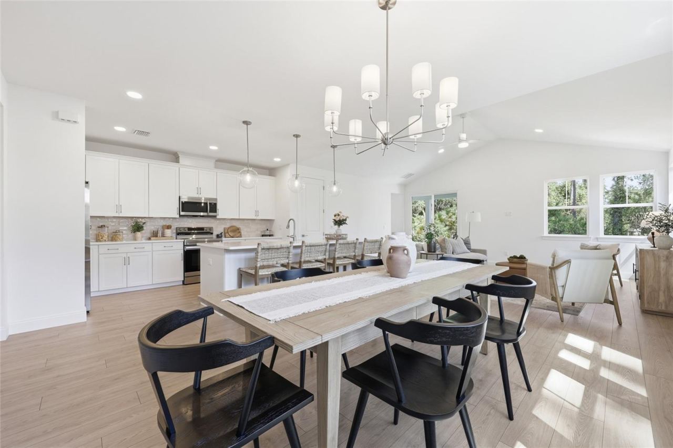
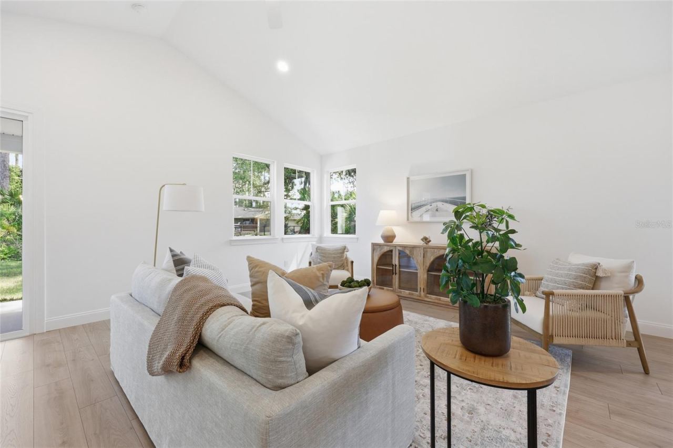
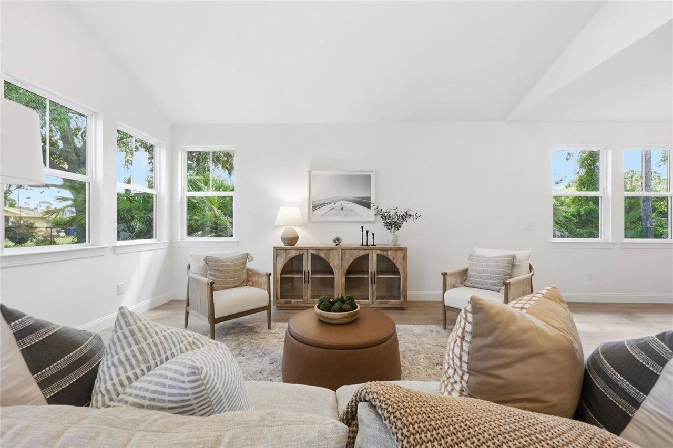
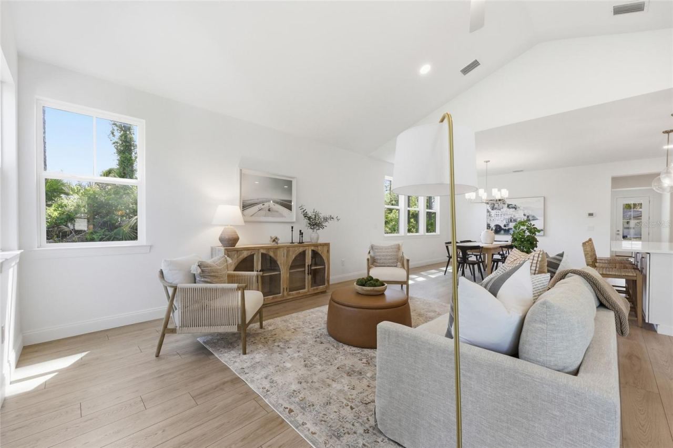
Enjoy outdoor living year-round with both front and rear covered porches, perfect for relaxing or entertaining. Inside, the home showcases 9-foot ceilings, 8-foot solid interior doors, LED lighting throughout, and abundant natural light that enhances the open, airy layout.
Built as a high-performance, energy-efficient home, this property includes energy-rated windows with a 15-year warranty, a radiant roof barrier system to deflect heat, spray foam insulation for a tighter building envelope, and dual-zoned thermostats—all designed to maximize comfort, reduce annual utility costs, and improve energy savings. Constructed to withstand Florida’s wet and humid climate, this home offers enhanced durability and long-term value. Additional features include low VOC paint and flooring materials, promoting healthier indoor air quality.
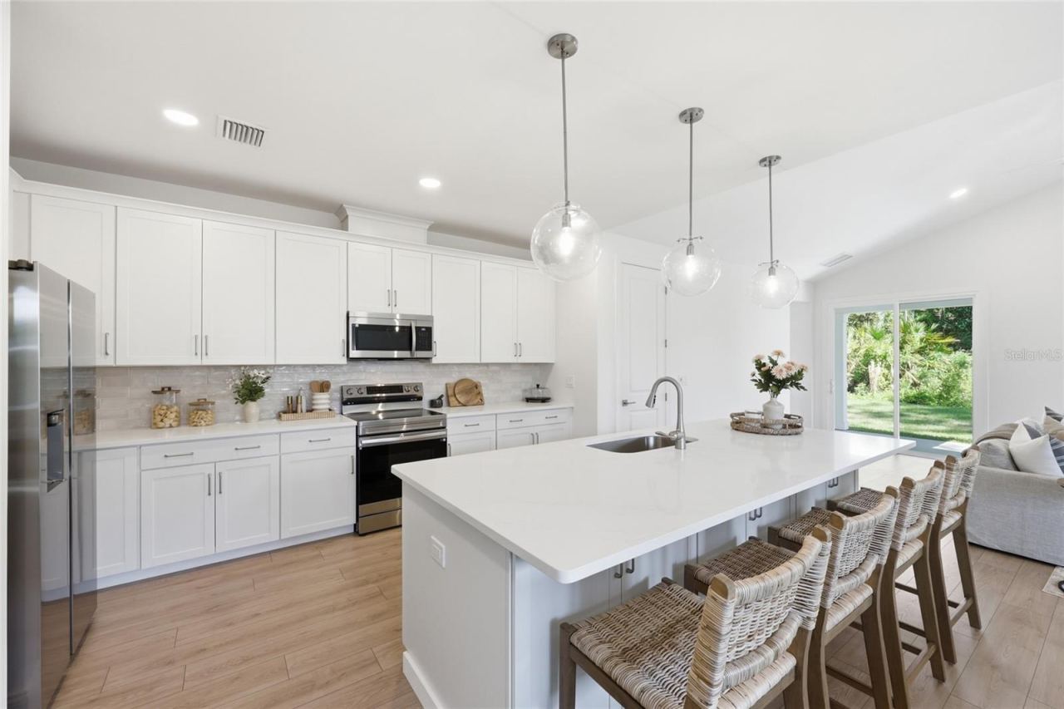
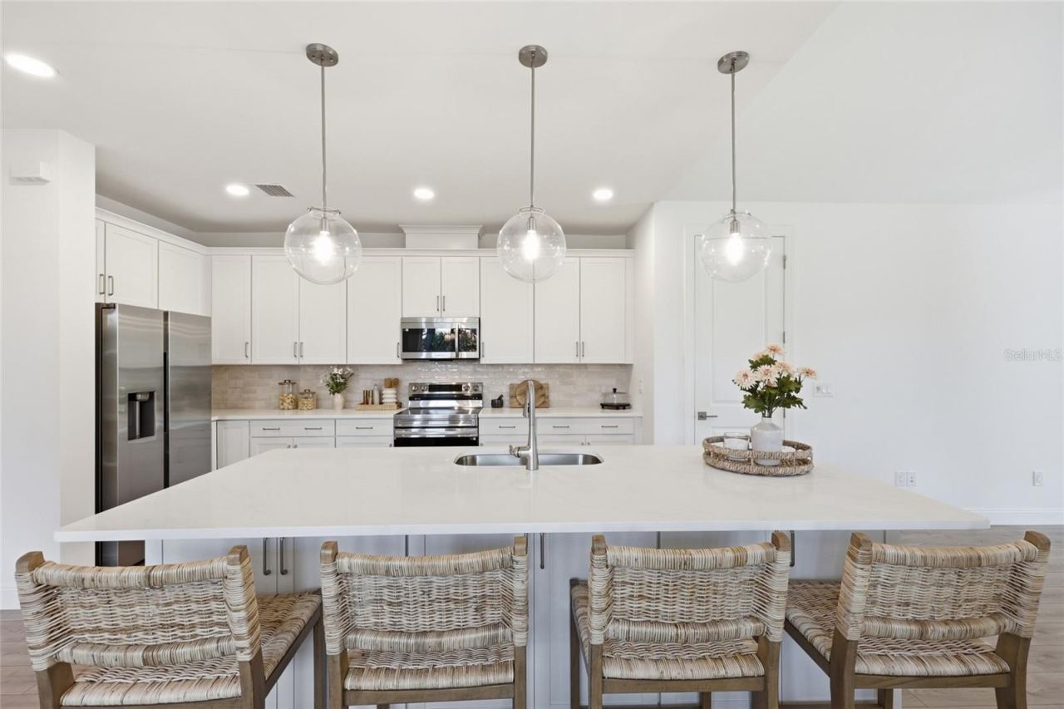
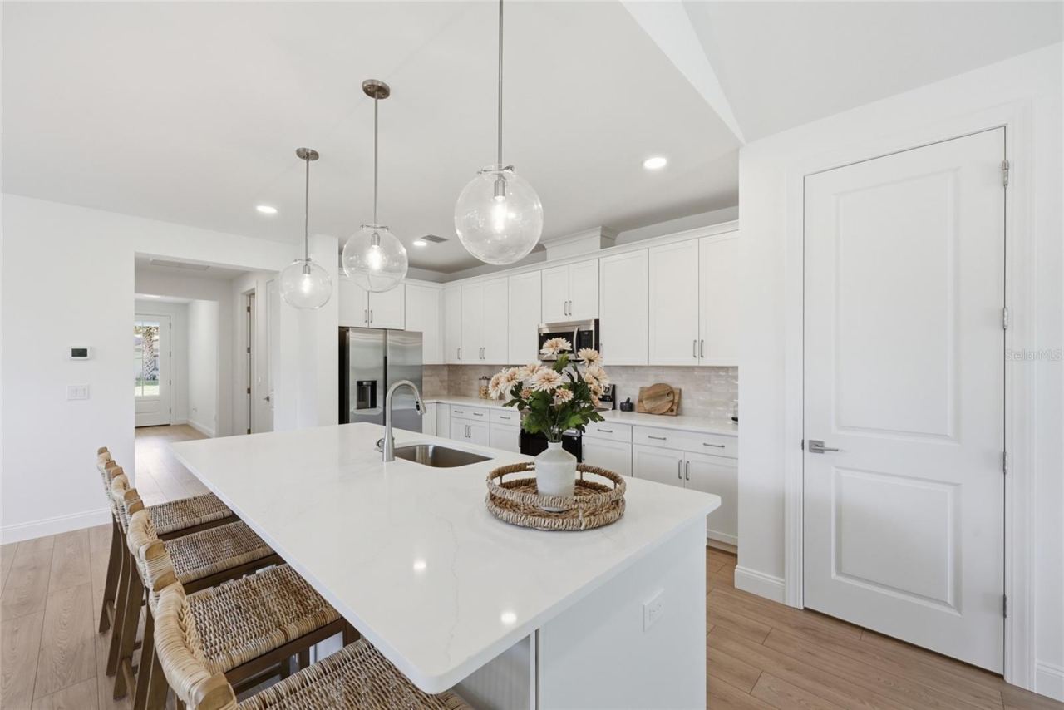
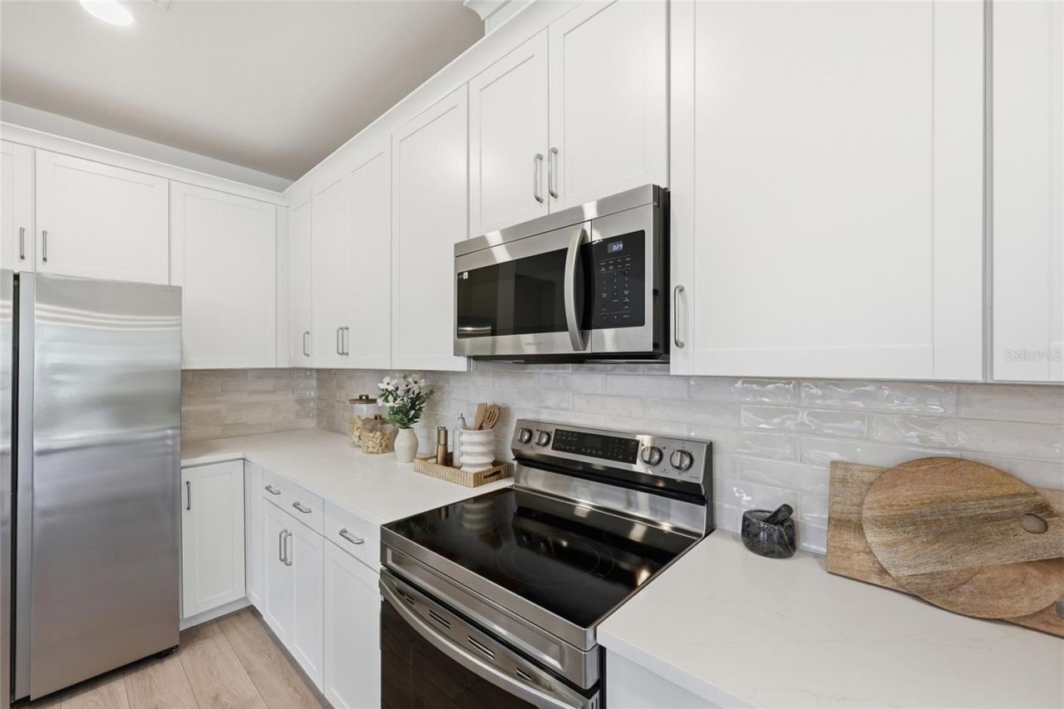
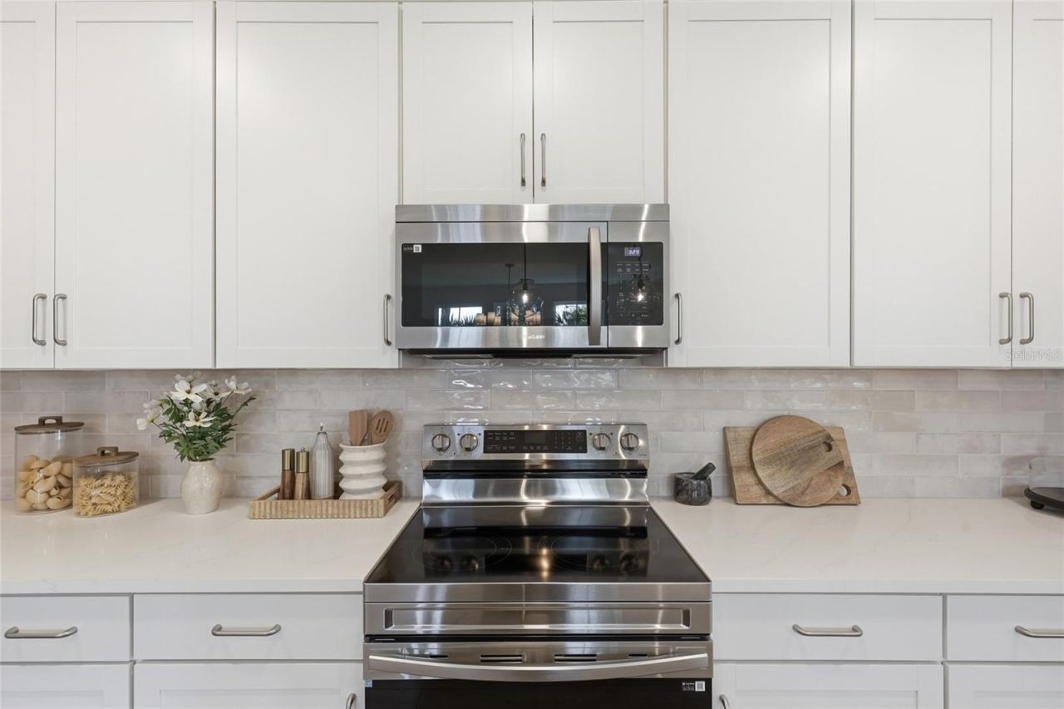
The chef-inspired kitchen features Calcutta quartz countertops, 42-inch cabinetry, and modern finishes ideal for both everyday living and entertaining. The primary suite offers a private retreat, has a luxurious ensuite bath featuring a soaking tub, separate shower, and low-flow Moen fixtures. First Floor Laundry for your convenience.
This smart home-ready property includes integrated technology with the ability to expand smart features, giving homeowners flexibility for future upgrades.
This particular home features a sideload attached 2- car garage with large, extended concrete driveway offering plenty of room for guest parking.
If you’re searching for a green home, energy-efficient new construction, or high-performance smart home, this property delivers exceptional comfort, cost savings, sustainability, and modern design.
Written by the listing brokerage and shown exactly as supplied. Square footage, lot lines, school assignment, and association rules should be verified independently before you write an offer.
Property details
What the listing says about the house
As entered by the listing brokerage. Verify anything that affects your offer — square footage, flood zone, association rules, school assignment — before the inspection period ends.
Interior
- Interior features
- Ceiling Fans(s), Living Room/Dining Room Combo, Open Floorplan, Primary Bedroom Main Floor, Stone Counters, Thermostat, Tray Ceiling(s)
- Appliances
- Dishwasher, Disposal, Electric Water Heater, Microwave, Range, Refrigerator
- Flooring
- Laminate
- Heating
- Central, Electric, Heat Pump, Zoned
- Cooling
- Central Air, Zoned
- Laundry
- Laundry Room
- Fireplace
- No
Exterior & lot
- Exterior features
- Private Mailbox
- Construction
- Cement Siding, HardiPlank Type, SIP (Structurally Insulated Panel), Frame
- Roof
- Shingle
- Foundation
- Slab
- Style
- Ranch
- Patio & porch
- Front Porch, Rear Porch
- Lot dimensions
- 80x125
- View
- Trees/Woods
- Front exposure
- Northwest
Water & pool
- Waterfront
- No
- Private pool
- No
Parking
- Garage
- Yes
- Garage spaces
- 2
- Attached garage
- Yes
Community & association
- Subdivision
- Palm Coast Sec 13 Bressler Prcl H Brookside Prcl P
- Association
- No
- 55+ community
- No
Utilities
- Utilities
- Cable Available, Electricity Connected, Phone Available, Public, Sewer Connected, Water Connected
- Water
- Public
- Sewer
- Public Sewer
Building
- Year built
- 2025
- Levels
- One
- New construction
- Yes
- Condition
- Completed
- Builder
- Hunter Quinn Homes LLC
- Total area, sq ft
- 2,325
Taxes & terms
- Annual taxes
- $972 (2025)
- Parcel number
- 07-11-31-7013-00230-0380
- Zoning
- SFR-3
- Special conditions
- None
- Financing terms
- Cash, Conventional, FHA, VA Loan
Schools (verify with the district)
- Elementary
- Belle Terre Elementary
- Middle
- Indian Trails Middle-FC
- High
- Matanzas High
Florida specifics
- Flood zone
- X
- Community development district (CDD)
- No
- Homestead exemption (current owner)
- No
- Total monthly fees
- $0
- Water access
- No
- Water view
- No
- Minimum lease period
- No Minimum
- Total acreage
- 0 to less than 1/4
Something here look wrong? Tell us and we will take it up with the listing agent.
Ask about this home
See it, or find out more first
Scott Lee confirms with the listing agent that it is still available, sets up a showing around your schedule, and gets the paperwork a listing page never shows.
TrustLine Real Estate is not the listing brokerage for this home. It is listed by BERKSHIRE HATHAWAY HOMESERVICE. We can arrange a showing and get your questions answered either way.
- Whether it is still available, confirmed with the listing agent rather than read off this page.
- A showing arranged around your schedule.
- The paperwork the listing leaves out: association rules and budget, any seller’s disclosure, and the flood zone.
- What comparable homes nearby actually closed at, not what they were listed at.
TrustLine Real Estate LLC · Scott Lee, Broker / Owner · Florida Broker License #BK3590406
Touring a home with us starts with a short written buyer agreement that states what we are paid and by whom. Every term in it is negotiable; the property search questions explain why it exists.
Ask about MLS# FC317572
Six fields, about a minute. No account, no login, and no obligation to work with us afterward.