
For sale · MLS# FC317075
33 Red Barn Dr, Palm Coast
$615,000 Palm Coast, FL 32164
Listing courtesy of EXIT REALTY FIRST CHOICE · (386) 246-3161 · MLS# FC317075 · For sale
Photos and key facts
About this home
Stunning 2-Story Home with Luxurious Features, Pool, and Resort-Style Backyard in Lehigh Woods
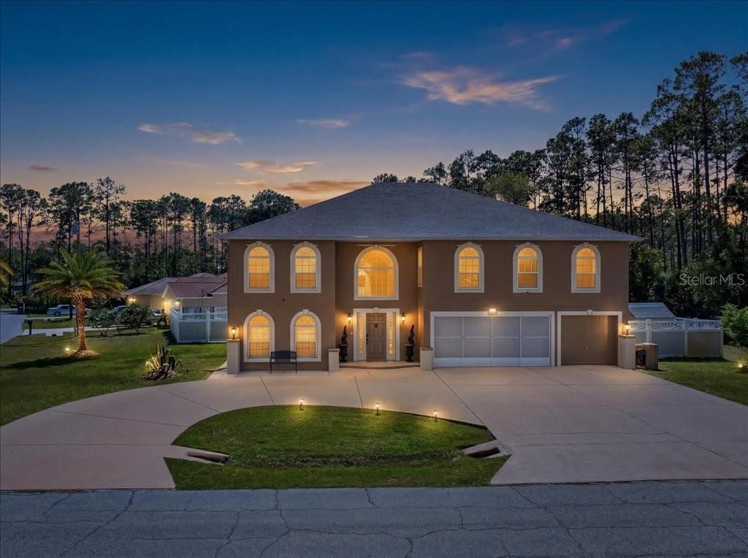
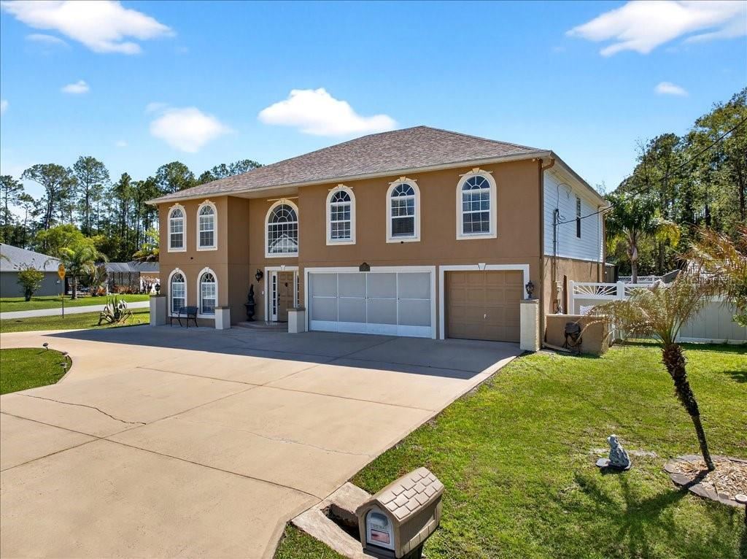
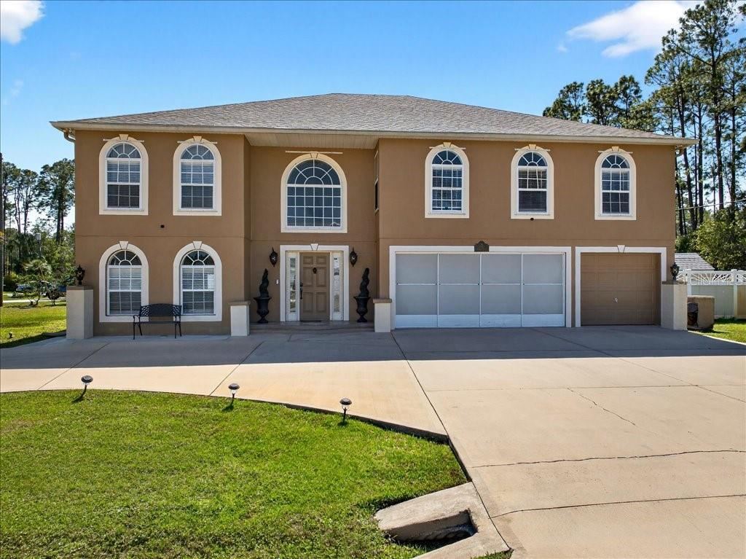
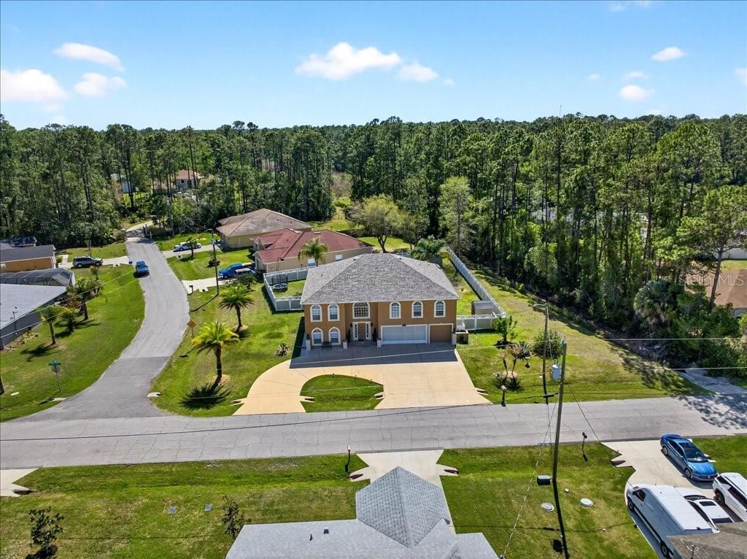
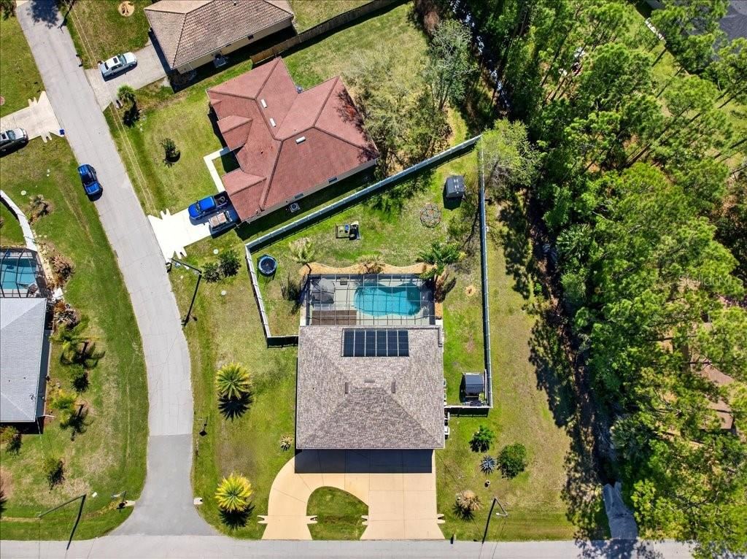
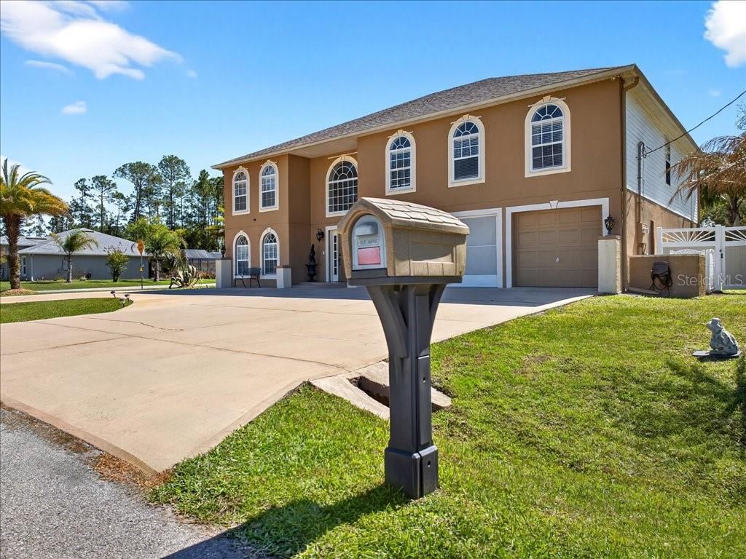
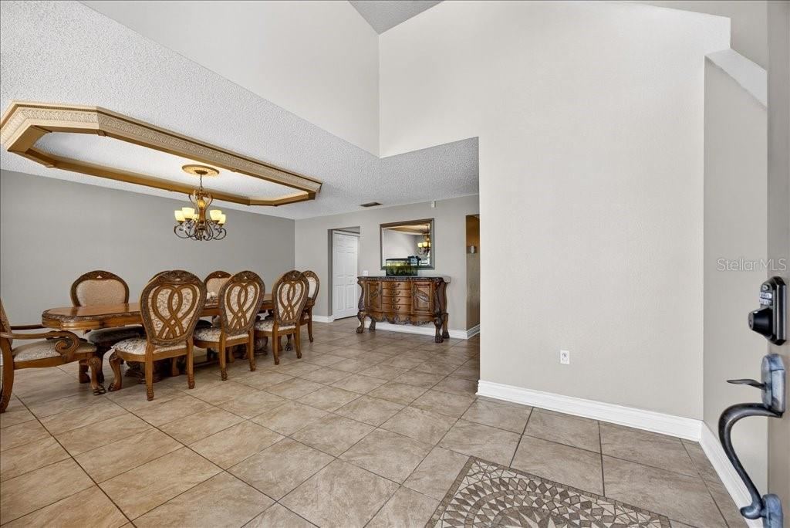
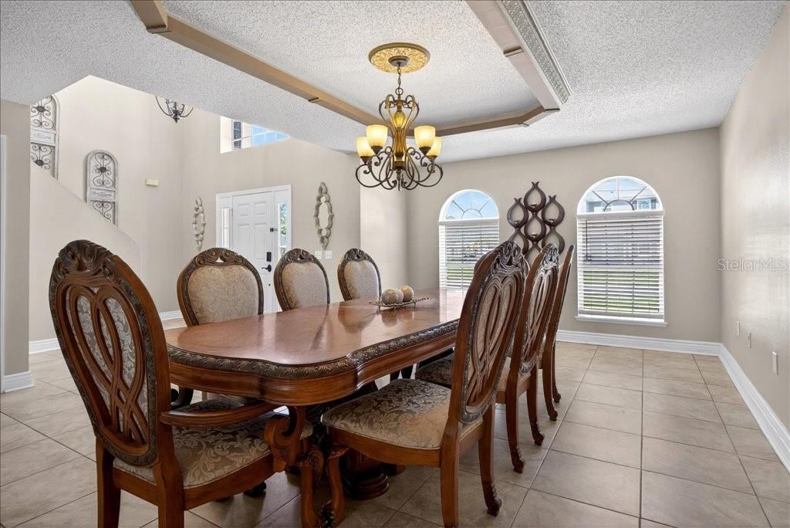
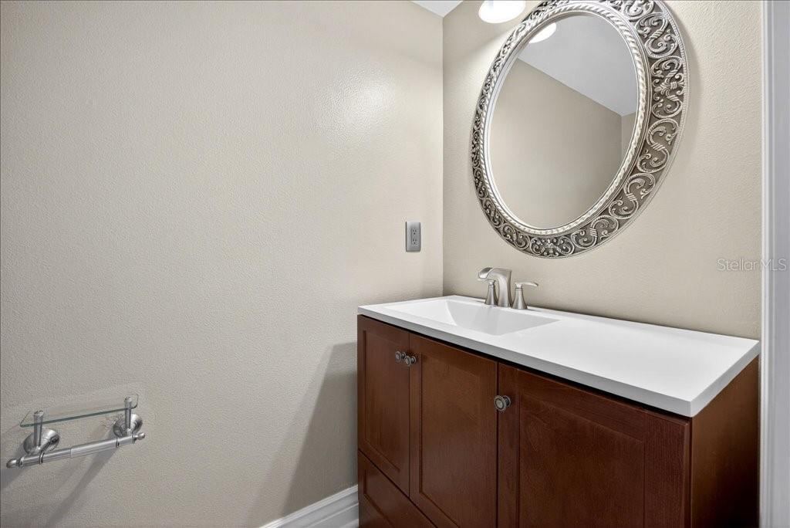
Welcome to this exquisite 6-bedroom, 4.5-bathroom home, perfectly situated on a spacious corner lot with a circular driveway in the desirable subdivision of Lehigh Woods. Offering just under 4,000 square feet of living space, this home is designed for comfort and luxury, featuring two master suites—one on the main floor and another upstairs—for ultimate flexibility and convenience.
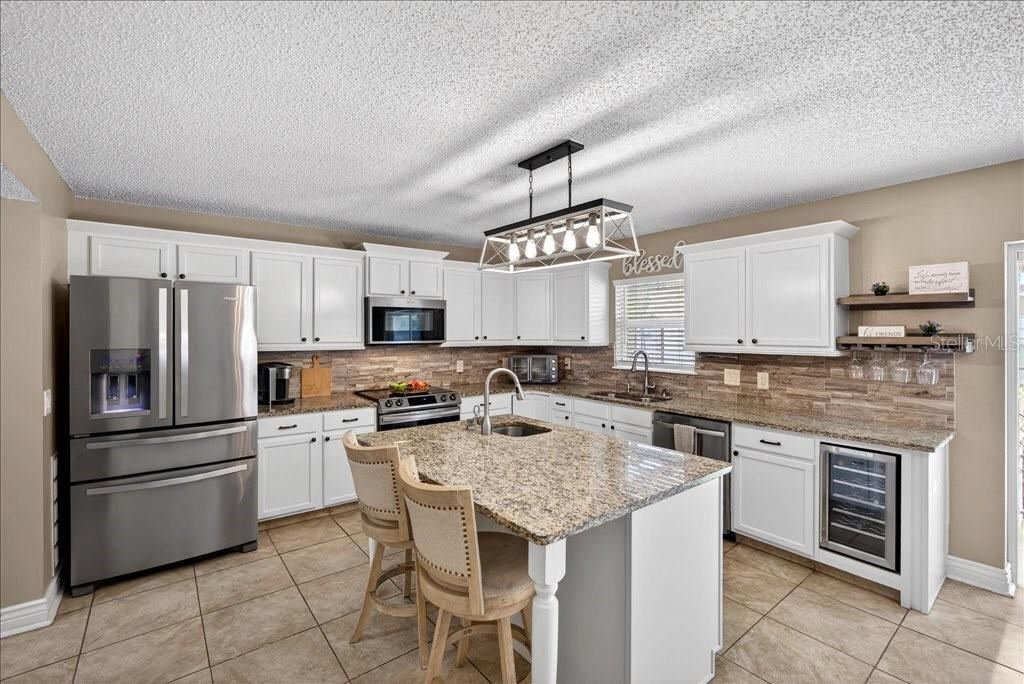
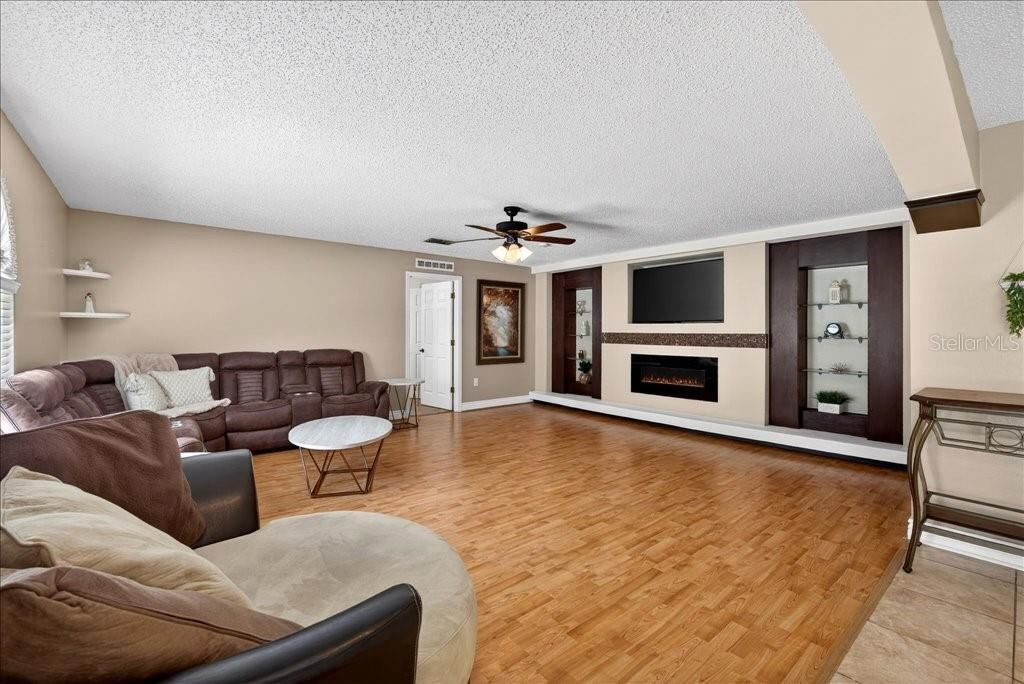
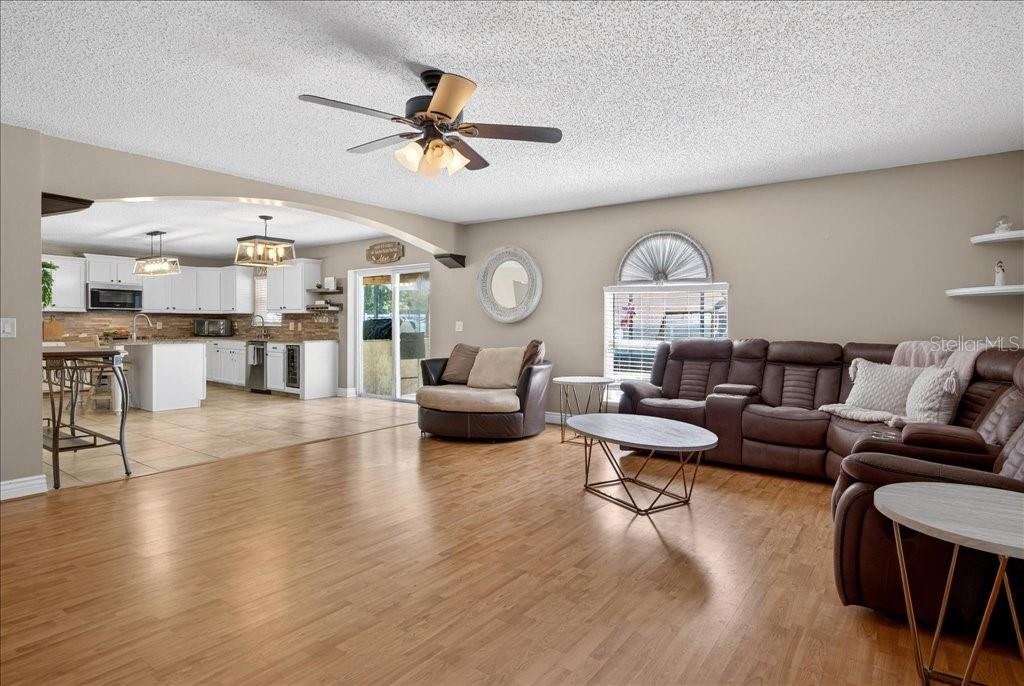
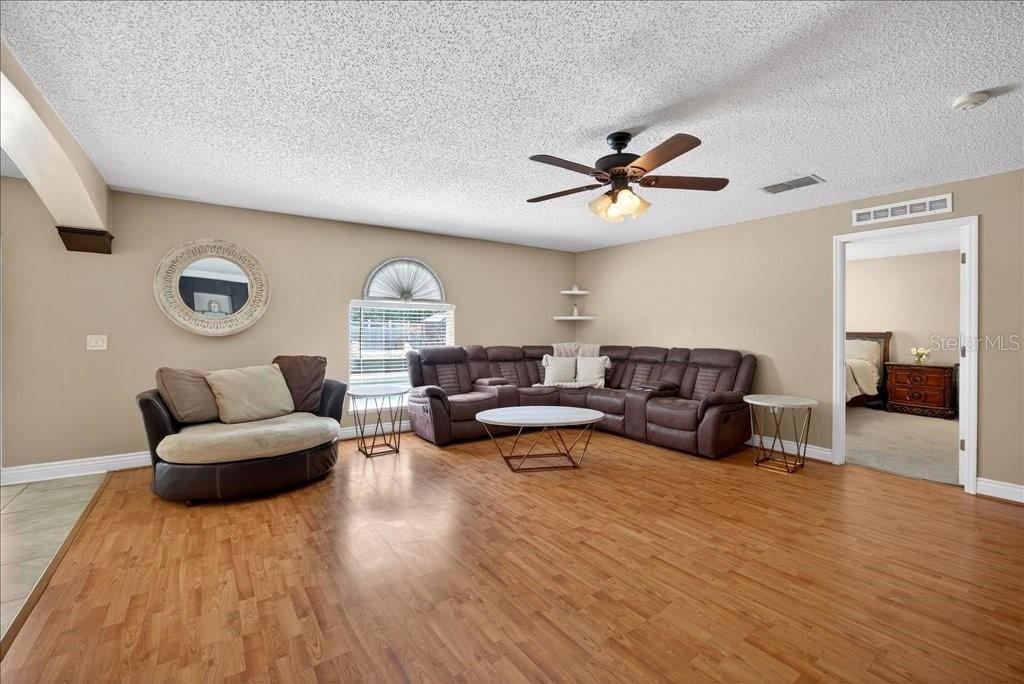
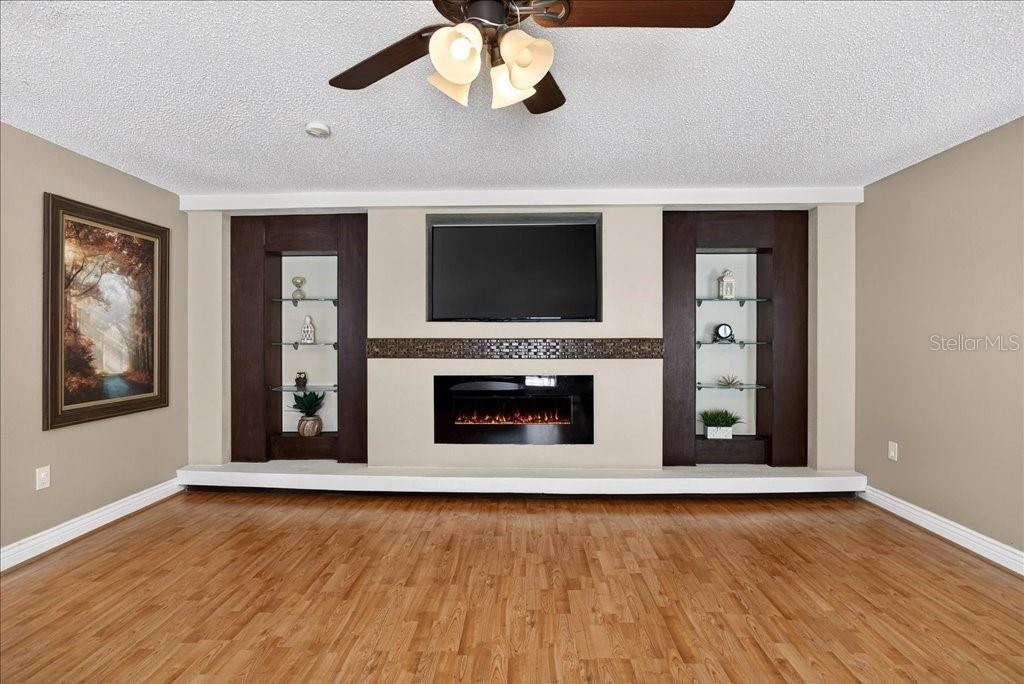
The heart of the home is its spacious family room, complete with a built-in electric fireplace that provides warmth and ambiance, along with custom shelving. The large kitchen is a chef’s dream with sleek granite countertops, modern appliances, and a generous pantry that has its own room for added storage.
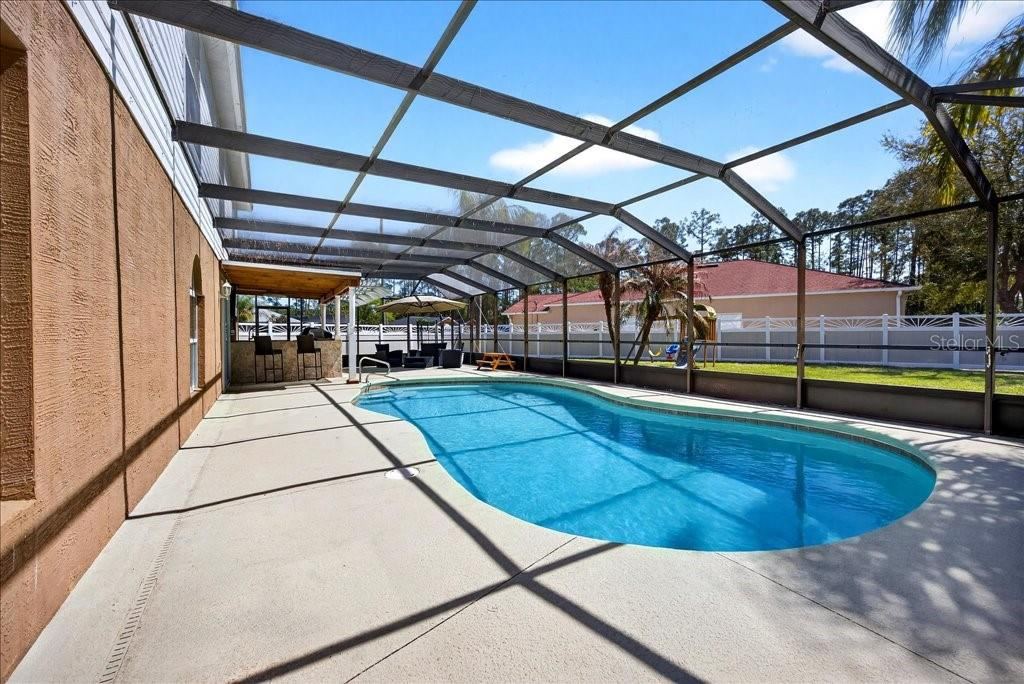
Step outside to your private resort-style backyard, where you'll find a sparkling pool with a newly rescreened enclosure and brand-new pool equipment, including a new pool pump. The fully-equipped outdoor kitchen is perfect for entertaining, featuring a built-in barbecue, smoker, sink, cabinets, lighting, ceiling fan, and a flat-screen TV—ideal for year-round gatherings.
Additional features include a 3-car garage with a mini-split air conditioning/heating/fan unit, allowing you to transform part or all of the space into your very own man cave or workshop. The home also boasts a new roof, new water heater, and new solar panels for the pool, offering energy efficiency and peace of mind for years to come.
With dual climate control units, each with separate thermostats for each floor, this home ensures year-round comfort for your family. The home also includes two sheds for additional storage.
Located just minutes from the town center, shopping, schools, and the park on Rymfire,walking trails and only a short 10-minute drive to the beach, this home offers the perfect blend of luxury, comfort, and convenience. Don’t miss your chance to own this remarkable property—schedule a tour today!
Written by the listing brokerage and shown exactly as supplied. Square footage, lot lines, school assignment, and association rules should be verified independently before you write an offer.
Property details
What the listing says about the house
As entered by the listing brokerage. Verify anything that affects your offer — square footage, flood zone, association rules, school assignment — before the inspection period ends.
Interior
- Interior features
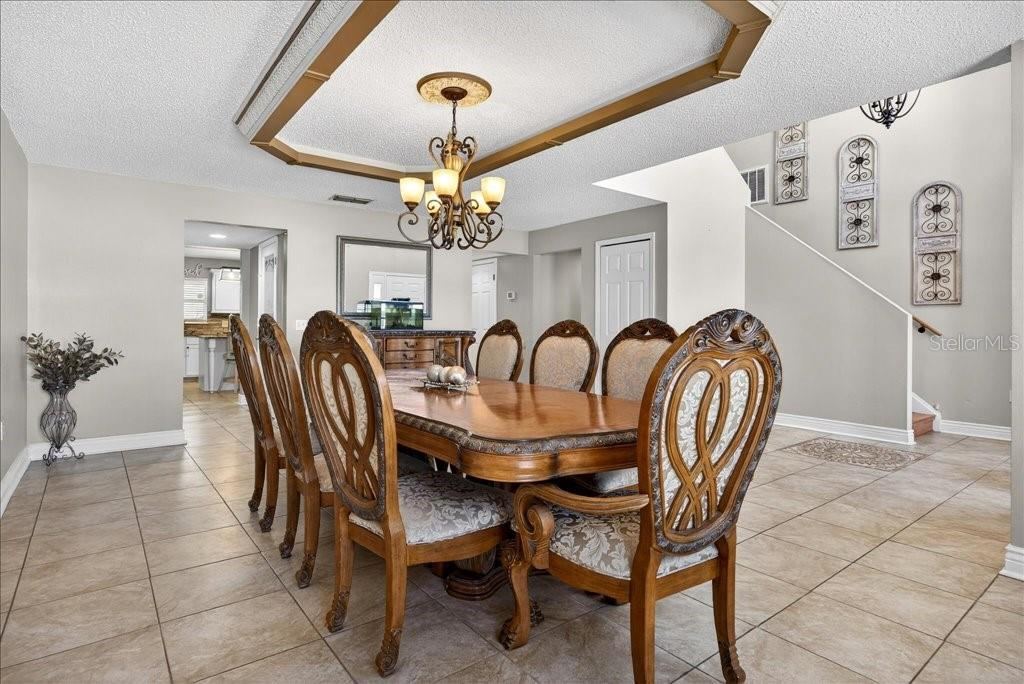
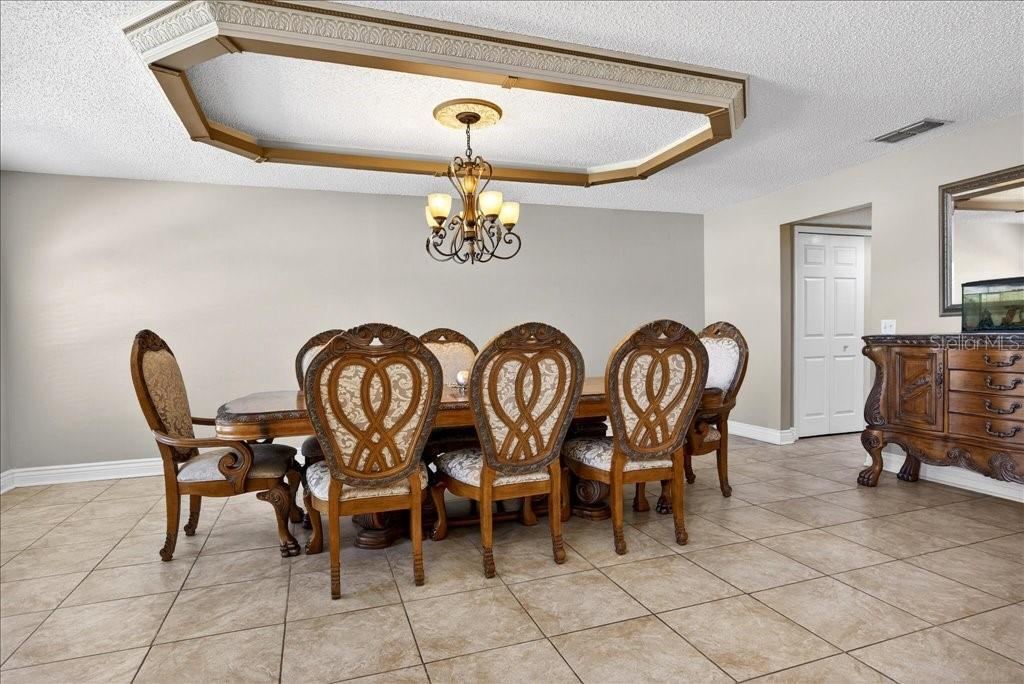
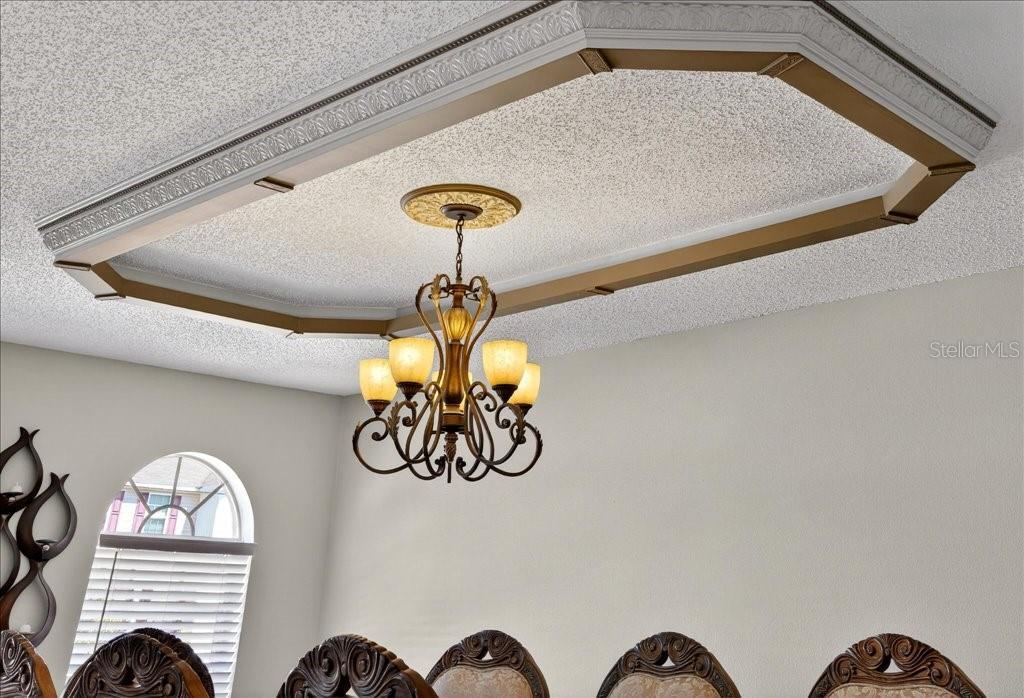
- Built-in Features, Ceiling Fans(s), Eat-in Kitchen, High Ceilings, Kitchen/Family Room Combo, Primary Bedroom Main Floor, PrimaryBedroom Upstairs, Solid Wood Cabinets, Split Bedroom, Thermostat, Tray Ceiling(s), Walk-In Closet(s), Window Treatments
- Appliances
- Dishwasher, Disposal, Dryer, Electric Water Heater, Freezer, Ice Maker, Microwave, Range, Refrigerator, Touchless Faucet, Washer, Wine Refrigerator
- Flooring
- Carpet, Luxury Vinyl, Tile
- Heating
- Central, Electric
- Cooling
- Central Air
- Laundry
- Inside, Laundry Closet
- Fireplace
- Yes
Exterior & lot
- Exterior features
- Lighting, Outdoor Grill, Outdoor Kitchen, Private Yard, Rain Gutters
- Construction
- Block, Concrete, Stucco, Vinyl Siding
- Roof
- Shingle
- Foundation
- Slab
- Patio & porch
- Deck, Enclosed, Patio, Screened
- Fencing
- Vinyl
- Other structures
- Outdoor Kitchen, Shed(s)
- Lot features
- Corner Lot, City Limits, Oversized Lot, Paved
- Lot dimensions
- irregular/oversized
- Front exposure
- Northeast
Water & pool
- Waterfront
- No
- Private pool
- Yes
- Pool features
- Child Safety Fence, Deck, Gunite, Heated, In Ground, Lighting, Screen Enclosure, Solar Heat
Parking
- Garage
- Yes
- Garage spaces
- 3
- Attached garage
- Yes
- Parking
- Circular Driveway, Driveway, Oversized
Community & association
- Subdivision
- Lehigh Woods
- Association
- No
- Community features
- Street Lights
- 55+ community
- No
- Pets
- Yes
Utilities
- Utilities
- BB/HS Internet Available, Cable Available, Electricity Connected, Phone Available, Public, Sewer Connected, Sprinkler Well, Water Connected
- Water
- Public
- Sewer
- Public Sewer
Building
- Year built
- 2005
- Levels
- Two
- New construction
- No
- Builder
- Maronda Homes
- Total area, sq ft
- 4,590
Taxes & terms
- Annual taxes
- $3,408 (2024)
- Parcel number
- 0711317033002800030
- Zoning
- SFR-2
- Special conditions
- None
- Financing terms
- Cash, Conventional, FHA, VA Loan
Schools (verify with the district)
- Elementary
- Rymfire Elementary
- Middle
- Buddy Taylor Middle
- High
- Flagler-Palm Coast High
Florida specifics
- Flood zone
- X
- Community development district (CDD)
- No
- Homestead exemption (current owner)
- No
- Total monthly fees
- $0
- Water access
- No
- Water view
- No
- Minimum lease period
- No Minimum
- Total acreage
- 1/4 to less than 1/2
- Additional rooms
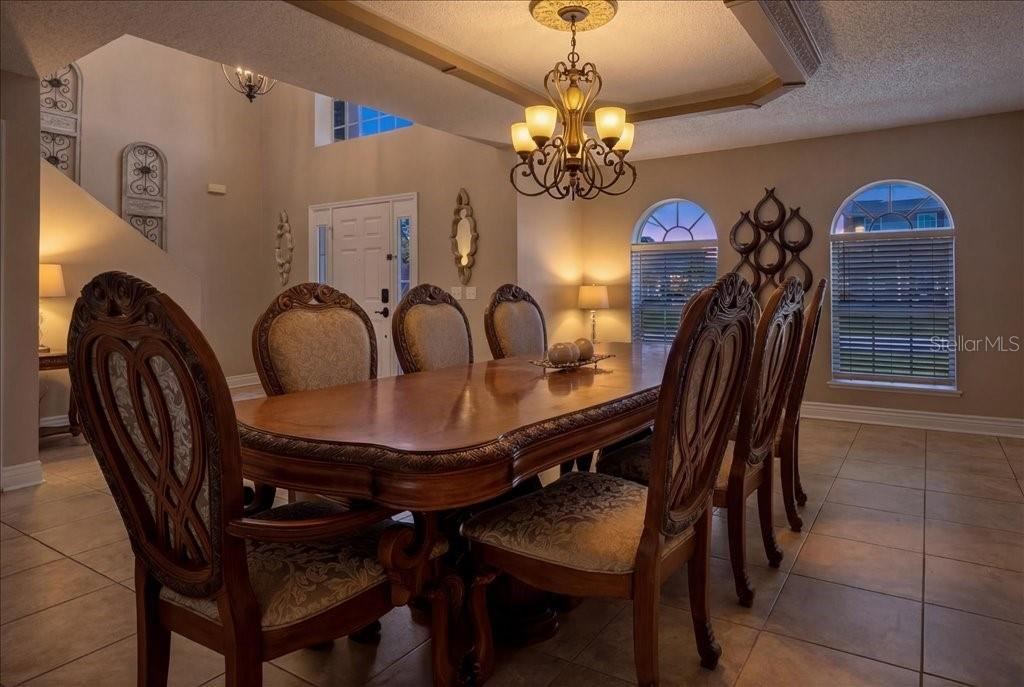
- Attic,Family Room,Formal Dining Room Separate,Loft
Something here look wrong? Tell us and we will take it up with the listing agent.
Ask about this home
See it, or find out more first
Scott Lee confirms with the listing agent that it is still available, sets up a showing around your schedule, and gets the paperwork a listing page never shows.
TrustLine Real Estate is not the listing brokerage for this home. It is listed by EXIT REALTY FIRST CHOICE. We can arrange a showing and get your questions answered either way.
- Whether it is still available, confirmed with the listing agent rather than read off this page.
- A showing arranged around your schedule.
- The paperwork the listing leaves out: association rules and budget, any seller’s disclosure, and the flood zone.
- What comparable homes nearby actually closed at, not what they were listed at.
TrustLine Real Estate LLC · Scott Lee, Broker / Owner · Florida Broker License #BK3590406
Touring a home with us starts with a short written buyer agreement that states what we are paid and by whom. Every term in it is negotiable; the property search questions explain why it exists.
Ask about MLS# FC317075
Six fields, about a minute. No account, no login, and no obligation to work with us afterward.