
For sale · MLS# FC316916
281 Margaritaville Ave, Daytona Beach
$585,000 Daytona Beach, FL 32124
Listing courtesy of ROYAL HIGHLANDER REAL ESTATE C · (904) 509-8622 · MLS# FC316916 · For sale
Photos and key facts
About this home
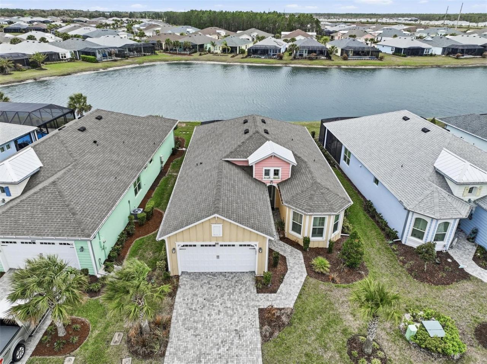
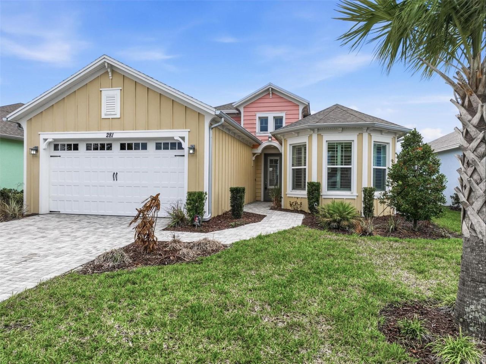
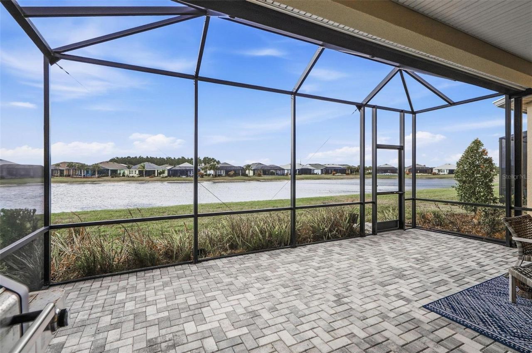
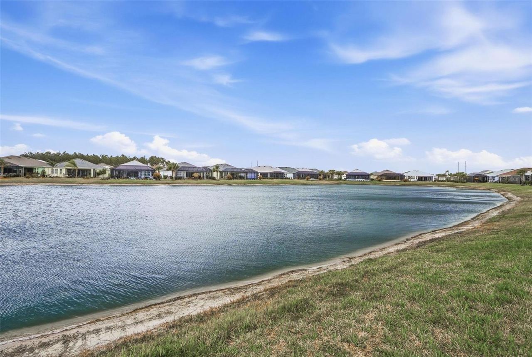
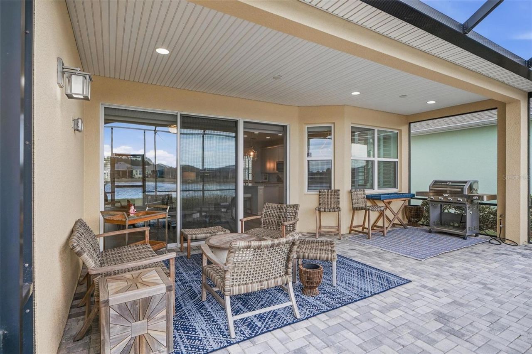
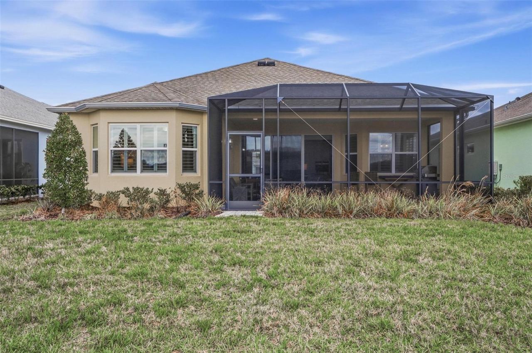
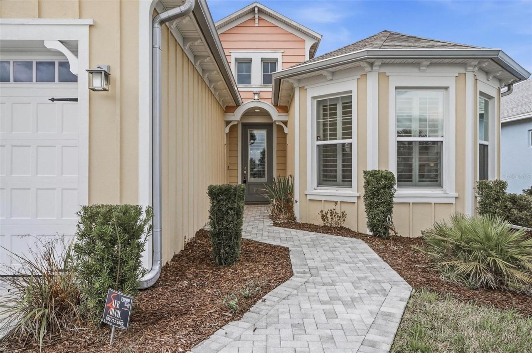
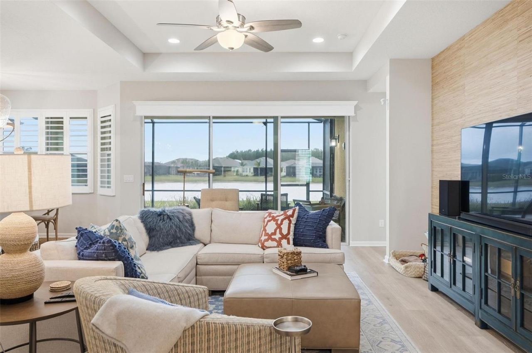
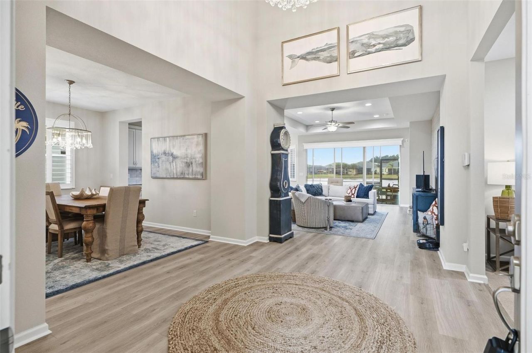
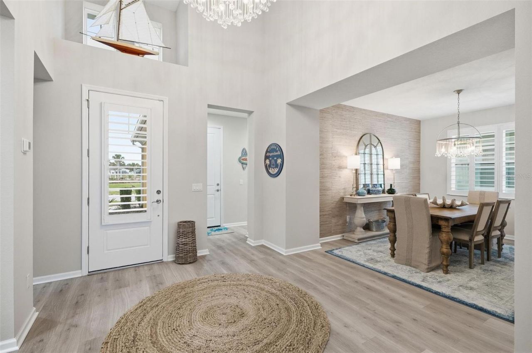
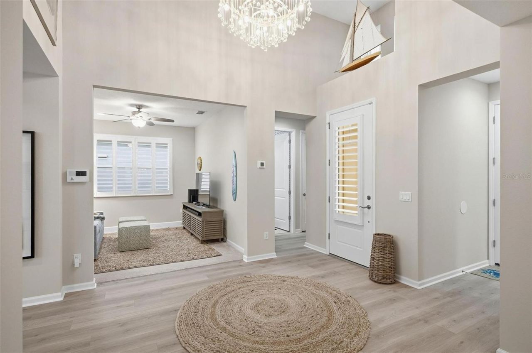
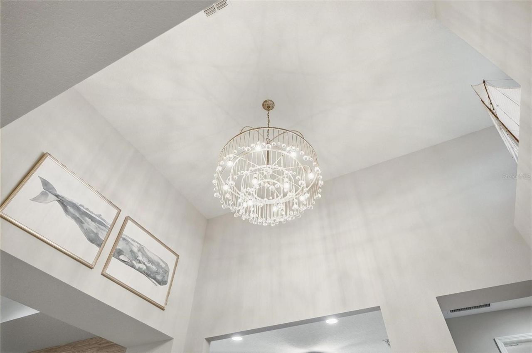
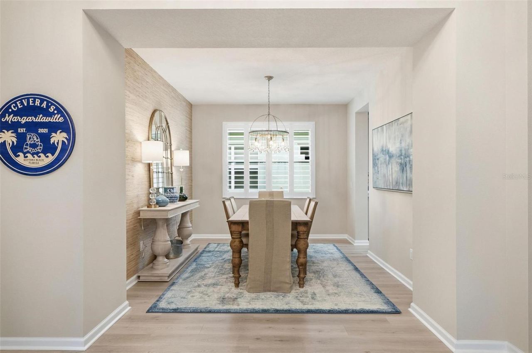
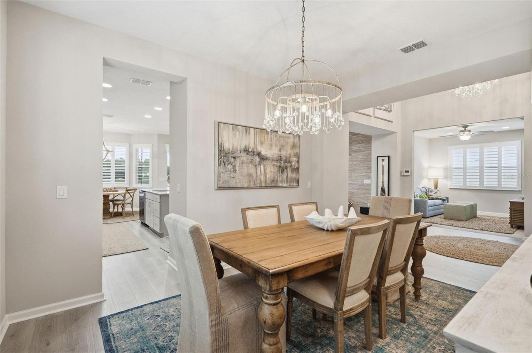
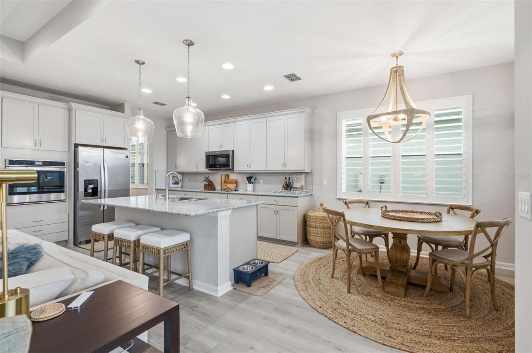
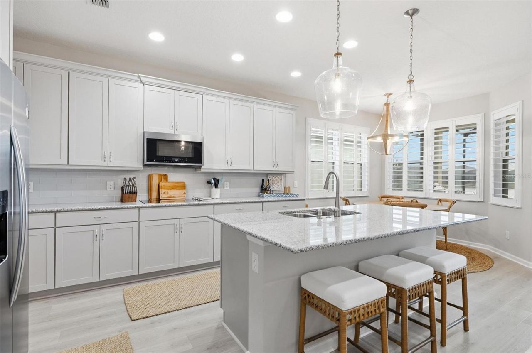
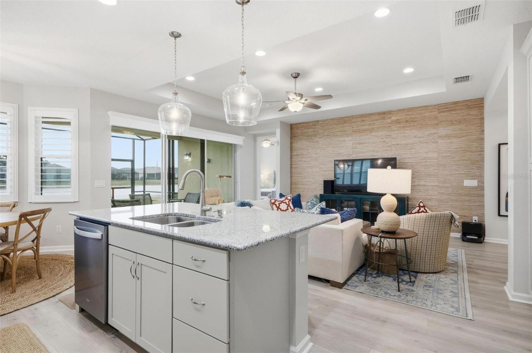
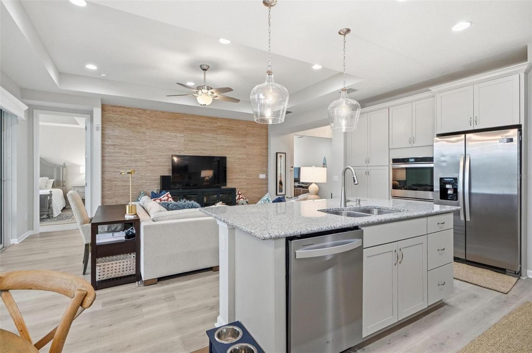
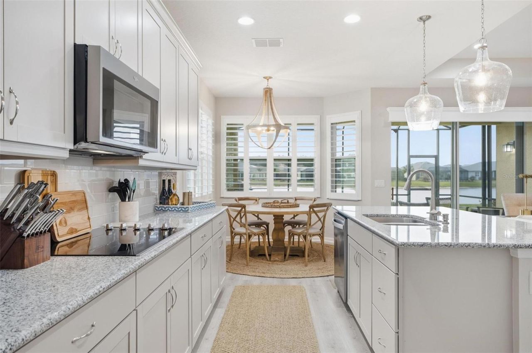
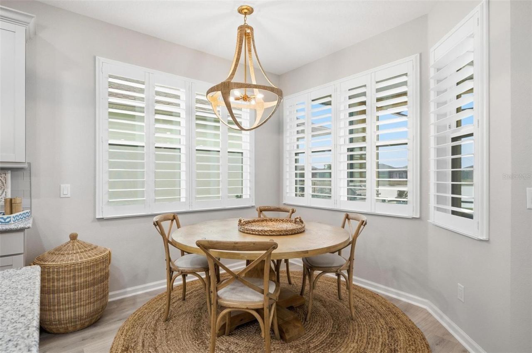
Welcome to Margaritaville! Paradise begins at the front door in GRAND ENTRY FOYER with 14' ceiling & exquisite chandelier. Your view immediately is drawn to the large lake alive with wild birds. This Parrot floor plan includes 2 bedrooms, 2 bathrooms, plus den with PLANTATION SHUTTERS throughout. Enjoy FORMAL DINING with CRYSTAL CHANDELIER and grass cloth wallpaper. Your Chef will prepare boat drinks, meals & snacks in a SOCIAL KITCHEN with island, pullout shelving & pendant lights. DINING NOOK wrap around windows & rattan chandelier. Chillax in GREAT ROOM featuring tray ceiling, grass cloth wallpaper & triple sliding doors with remote controlled privacy blind. MAIN SUITE with bay window, tray ceiling, dual walk-in closets. ENSUITE bath with dual sinks, oversized walk-in shower, vanity seating & water closet. Inside laundry room with sink & generous cabinet storage make laundry a breeze! Appliances include tankless natural gas water heater, washer, dryer, refrigerator, microwave, dishwasher, wall oven and disposal. Home is concrete block and garage floor has epoxy coating. Landscaping maintained by community so you can be carefree. Time to enjoy the Margaritaville Lifestyle! Drive your golf cart to TOWN CENTER which includes indoor & outdoor heated pools, fitness center, town center, business & special interest club center, restaurant, bocce ball, tennis, pickleball, pottery studio, dog park, special events, group sports, concerts, etc. Beach club with shuttle transportation is another great way to live the lifestyle you have always wanted but never thought would exist in reality. This luxuriously appointed home can be your own personal retreat or party place.
Written by the listing brokerage and shown exactly as supplied. Square footage, lot lines, school assignment, and association rules should be verified independently before you write an offer.
Property details
What the listing says about the house
As entered by the listing brokerage. Verify anything that affects your offer — square footage, flood zone, association rules, school assignment — before the inspection period ends.
Interior
- Interior features
- Ceiling Fans(s), Eat-in Kitchen, High Ceilings, Kitchen/Family Room Combo, Open Floorplan, Primary Bedroom Main Floor, Solid Surface Counters, Solid Wood Cabinets, Walk-In Closet(s)
- Appliances
- Built-In Oven, Cooktop, Dishwasher, Disposal, Dryer, Electric Water Heater, Microwave, Tankless Water Heater, Washer
- Flooring
- Ceramic Tile, Luxury Vinyl
- Heating
- Central, Electric
- Cooling
- Central Air
- Laundry
- Electric Dryer Hookup, Inside, Washer Hookup
- Fireplace
- No
- Windows
- Blinds, Double Pane Windows
Exterior & lot
- Construction
- Block, HardiPlank Type
- Roof
- Shingle
- Foundation
- Slab
- Style
- Coastal
- Patio & porch
- Covered, Rear Porch, Screened
- Lot features
- Cleared
- Lot dimensions
- 57x130x49x130
- View
- Water
- Front exposure
- East
Water & pool
- Waterfront
- Yes
- Waterfront features
- Pond
- Private pool
- No
Parking
- Garage
- Yes
- Garage spaces
- 2
- Attached garage
- Yes
Community & association
- Subdivision
- Latitude/Daytona Beach Ph 4A
- Association
- Yes
- Association fee
- $367.11 per month
- Fee includes
- Common Area Taxes, Pool, Escrow Reserves Fund, Recreational Facilities
- Amenities
- Clubhouse, Fence Restrictions, Fitness Center, Gated, Pickleball Court(s), Pool
- Community features
- Association Recreation - Owned, Clubhouse, Community Mailbox, Deed Restrictions, Dog Park, Fitness Center, Gated Community - Guard, Golf Carts OK, Pool, Restaurant, Sidewalks, Special Community Restrictions, Tennis Court(s), Street Lights
- 55+ community
- Yes
- Pets
- Breed Restrictions, Dogs OK, Number Limit
Utilities
- Utilities
- Electricity Connected, Sewer Connected, Underground Utilities, Water Connected
- Water
- Public
- Sewer
- Public Sewer
Building
- Year built
- 2021
- Levels
- One
- New construction
- No
- Total area, sq ft
- 6,869
Taxes & terms
- Annual taxes
- $9,025 (2025)
- Parcel number
- 520504001487
- Zoning
- RES
- Special conditions
- None
- Financing terms
- Cash, Conventional
Florida specifics
- Flood zone
- X
- Community development district (CDD)
- No
- Homestead exemption (current owner)
- No
- Total monthly fees
- $367.11
- Water access
- No
- Water view
- Yes
- Water view type
- Pond
- Pet restrictions
- Pets are not permitted in the community until written authorization is received from the Association Board of Directors.
- Pets allowed (number)
- 3
- Minimum lease period
- 1-2 Years
- Total acreage
- 0 to less than 1/4
- Additional rooms
- Den/Library/Office,Formal Dining Room Separate,Inside Utility
Something here look wrong? Tell us and we will take it up with the listing agent.
Ask about this home
See it, or find out more first
Scott Lee confirms with the listing agent that it is still available, sets up a showing around your schedule, and gets the paperwork a listing page never shows.
TrustLine Real Estate is not the listing brokerage for this home. It is listed by ROYAL HIGHLANDER REAL ESTATE C. We can arrange a showing and get your questions answered either way.
- Whether it is still available, confirmed with the listing agent rather than read off this page.
- A showing arranged around your schedule.
- The paperwork the listing leaves out: association rules and budget, any seller’s disclosure, and the flood zone.
- What comparable homes nearby actually closed at, not what they were listed at.
TrustLine Real Estate LLC · Scott Lee, Broker / Owner · Florida Broker License #BK3590406
Touring a home with us starts with a short written buyer agreement that states what we are paid and by whom. Every term in it is negotiable; the property search questions explain why it exists.
Ask about MLS# FC316916
Six fields, about a minute. No account, no login, and no obligation to work with us afterward.