
For sale · MLS# FC310286
829 Pinewood Dr, Ormond Beach
$350,000 Ormond Beach, FL 32174
Listing courtesy of VENTURE DEVELOPMENT REALTY,INC · (386) 366-0091 · MLS# FC310286 · For sale
Photos and key facts
About this home
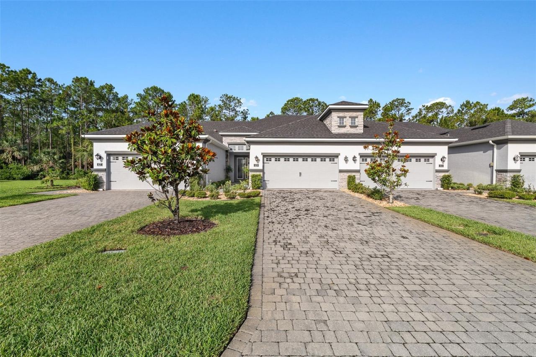
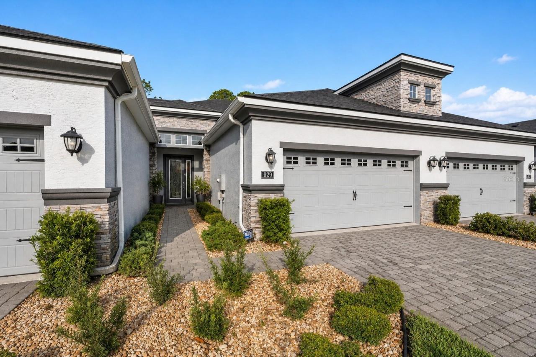
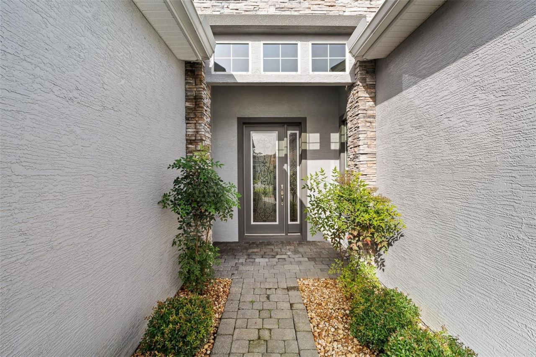
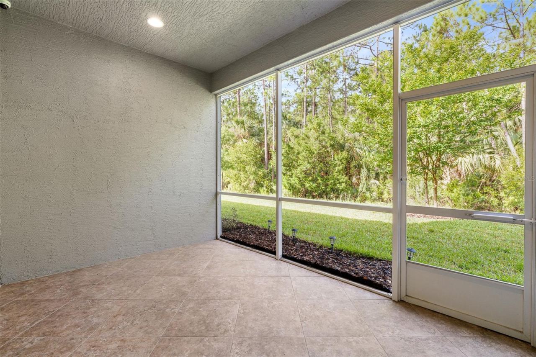
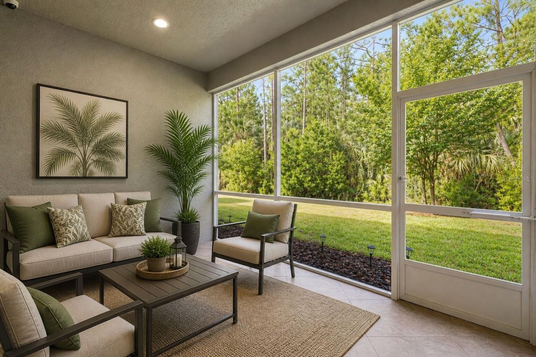
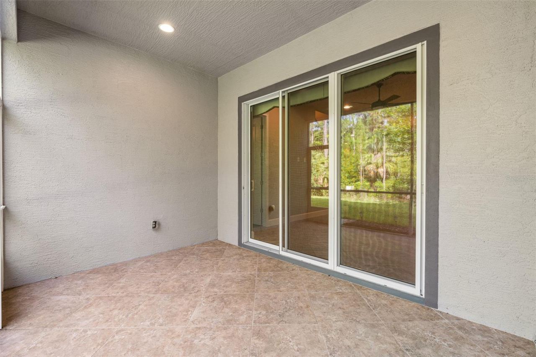
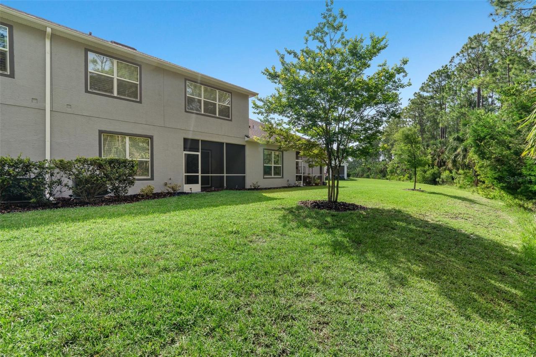
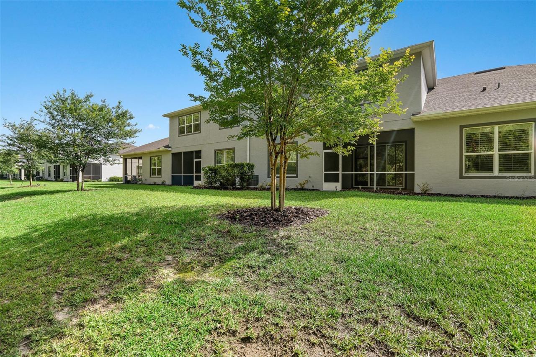
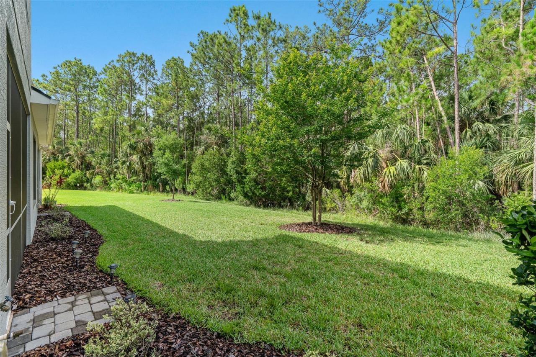
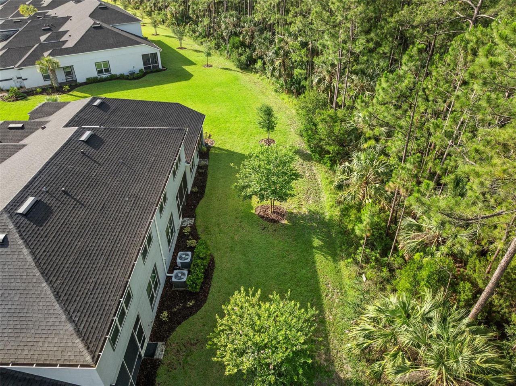
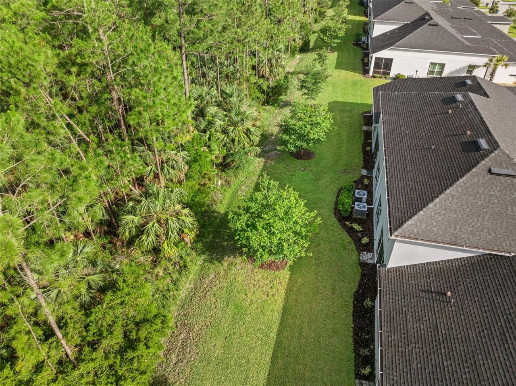
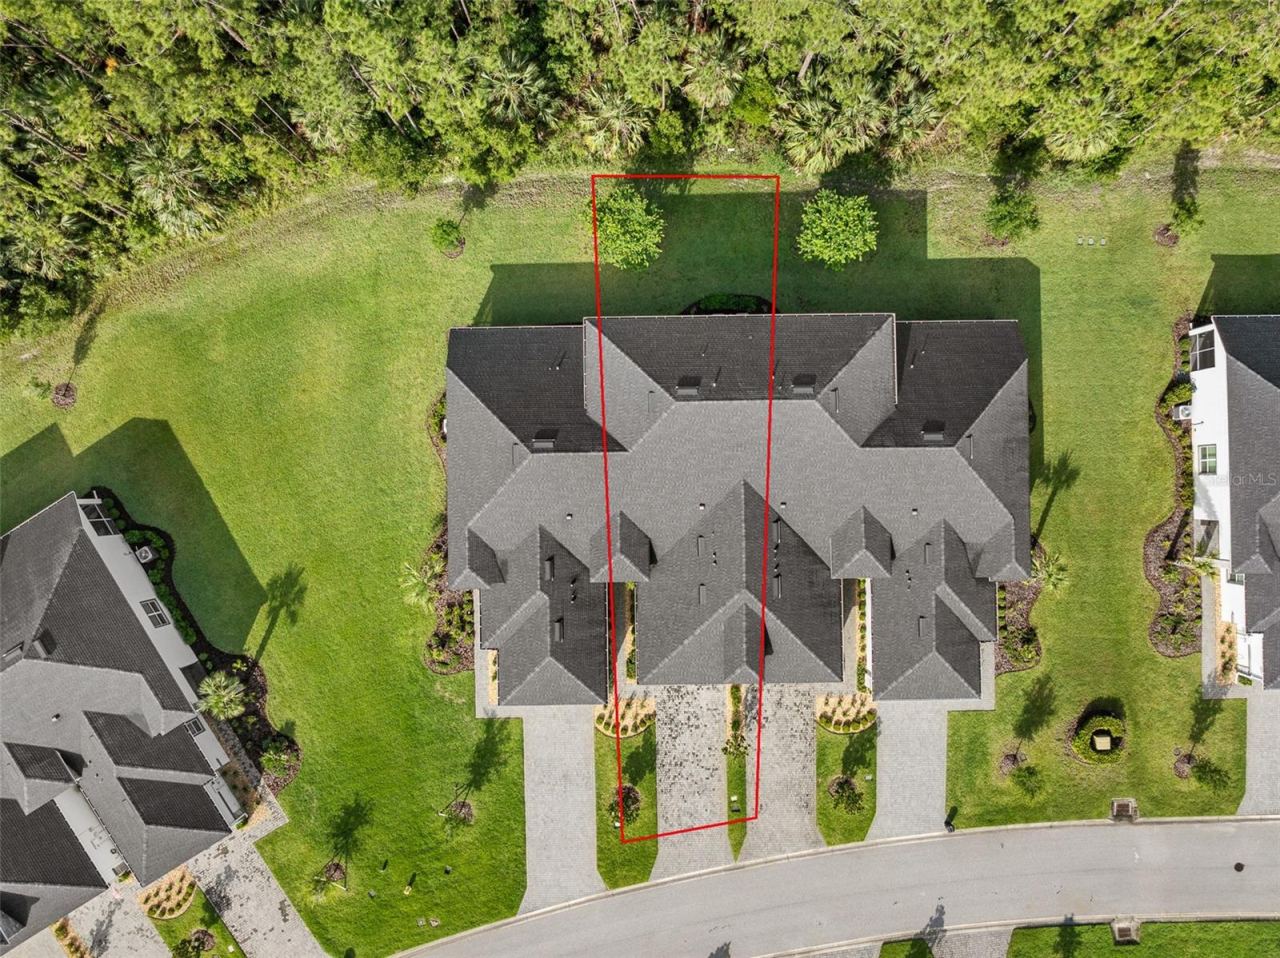
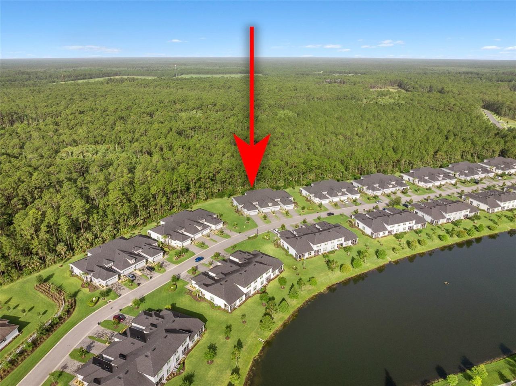
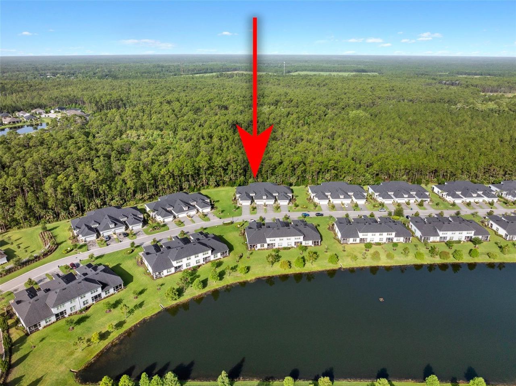
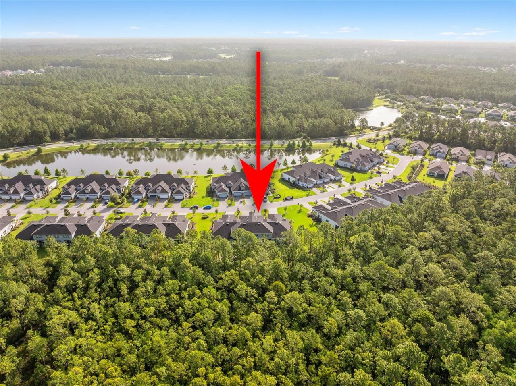
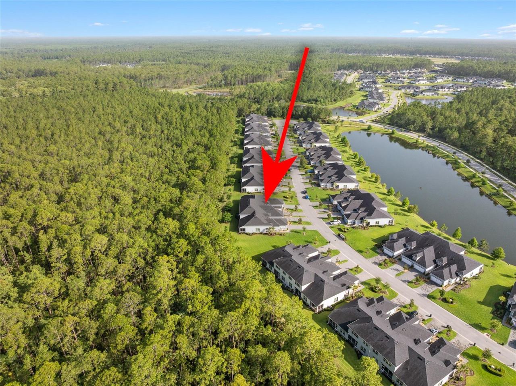
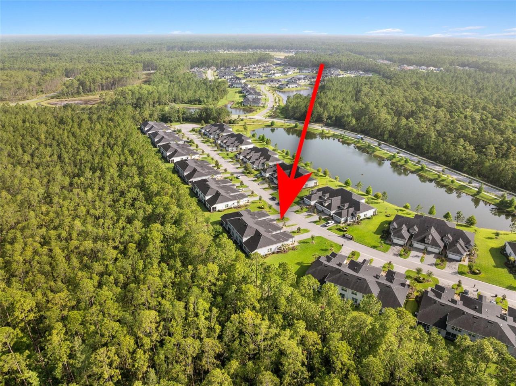
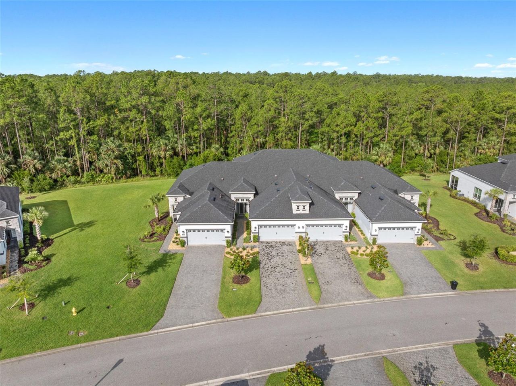
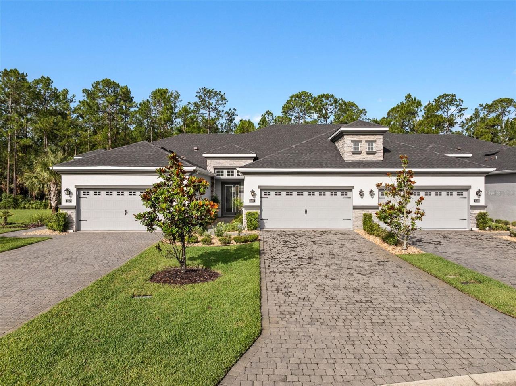
Virtually Staged. Welcome to 829 Pinewood Drive, an impeccably upgraded Blossom II townhome nestled along a quiet road with tranquil preserve views in the gated, golf-cart-friendly community of Plantation Bay Golf & Country Club. Designed for effortless living, this low-maintenance residence blends refined finishes, thoughtful upgrades, and a versatile floor plan ideal for both everyday comfort and entertaining. Step through the decorative glass front door into a bright, open interior highlighted by diagonally laid tile flooring, abundant natural light, and elegant design details throughout. The custom chef’s kitchen is both beautiful and functional, featuring 42” soft-close wood cabinetry, GE stainless steel appliances, a built-in wall oven, electric cooktop, quartz countertops, tile backsplash, pantry, and a large center island complete with a reverse osmosis water system. The kitchen opens seamlessly to the dining area with a designer light fixture and flows into the spacious family room, where a three-panel sliding glass door—finished with custom drapery—frames peaceful preserve views. Extend your living space outdoors to the screened lanai, where matching tile flooring continues from the interior, creating a serene retreat overlooking the deep wooded preserve—perfect for morning coffee or evening relaxation. The first-floor primary suite offers privacy and comfort with wood-look luxury vinyl plank flooring, plantation shutters, custom drapery, and calming preserve views. The spa-like en-suite bath features a quartz dual-sink vanity, tiled walk-in shower with built-in seating, and a spacious walk-in closet enhanced with custom built-ins. Also on the main level is a well-appointed guest bedroom with luxury vinyl plank flooring, plantation shutters, and custom closet shelving, conveniently located near the second full bathroom with quartz vanity and tile tub/shower combination. The laundry room is thoughtfully designed with 42” cabinetry and a folding counter and provides access to the two-car garage, which includes a utility sink and the home’s water treatment system. Upstairs, a carpeted staircase leads to an expansive bonus room featuring tile flooring, tray ceiling, surround sound, and large windows showcasing sweeping preserve views with plantation shutters and custom drapes. Just off the bonus room is a private upstairs guest suite with luxury vinyl plank flooring, a generous walk-in closet with built-ins, and a stylish en-suite bath complete with quartz vanity and tiled walk-in shower. Residents enjoy all the benefits of Plantation Bay Golf & Country Club, with optional memberships offering access to 45 holes of private golf, 10 pickleball courts, 9 tennis courts, a state-of-the-art $30 million Founders Clubhouse, Prestwick Clubhouse, fitness and spa center, bocce ball, cabana bar and grill, and a full calendar of social activities. Buyers of this home receive a substantial discount on the club initiation fee—ask the listing agent for details. Move-in ready and beautifully maintained, this exceptional townhome offers luxury, privacy, and lifestyle in one of the area’s premier gated communities.
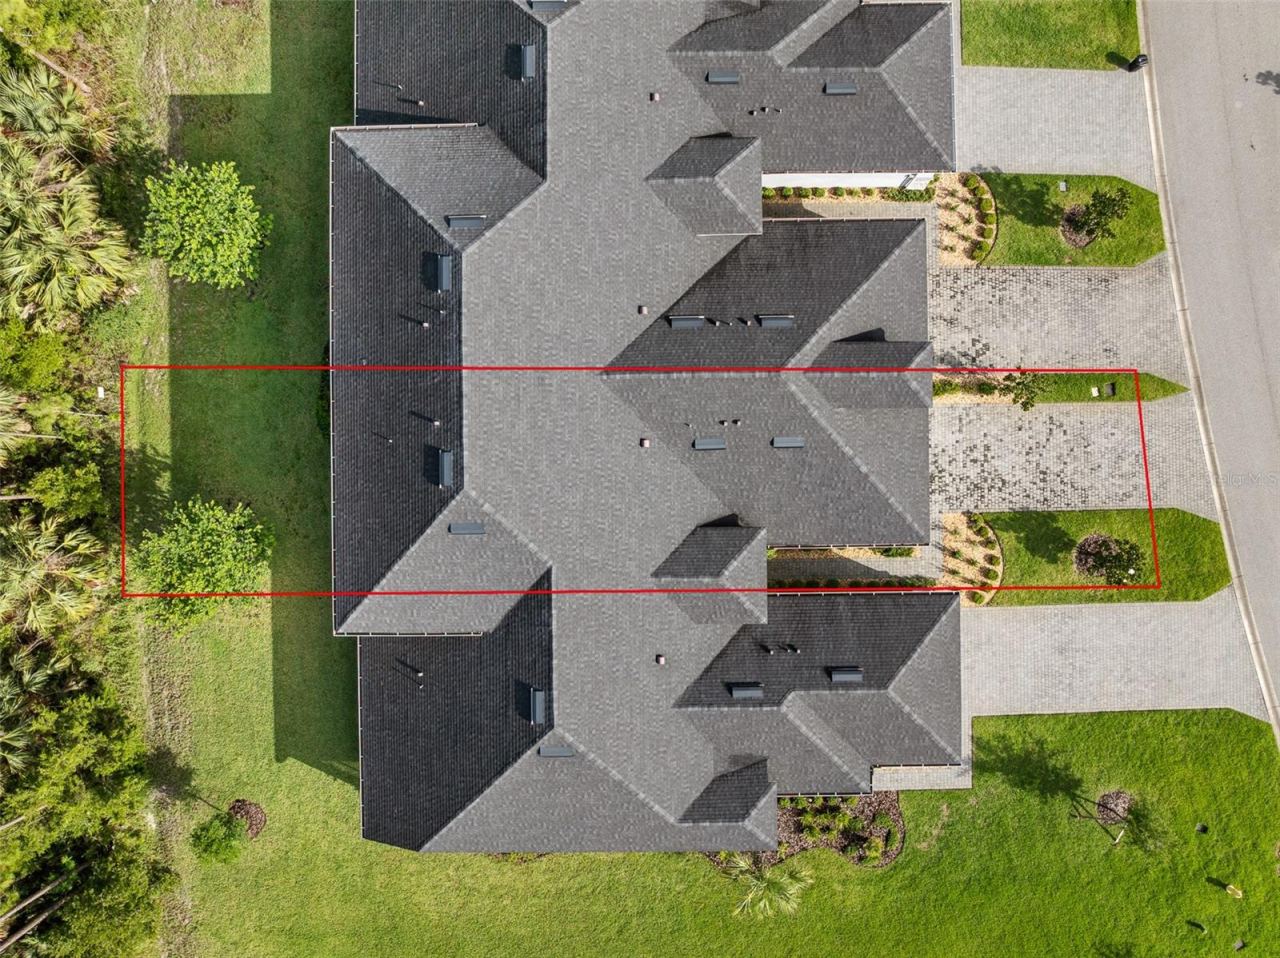
Written by the listing brokerage and shown exactly as supplied. Square footage, lot lines, school assignment, and association rules should be verified independently before you write an offer.
Property details
What the listing says about the house
As entered by the listing brokerage. Verify anything that affects your offer — square footage, flood zone, association rules, school assignment — before the inspection period ends.
Interior
- Interior features
- Ceiling Fans(s), High Ceilings, Living Room/Dining Room Combo, Open Floorplan, Primary Bedroom Main Floor, Solid Surface Counters, Split Bedroom, Stone Counters, Tray Ceiling(s), Walk-In Closet(s), Window Treatments
- Appliances
- Built-In Oven, Cooktop, Dishwasher, Dryer, Microwave, Refrigerator, Washer, Water Filtration System, Whole House R.O. System
- Flooring
- Ceramic Tile, Luxury Vinyl
- Heating
- Central, Electric
- Cooling
- Central Air
- Laundry
- Inside, Laundry Room
- Fireplace
- No
- Windows
- Drapes, Shutters
Exterior & lot
- Exterior features
- Lighting, Private Mailbox, Sidewalk
- Construction
- Concrete, Stone, Stucco
- Roof
- Shingle
- Foundation
- Slab
- Style
- Contemporary
- Patio & porch
- Covered, Rear Porch, Screened
- Lot features
- Conservation Area, Landscaped, Near Golf Course, Sidewalk, Paved, Private, Unincorporated
- Lot dimensions
- 30x130.85
- View
- Trees/Woods
- Front exposure
- Northeast
Water & pool
- Waterfront
- No
- Private pool
- No
Parking
- Garage
- Yes
- Garage spaces
- 2
- Attached garage
- Yes
- Parking
- Common, Driveway
Community & association
- Subdivision
- Plantation Bay Sec 2A-F Un 7
- Association
- Yes
- Association fee
- $270 per month
- Fee includes
- Guard - 24 Hour, Maintenance Grounds, Pest Control, Private Road, Security
- Amenities
- Basketball Court, Clubhouse, Fence Restrictions, Fitness Center, Gated, Golf Course, Maintenance, Optional Additional Fees, Park, Pickleball Court(s), Playground, Pool, Security, Tennis Court(s), Trail(s)
- Community features
- Clubhouse, Fitness Center, Gated Community - Guard, Golf Carts OK, Golf, Park, Playground, Pool, Restaurant, Sidewalks, Tennis Court(s)
- 55+ community
- No
- Pets
- Cats OK, Dogs OK, Yes
Utilities
- Utilities
- BB/HS Internet Available, Cable Available, Electricity Connected, Public, Sewer Connected, Underground Utilities, Water Connected
- Water
- Public
- Sewer
- Public Sewer
Building
- Year built
- 2019
- Levels
- Two
- Stories
- 2
- New construction
- No
- Total area, sq ft
- 2,754
Taxes & terms
- Annual taxes
- $6,468.79 (2024)
- Parcel number
- 16-13-31-5120-2AF07-0910
- Zoning
- PUD
- Special conditions
- None
- Financing terms
- Cash, Conventional, FHA, VA Loan
Florida specifics
- Flood zone
- X
- Community development district (CDD)
- Yes
- Homestead exemption (current owner)
- No
- Total monthly fees
- $365.33
- Water access
- No
- Water view
- No
- Elevator in building
- No
- Pet restrictions
- Ask Listing Agent
- Minimum lease period
- 6 Months
- Leases allowed per year
- 2
- Total acreage
- 0 to less than 1/4
- Additional rooms
- Bonus Room,Inside Utility
Something here look wrong? Tell us and we will take it up with the listing agent.
Ask about this home
See it, or find out more first
Scott Lee confirms with the listing agent that it is still available, sets up a showing around your schedule, and gets the paperwork a listing page never shows.
TrustLine Real Estate is not the listing brokerage for this home. It is listed by VENTURE DEVELOPMENT REALTY,INC. We can arrange a showing and get your questions answered either way.
- Whether it is still available, confirmed with the listing agent rather than read off this page.
- A showing arranged around your schedule.
- The paperwork the listing leaves out: association rules and budget, any seller’s disclosure, and the flood zone.
- What comparable homes nearby actually closed at, not what they were listed at.
TrustLine Real Estate LLC · Scott Lee, Broker / Owner · Florida Broker License #BK3590406
Touring a home with us starts with a short written buyer agreement that states what we are paid and by whom. Every term in it is negotiable; the property search questions explain why it exists.
Ask about MLS# FC310286
Six fields, about a minute. No account, no login, and no obligation to work with us afterward.