
For sale · MLS# FC309067
48 Audubon Ln, Flagler Beach
$1,349,000 Flagler Beach, FL 32136
Listing courtesy of TRADEMARK REALTY GROUP LLC · (386) 447-6889 · MLS# FC309067 · For sale
Photos and key facts
About this home
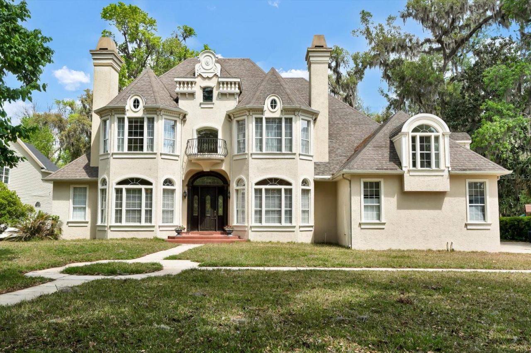
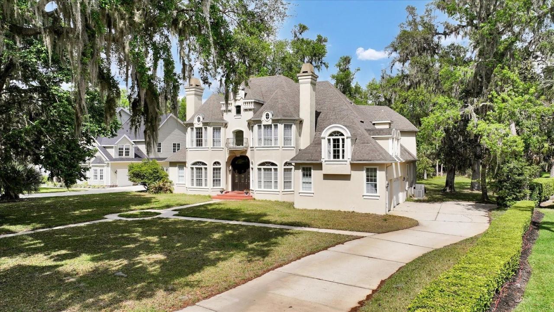
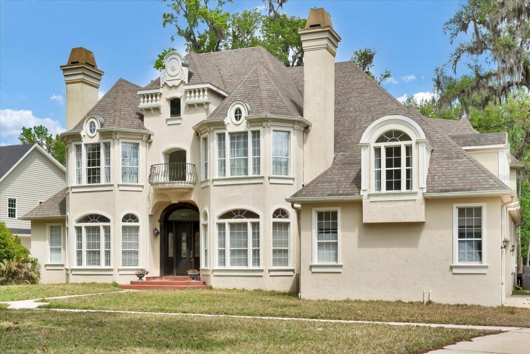
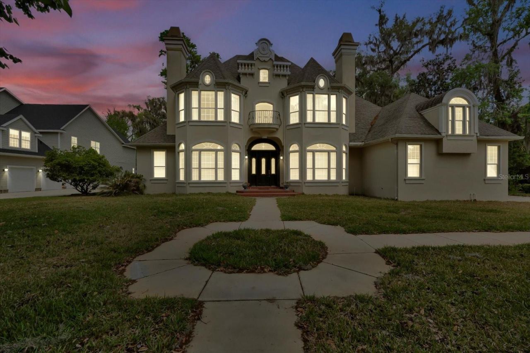
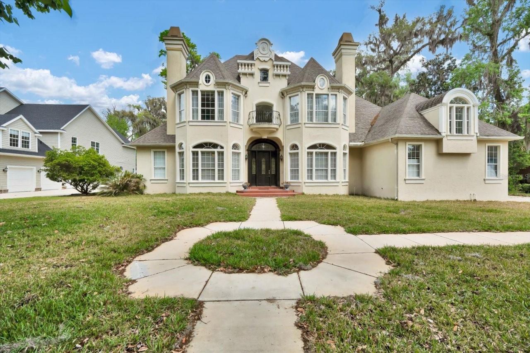
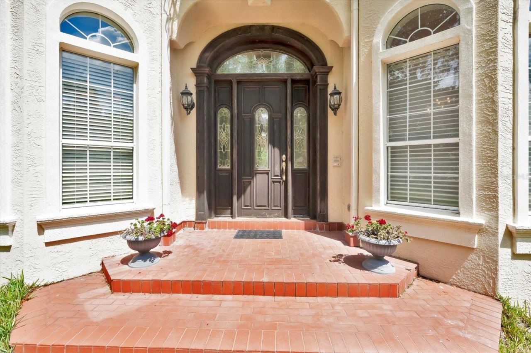
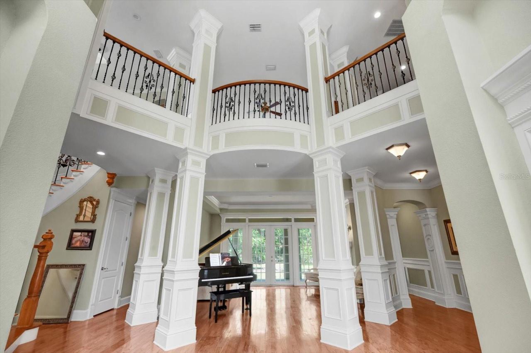
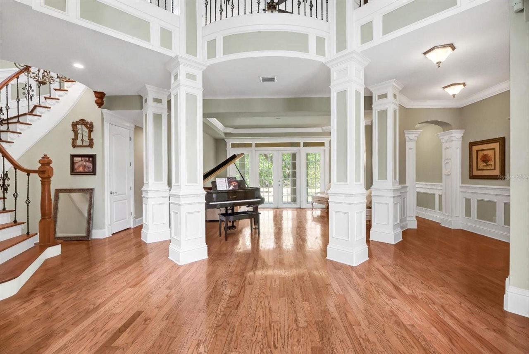
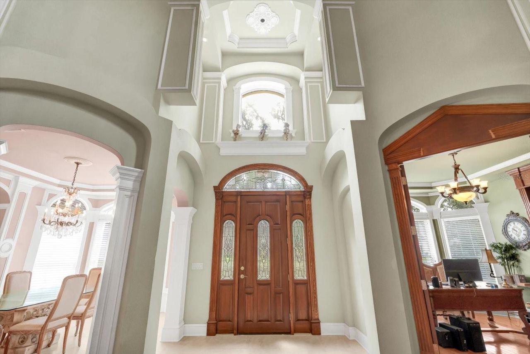
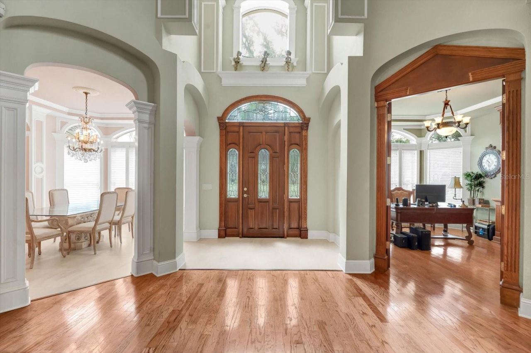
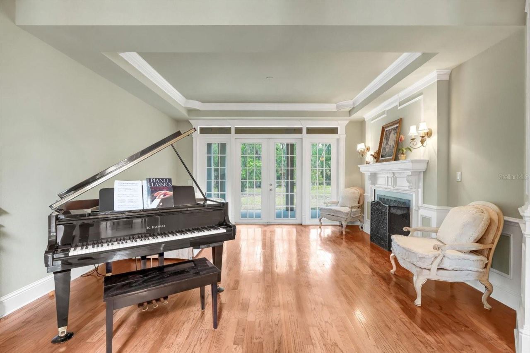
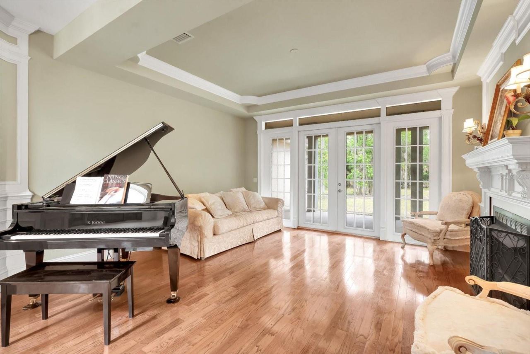
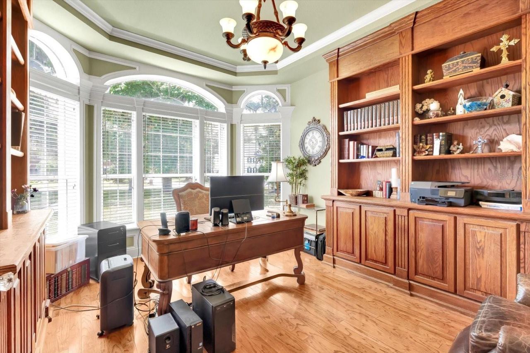
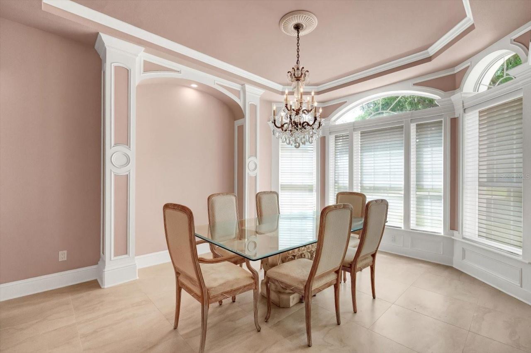
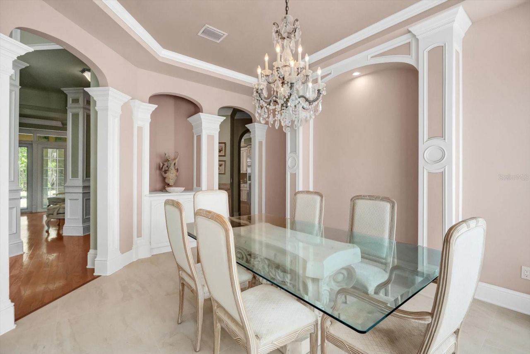
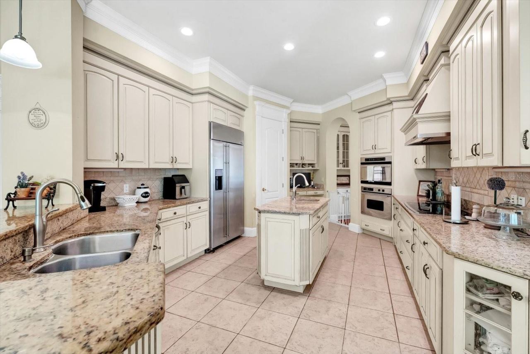
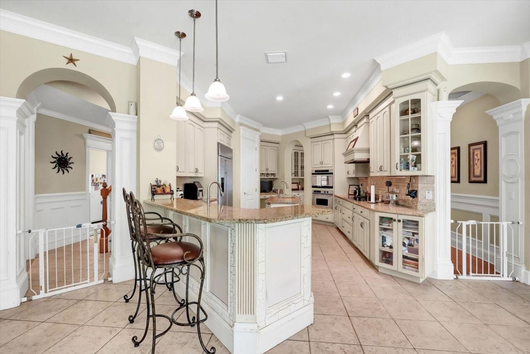
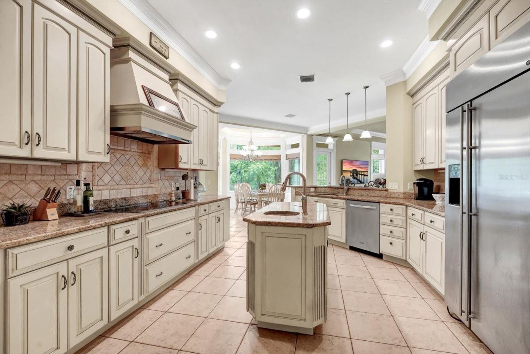
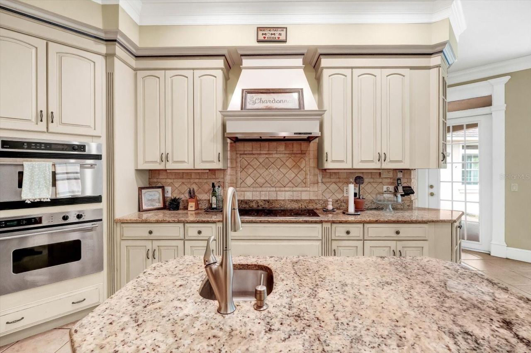
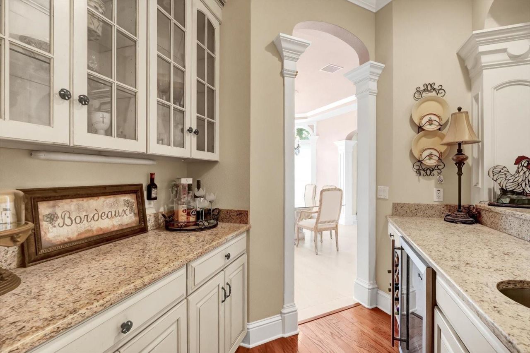
Tucked away in the prestigious Sugar Mill Plantation, this extraordinary 7 Bedroom, 4 1/2 Bath French-inspired estate is a timeless masterpiece that blends privacy, elegance, and enduring value. Encompassing over 6,000 square feet of meticulously crafted living space and graciously positioned along more than 200 acres of protected state preserve, this custom-built home offers an unmatched living experience. From the moment you arrive, the home's architectural grandeur and attention to detail captivate. Inside, exquisite craftsmanship is showcased through crown molding, stately columns, custom baseboards, and artisanal touches throughout. Two elegant gas fireplaces create cozy focal points, while 10-foot ceilings and 8-foot doors on the main level enhance the sense of space and refinement. The great room features one of the two gas fireplaces for those chilling evenings and also is equipped with surround sound. The chef’s kitchen is a dream, featuring a double oven, convection microwave, large walk-in pantry, center island with prep sink, butler’s pantry with additional sink, and a built-in wine cooler—perfect for entertaining. A beautiful formal dining room with a bay window sets the stage for memorable gatherings. Retreat to the luxurious downstairs master suite, complete with a tranquil view of the state park through a large bay window. The spa-like master bath includes a walk-in shower, Jacuzzi tub, dual sinks, marble countertops, vanity area, and two spacious walk-in closets. Ascend the elegant circular staircase to find additional bedrooms, each thoughtfully designed—including two located within the home’s signature towers, boasting expansive bay windows. A large open loft with balcony, bonus/game room with surround sound add to the home's versatility. Practical features such as two A/C units, two water heaters, an intercom system, built-in, walk-in closets in every bedroom, various closets throughout the home for additional storage, a laundry chute for added convenience, and a safe room–designed laundry area ensure both comfort and peace of mind. Every corner reveals thoughtful design, from the intricate ledges and nooks to the seamless flow between living areas. This one-of-a-kind estate must be seen to be truly appreciated—a rare offering that combines timeless style, exceptional privacy, and enduring quality in one of the area’s most sought-after neighborhoods.
Written by the listing brokerage and shown exactly as supplied. Square footage, lot lines, school assignment, and association rules should be verified independently before you write an offer.
Property details
What the listing says about the house
As entered by the listing brokerage. Verify anything that affects your offer — square footage, flood zone, association rules, school assignment — before the inspection period ends.
Interior
- Interior features
- Built-in Features, Ceiling Fans(s), Chair Rail, Crown Molding, High Ceilings, Kitchen/Family Room Combo, L Dining, Primary Bedroom Main Floor, Split Bedroom, Stone Counters, Tray Ceiling(s), Walk-In Closet(s)
- Appliances
- Convection Oven, Cooktop, Dishwasher, Disposal, Microwave, Range Hood, Refrigerator, Wine Refrigerator
- Flooring
- Carpet, Hardwood, Tile
- Heating
- Central
- Cooling
- Central Air
- Laundry
- Inside
- Fireplace
- Yes
Exterior & lot
- Exterior features
- Balcony, Private Mailbox, Sidewalk
- Construction
- Block, Concrete, Stucco
- Roof
- Shingle
- Foundation
- Slab
- Style
- French Provincial
- Patio & porch
- Covered, Rear Porch
- View
- Park/Greenbelt
- Front exposure
- Southwest
Water & pool
- Waterfront
- No
- Private pool
- No
Parking
- Garage
- Yes
- Garage spaces
- 3
- Attached garage
- Yes
Community & association
- Subdivision
- Sugar Mill Plantation
- Association
- Yes
- Association fee
- $350 twice a year
- 55+ community
- No
- Pets
- Cats OK, Dogs OK
Utilities
- Utilities
- Cable Available, Electricity Connected, Natural Gas Connected, Sprinkler Meter, Sprinkler Well, Underground Utilities, Water Connected
- Water
- Public
- Sewer
- Septic Tank
Building
- Year built
- 2002
- Levels
- Two
- New construction
- No
- Total area, sq ft
- 7,746
Taxes & terms
- Annual taxes
- $11,495.69 (2024)
- Parcel number
- 37-12-31-5627-00000-0630
- Zoning
- PUD
- Special conditions
- None
- Financing terms
- Cash, Conventional, FHA, VA Loan
Florida specifics
- Flood zone
- X
- Community development district (CDD)
- No
- Homestead exemption (current owner)
- Yes
- Total monthly fees
- $58.33
- Water access
- No
- Water view
- No
- Minimum lease period
- No Minimum
- Total acreage
- 1/2 to less than 1
- Additional rooms
- Bonus Room,Loft
Something here look wrong? Tell us and we will take it up with the listing agent.
Ask about this home
See it, or find out more first
Scott Lee confirms with the listing agent that it is still available, sets up a showing around your schedule, and gets the paperwork a listing page never shows.
TrustLine Real Estate is not the listing brokerage for this home. It is listed by TRADEMARK REALTY GROUP LLC. We can arrange a showing and get your questions answered either way.
- Whether it is still available, confirmed with the listing agent rather than read off this page.
- A showing arranged around your schedule.
- The paperwork the listing leaves out: association rules and budget, any seller’s disclosure, and the flood zone.
- What comparable homes nearby actually closed at, not what they were listed at.
TrustLine Real Estate LLC · Scott Lee, Broker / Owner · Florida Broker License #BK3590406
Touring a home with us starts with a short written buyer agreement that states what we are paid and by whom. Every term in it is negotiable; the property search questions explain why it exists.
Ask about MLS# FC309067
Six fields, about a minute. No account, no login, and no obligation to work with us afterward.