
For sale · MLS# FC308526
2260 John Anderson Dr, Ormond Beach
$999,000 Ormond Beach, FL 32176
Listing courtesy of ONE SOTHEBYS INTERNATIONAL · (386) 276-9200 · MLS# FC308526 · For sale
Photos and key facts
About this home
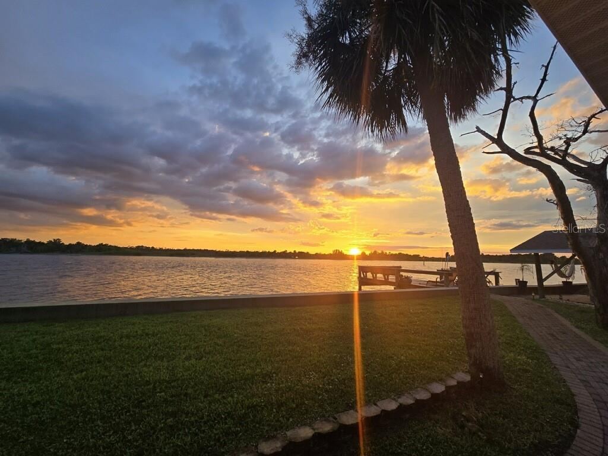
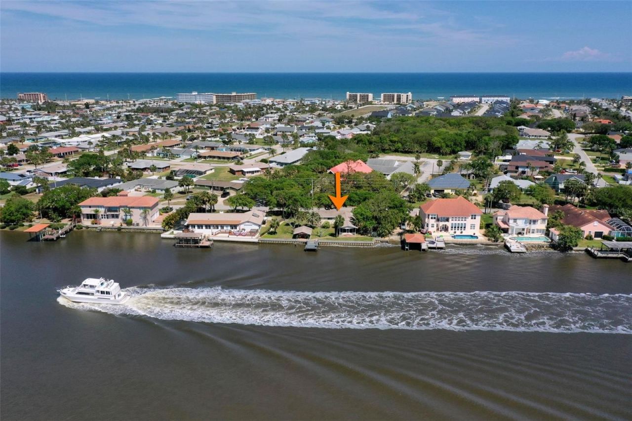
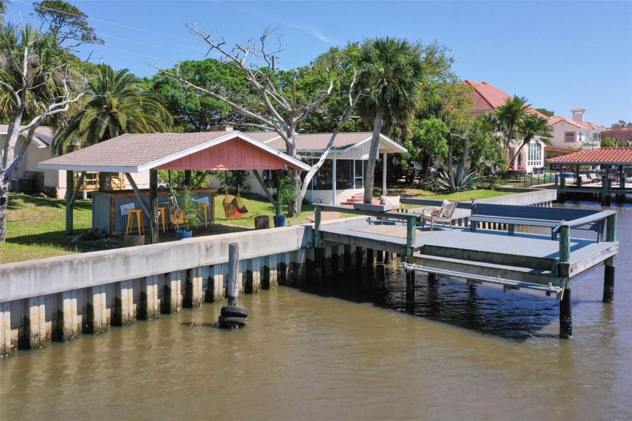
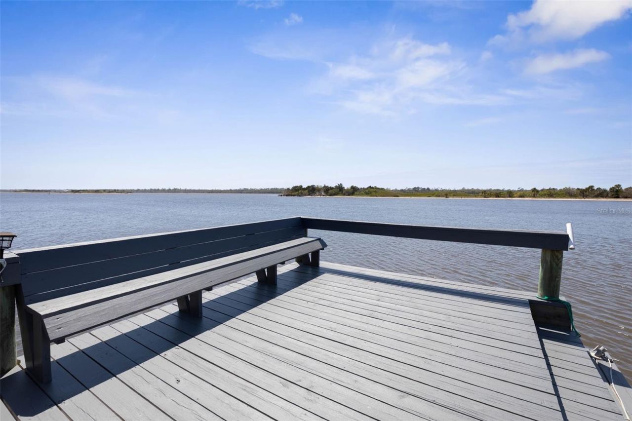
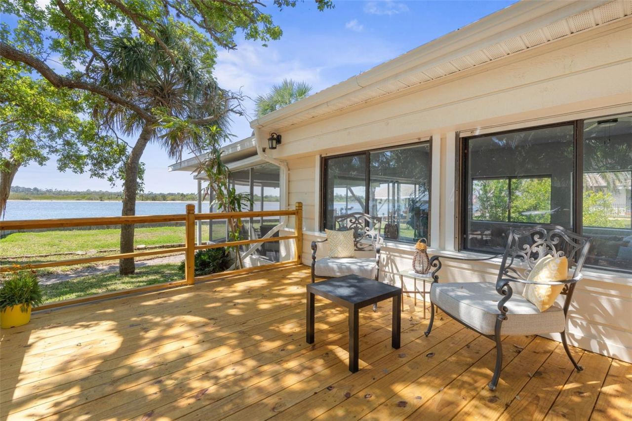
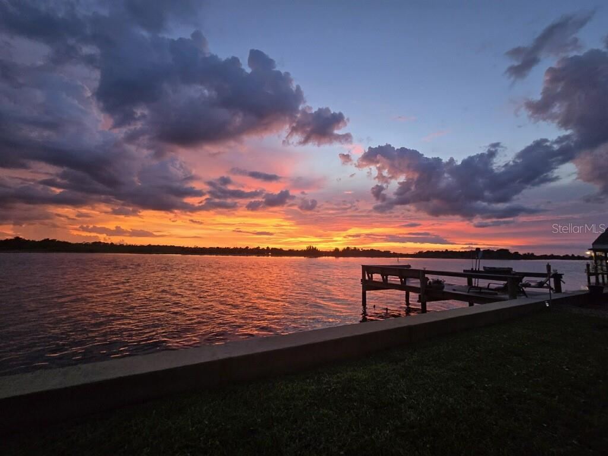
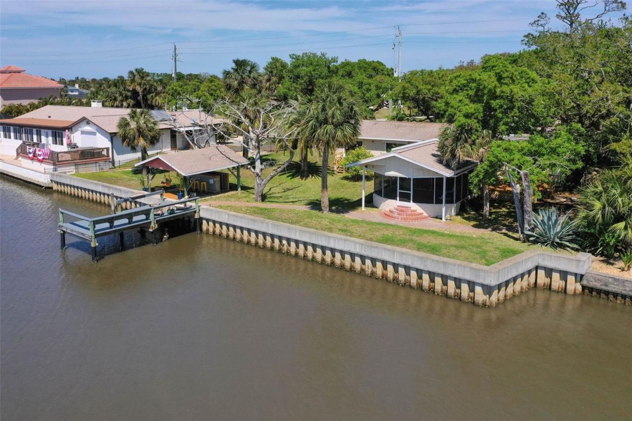
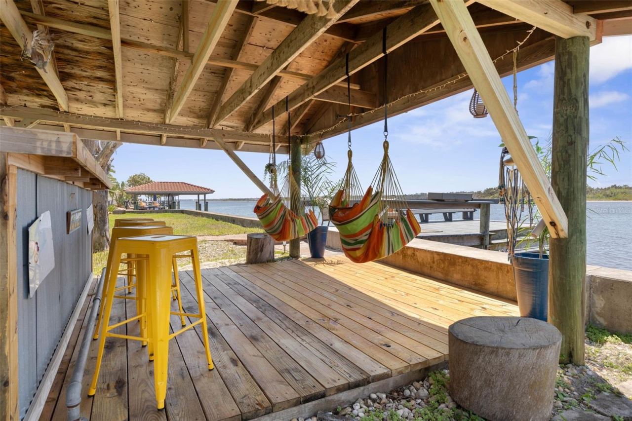
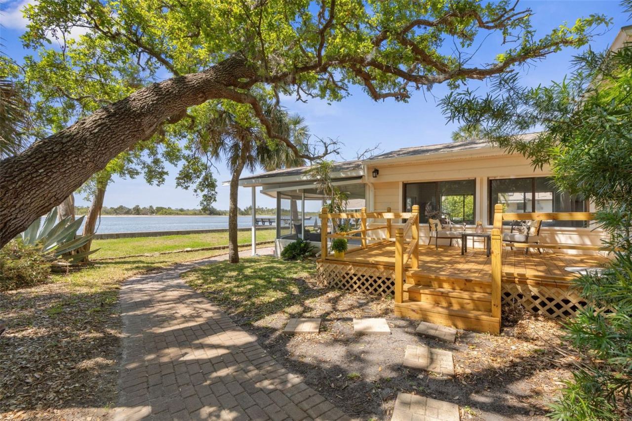
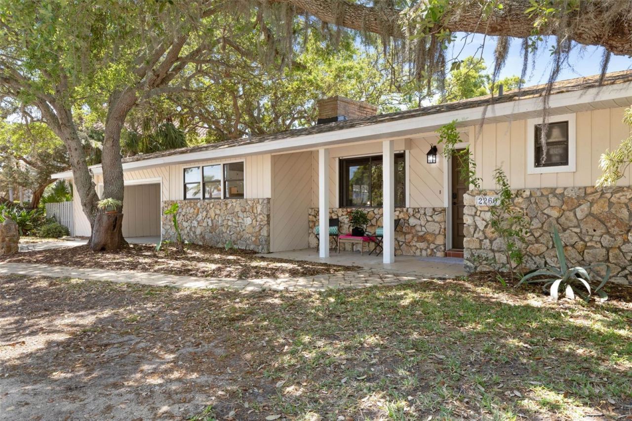
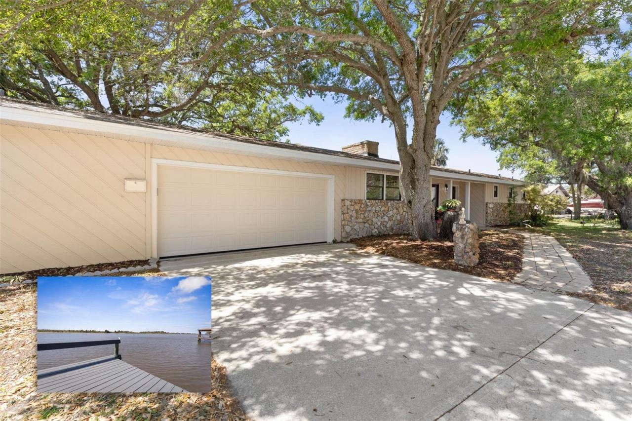
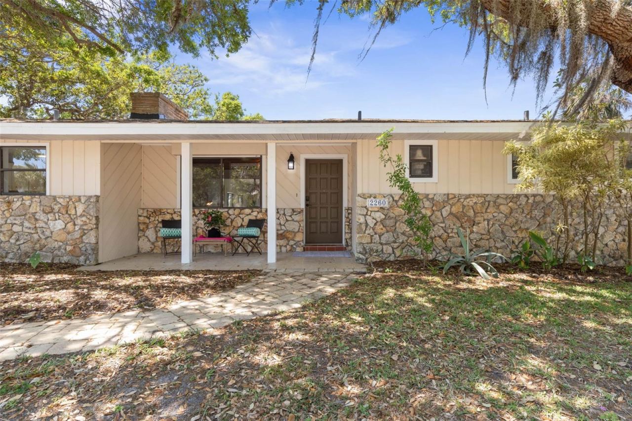
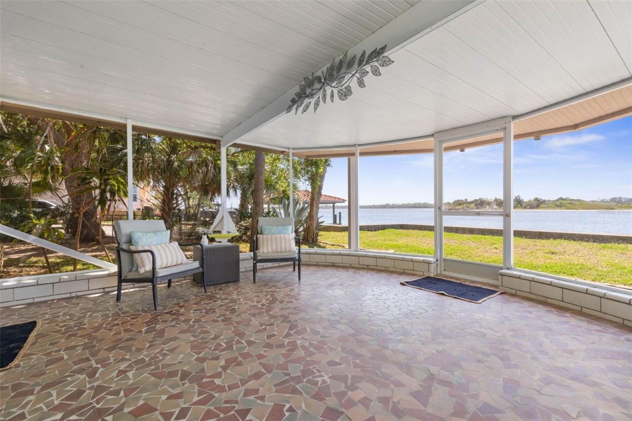
This charming retro ranch-style home is perfectly situated on a prime waterfront lot along highly sought-after John Anderson Drive, offering 125 feet of direct Intracoastal Waterway frontage with breathtaking views of the Tomoka Basin. A true boater’s paradise, this property features a private dock and seawall, built in 2016 providing effortless access to boating, fishing, paddleboarding, and kayaking right from your backyard. The roof was replaced Nov of 2019, a brand-new wood deck off the kitchen was rebuilt in 2025. The rear porch was added in 2006.
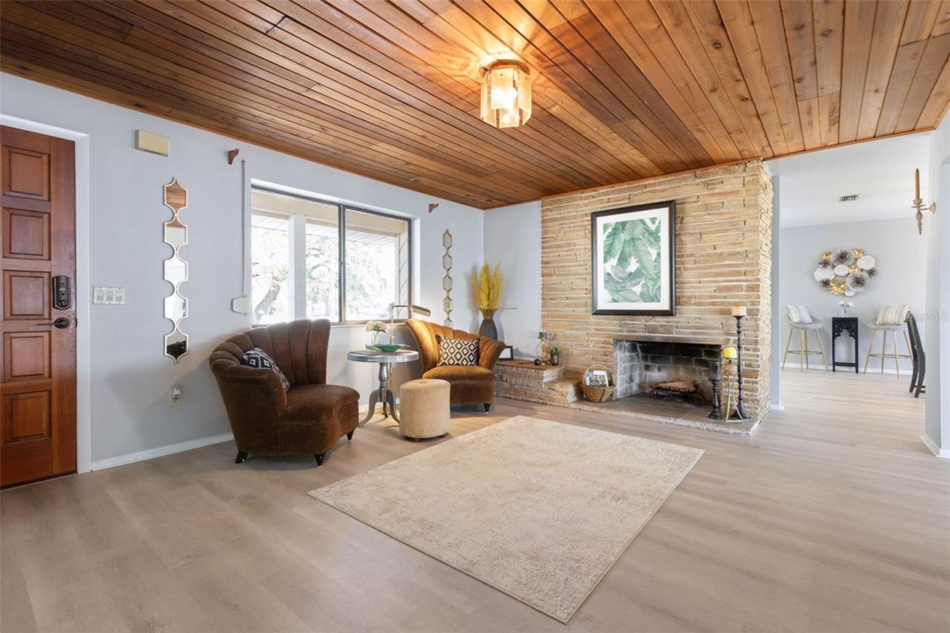
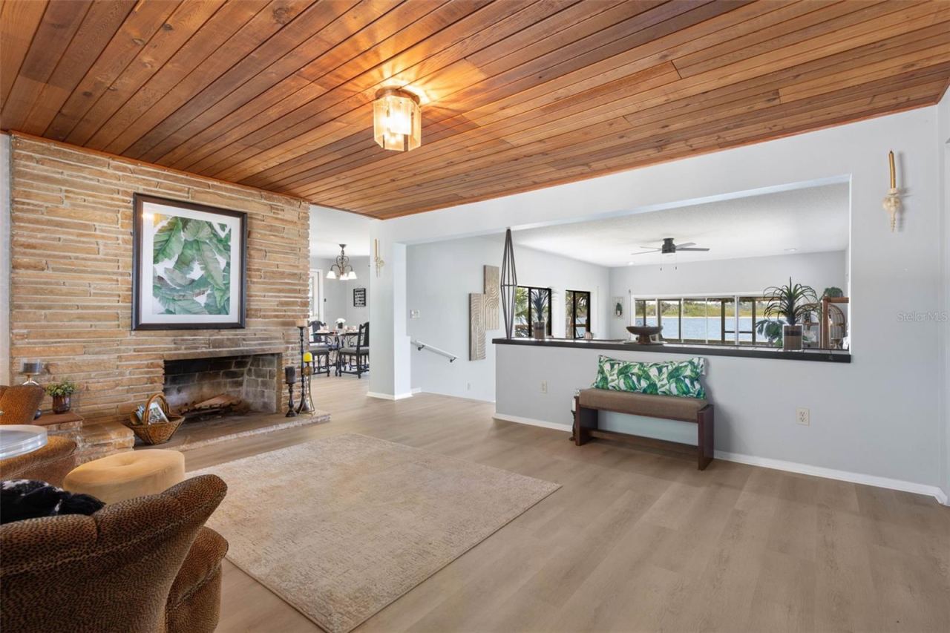
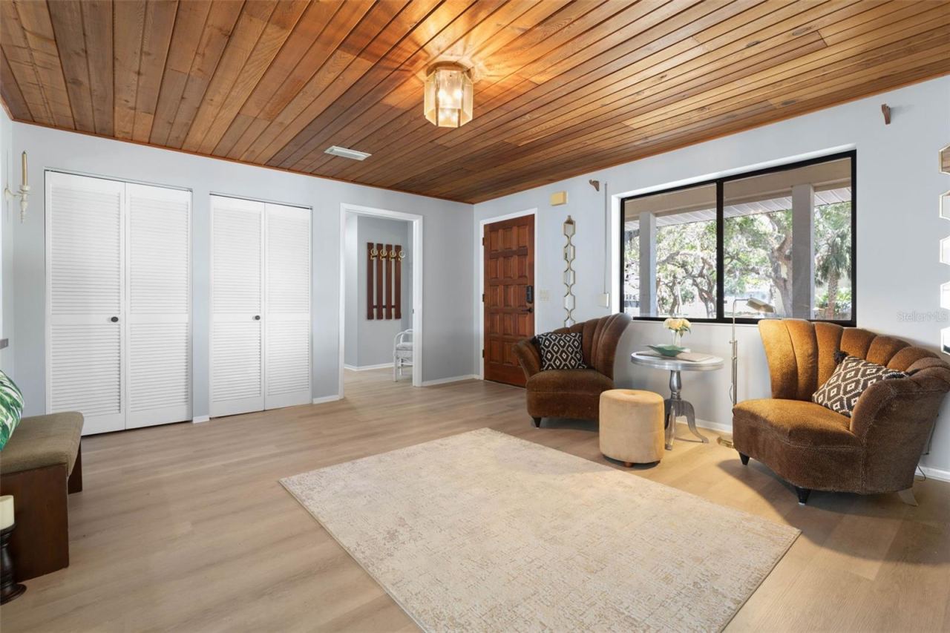
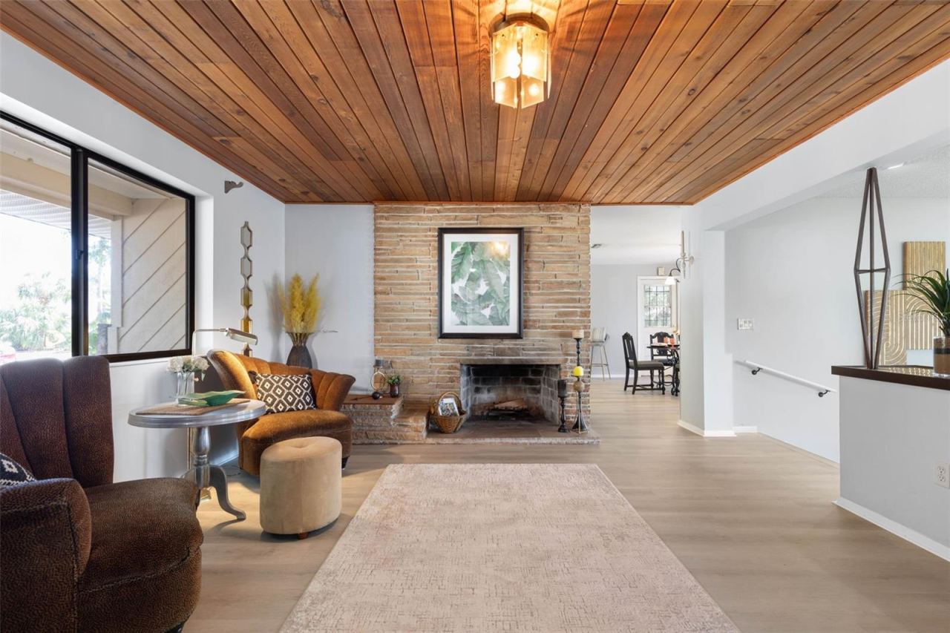
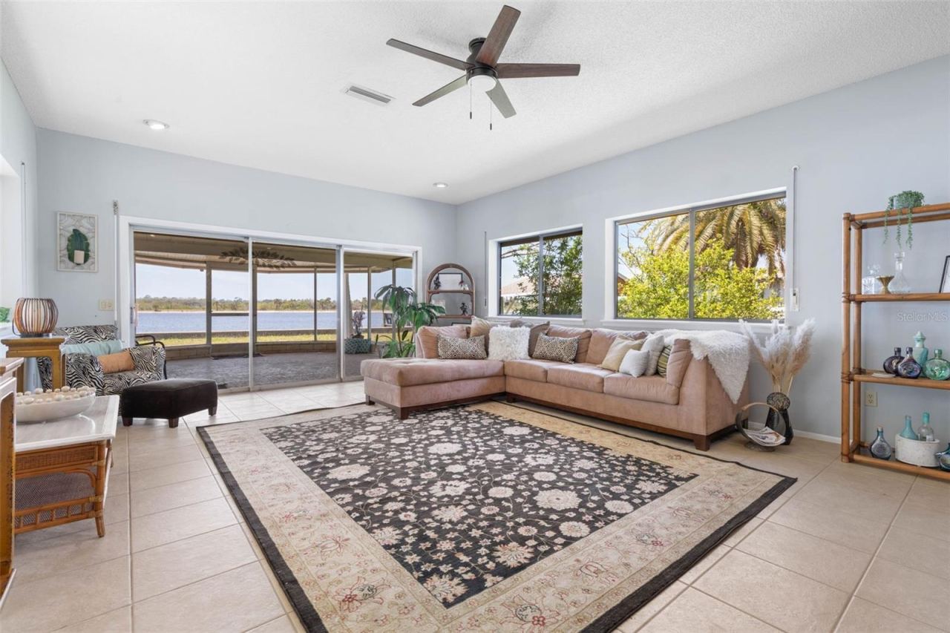
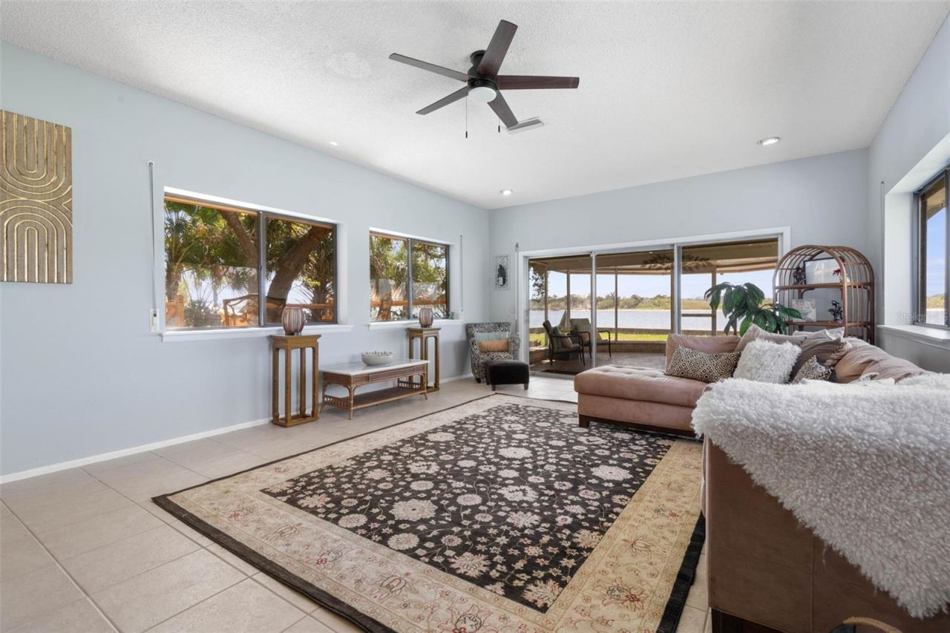
Inside, the home blends mid-century charm with modern comforts. Expansive windows flood the living spaces with natural light while showcasing spectacular water views from nearly every room—even the garage. The spacious living area offers a cozy fireplace, creating a warm and inviting atmosphere, while the gourmet kitchen is a chef’s dream, complete with a built-in pizza oven. The master bedroom and kitchen open to a private deck, perfect for morning coffee or evening relaxation while overlooking the water. The family room features glass sliding doors that lead to a screened-in, covered patio, offering additional indoor-outdoor living space ideal for entertaining or simply enjoying the serene waterfront setting. The home has hurricane shutters and has never flooded to the knowledge of the current owner.
The owner also has plans available for a larger custom residence, offering a unique opportunity to expand or build new on this exceptional lot. Don’t miss your chance to own this one-of-a-kind waterfront retreat. Schedule your private tour today!
Written by the listing brokerage and shown exactly as supplied. Square footage, lot lines, school assignment, and association rules should be verified independently before you write an offer.
Property details
What the listing says about the house
As entered by the listing brokerage. Verify anything that affects your offer — square footage, flood zone, association rules, school assignment — before the inspection period ends.
Interior
- Interior features
- Ceiling Fans(s), Eat-in Kitchen, Open Floorplan, Primary Bedroom Main Floor, Thermostat, Walk-In Closet(s)
- Appliances
- Dishwasher, Disposal, Dryer, Other, Range, Refrigerator, Washer
- Flooring
- Ceramic Tile, Laminate
- Heating
- Central, Electric
- Cooling
- Central Air
- Laundry
- Electric Dryer Hookup, In Garage, Laundry Room, Outside, Washer Hookup
- Fireplace
- Yes
- Windows
- Aluminum Frames
Exterior & lot
- Exterior features
- Hurricane Shutters, Lighting, Outdoor Shower, Private Mailbox, Rain Gutters, Storage
- Construction
- Cedar, HardiPlank Type, Other, Stone, Frame, Wood Siding
- Roof
- Shingle
- Foundation
- Slab
- Style
- Coastal, Florida, Key West, Mid-Century Modern, Ranch, Traditional
- Patio & porch
- Covered, Deck, Front Porch, Patio, Porch, Rear Porch, Screened, Side Porch
- Fencing
- Wood
- Other structures
- Cabana, Other, Storage, Workshop
- Lot features
- In County, Landscaped, Oversized Lot, Paved
- Lot dimensions
- 110x110 +15x80
- View
- Water
- Front exposure
- East
Water & pool
- Waterfront
- Yes
- Waterfront features
- Intracoastal Waterway, Riparian Rights, River Front
- Body of water
- Intracostal Waterway
- Private pool
- No
- Spa
- No
Parking
- Garage
- Yes
- Garage spaces
- 2
- Attached garage
- Yes
- Carport spaces
- 2
- Parking
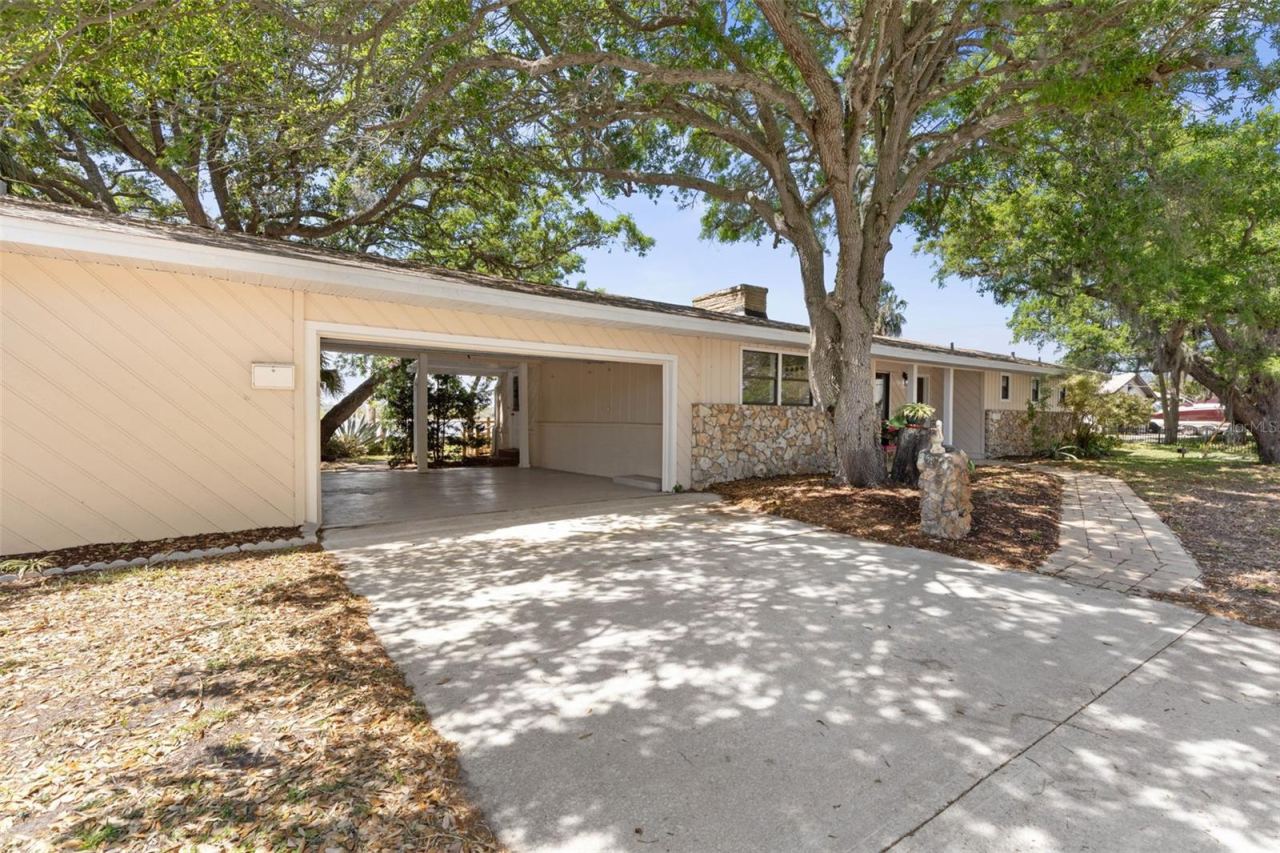
- Bath In Garage, Boat, Covered, Driveway, Garage Door Opener, Other, Workshop in Garage
Community & association
- Subdivision
- N/A
- Association
- No
- Community features
- Street Lights
- 55+ community
- No
- Pets
- Cats OK, Dogs OK, Yes
Utilities
- Utilities
- Cable Available, Electricity Connected, Public, Water Connected
- Water
- Public
- Sewer
- Septic Tank
Building
- Year built
- 1954
- Levels
- One
- Stories
- 1
- New construction
- No
- Condition
- Completed
- Total area, sq ft
- 3,123
Taxes & terms
- Annual taxes
- $13,968 (2024)
- Parcel number
- 3228-00-03-0120
- Zoning
- 01R3
- Special conditions
- None
- Financing terms
- Cash, Conventional
Schools (verify with the district)
- Elementary
- Osceola Elem
- Middle
- Ormond Beach Middle
- High
- Seabreeze High School
Florida specifics
- Flood zone
- X500
- Community development district (CDD)
- No
- Homestead exemption (current owner)
- No
- Total monthly fees
- $0
- Water access
- Yes
- Water view
- Yes
- Water view type
- Intracoastal Waterway,River
- Minimum lease period
- 1 Month
- Leases allowed per year
- 12
- Total acreage
- 1/4 to less than 1/2
- Additional rooms
- Family Room,Formal Living Room Separate
Something here look wrong? Tell us and we will take it up with the listing agent.
Ask about this home
See it, or find out more first
Scott Lee confirms with the listing agent that it is still available, sets up a showing around your schedule, and gets the paperwork a listing page never shows.
TrustLine Real Estate is not the listing brokerage for this home. It is listed by ONE SOTHEBYS INTERNATIONAL. We can arrange a showing and get your questions answered either way.
- Whether it is still available, confirmed with the listing agent rather than read off this page.
- A showing arranged around your schedule.
- The paperwork the listing leaves out: association rules and budget, any seller’s disclosure, and the flood zone.
- What comparable homes nearby actually closed at, not what they were listed at.
TrustLine Real Estate LLC · Scott Lee, Broker / Owner · Florida Broker License #BK3590406
Touring a home with us starts with a short written buyer agreement that states what we are paid and by whom. Every term in it is negotiable; the property search questions explain why it exists.
Ask about MLS# FC308526
Six fields, about a minute. No account, no login, and no obligation to work with us afterward.